



Bedroom
5
Bath
5.5
Year Built
2003
Size
4,345 sf
Property Type
Single-Family
Property Description
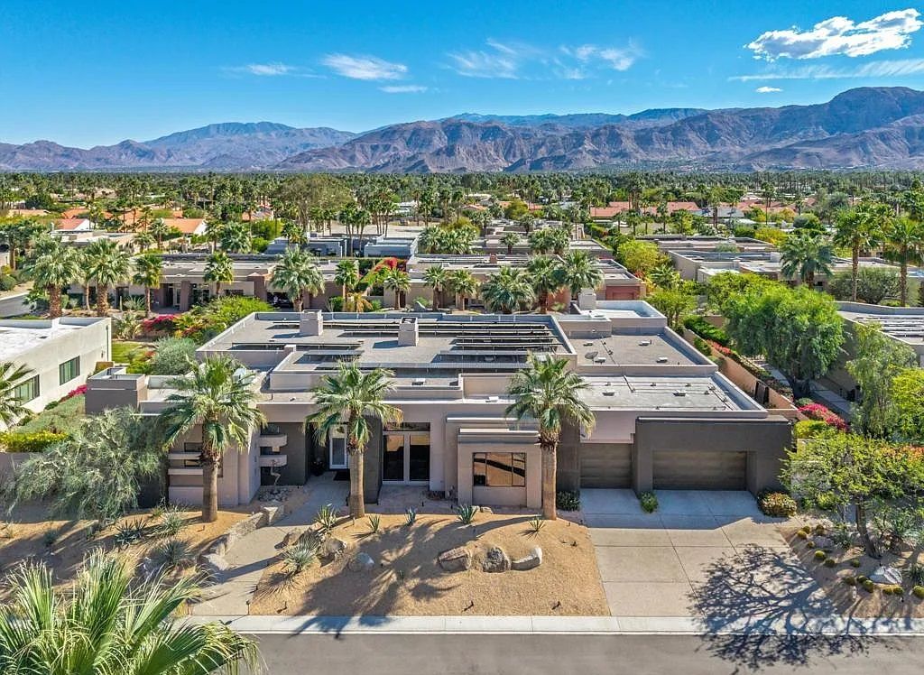
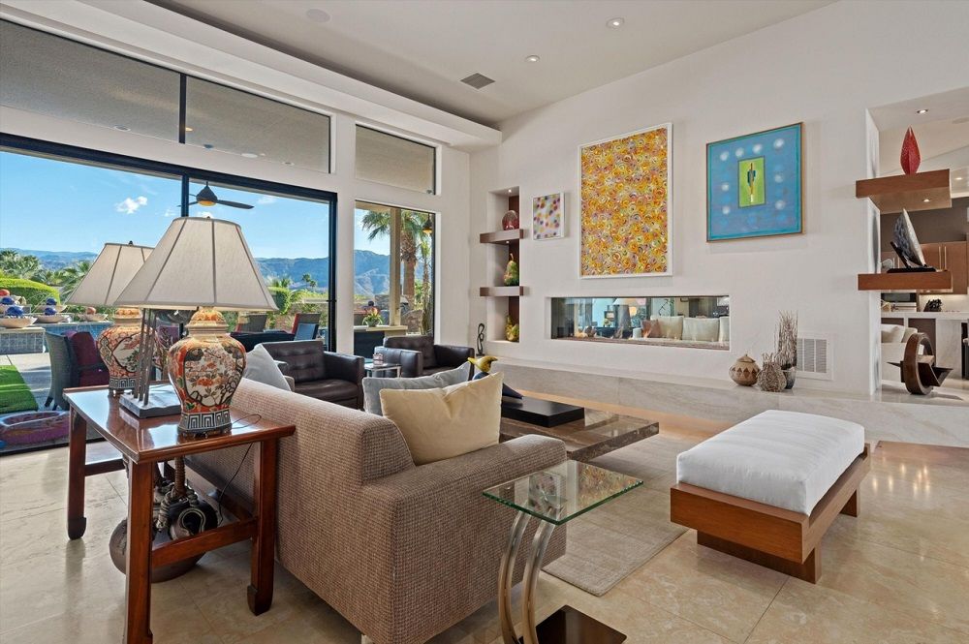
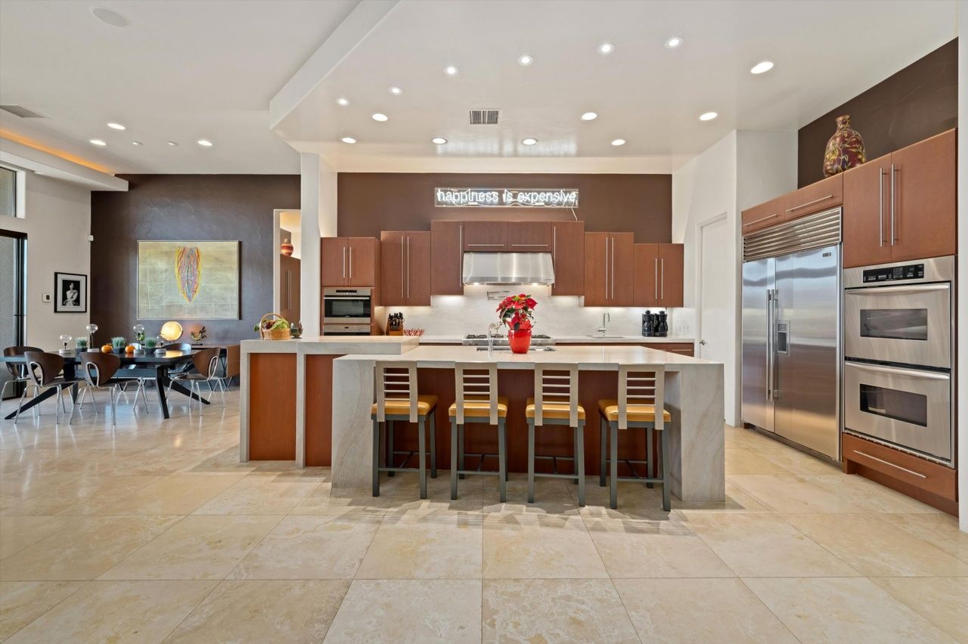
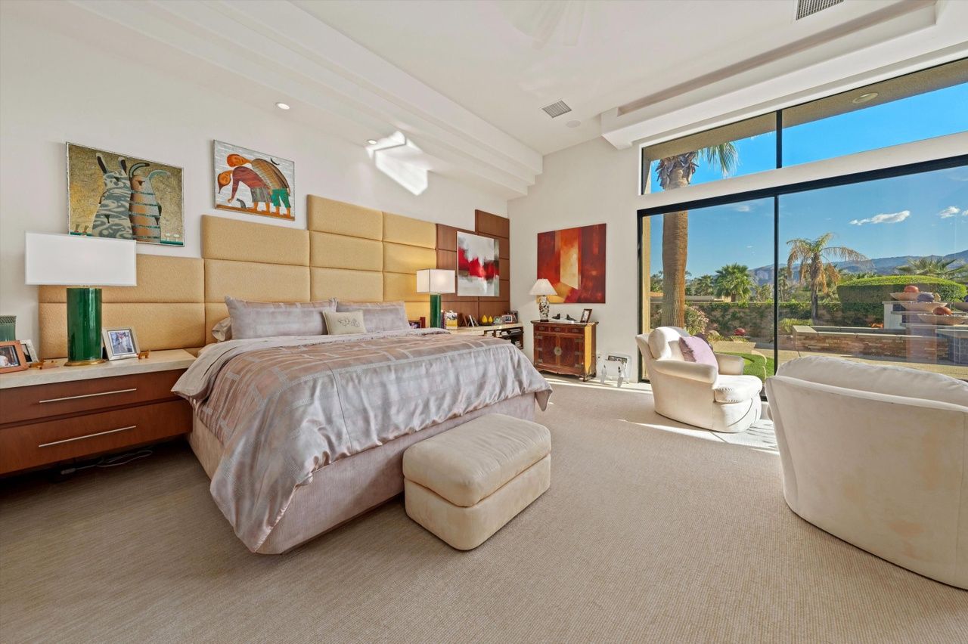
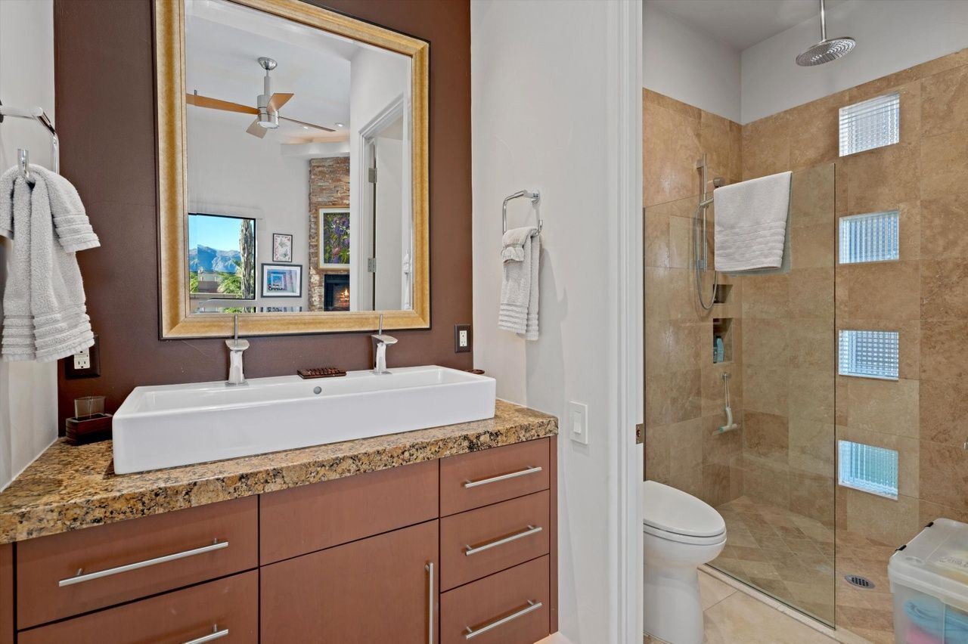
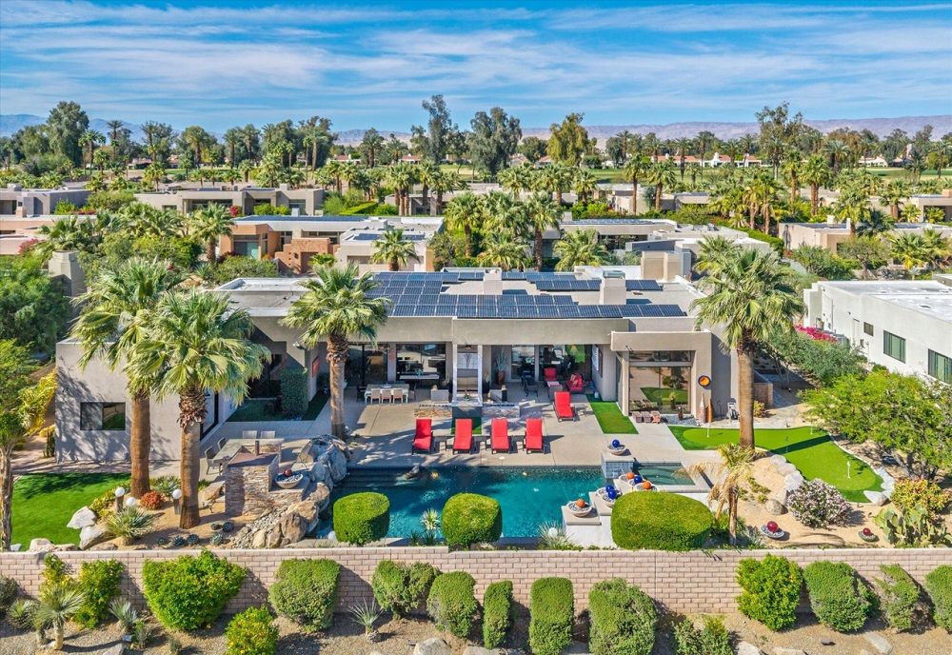
This magnificent custom home is situated on a sprawling lot in the prestigious development of Sterling Estates. Located in the interior of the community, this residence provides privacy and tranquility, and features the most breathtaking mountain and vista views. Enter the home to a spacious living and family room, with glass sliders and clerestory windows, which flood the home with natural light. A gorgeous two way glass linear fireplace is the focal point of the rooms. Multiple seating areas make the home the ideal place to entertain. Some upgrades include 93 owned solar panels, and two EV chargers in the garage for sustainability and energy efficiency. The chef's kitchen is a culinary dream. It is equipped with high end stainless steel appliances. The highlight of the kitchen is the stunning waterfall island, complete with a built-in under-counter refrigerator and freezer drawers, a wine refrigerator, and two dishwashers. The primary bedroom is a true retreat, and features a cozy fireplace, glass sliders, and clerestory windows that offer incredible views of the backyard. The primary bedroom also has two large walk-in closets. The adjoining primary bathroom offers two separate vanities, sleek cabinetry and countertops, and a large, modern, indoor and outdoor shower. Just outside the shower, you'll find a beautiful cactus garden. Each of the five bedrooms, including the attached casita, is ensuite, and all of the bathrooms feature outdoor seating areas and walk in closets. The bathrooms all boast cohesive design elements and have walk in showers. A lovely powder room is convenient for guest use. Both the attached casita and the front bedroom and bathroom were thoughtfully added by the sellers after purchasing the home. The contemporary design of the home extends to the exterior, where you'll find where you'll find gorgeous, low-maintenance desert landscaping, landscape lighting, and a stunning backyard oasis. This tranquil retreat includes a large saltwater pool and spa with an artful waterfall feature, a putting green, a pizza oven, and an outdoor barbecue area. Fire features and custom light fixtures create a dramatic ambience, set against the gorgeous desert backdrop. The spacious backyard overhang offers a perfect respite from the sun. High end artificial turf adds to the low-maintenance landscaping. Also included are a remodeled laundry room and dedicated office. Schedule an appointment to tour this impeccable home today!
Property Details
Property ID
17791
Price
$2,850,000
Property Size
4,345 sf
Bathrooms
5.5
Year Built
2003
Property Type
Single-Family
Property Status
UNDER CONTRACT
Bedrooms
5
Address
Address
Map Address
City
State
Area
8 Ledgestone Ln, Rancho Mirage, CA 92270
Rancho Mirage
CA
CA
Get More Information
Discover Our Featured Listings
Haven is a leading real estate company that provides a wide range of services to clients.








