Bedroom
3
Bath
3.5
Year Built
1989
Size
5,119 sf
Property Type
Single-Family
Property Description
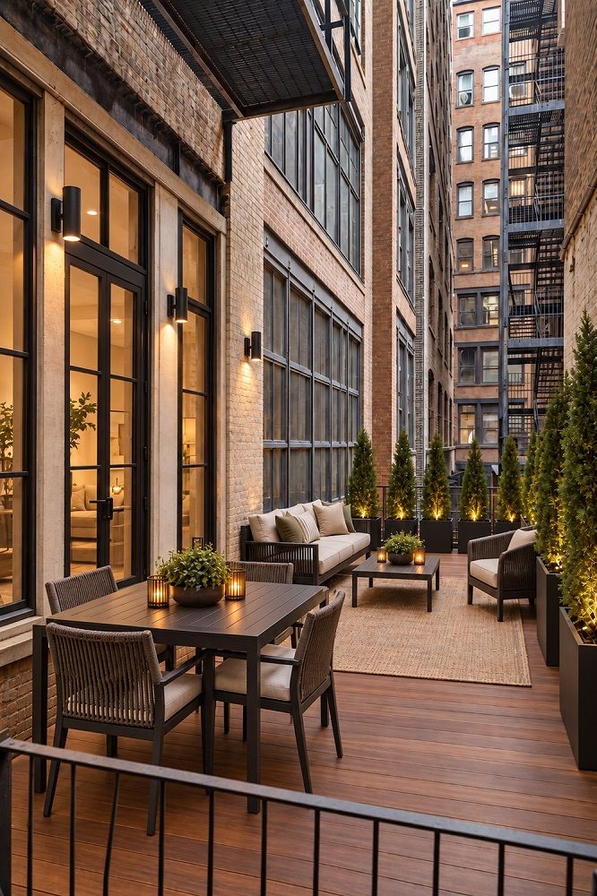
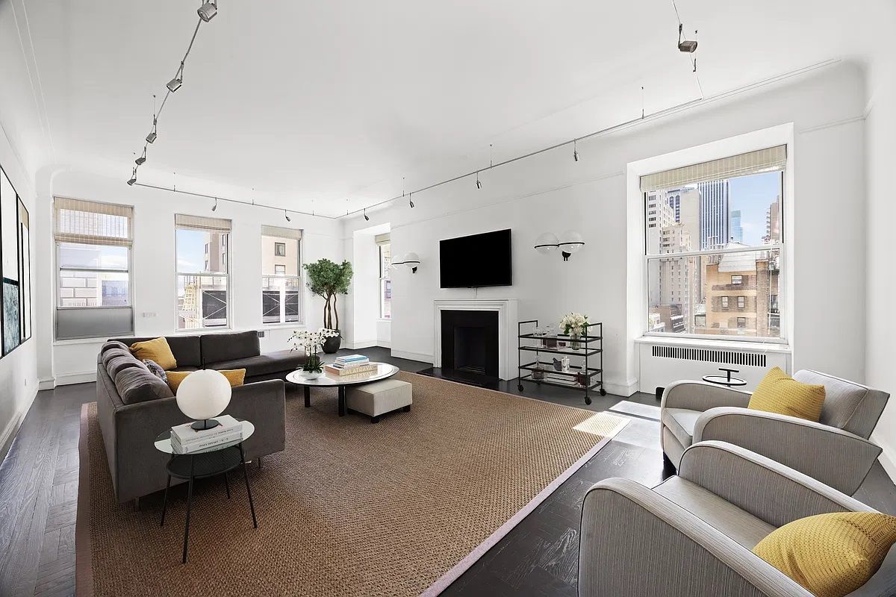
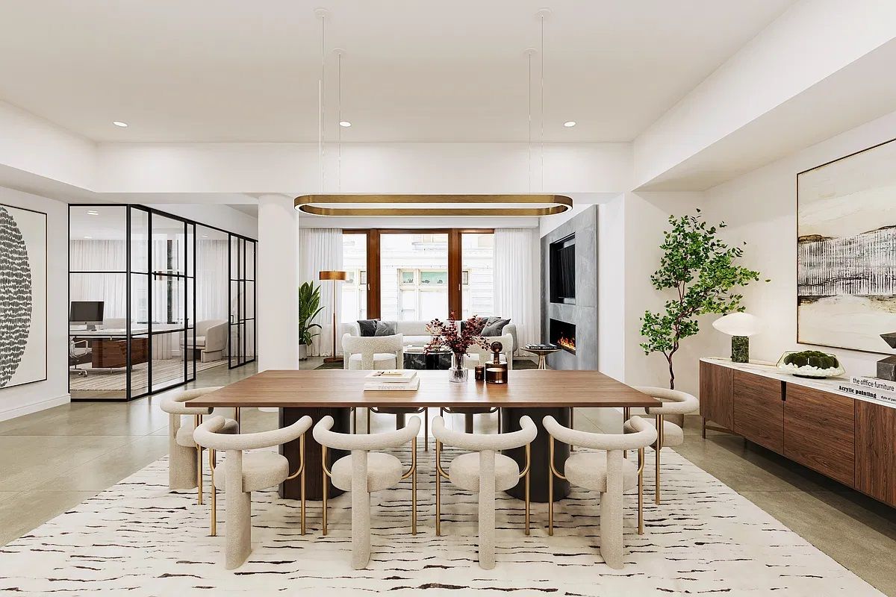
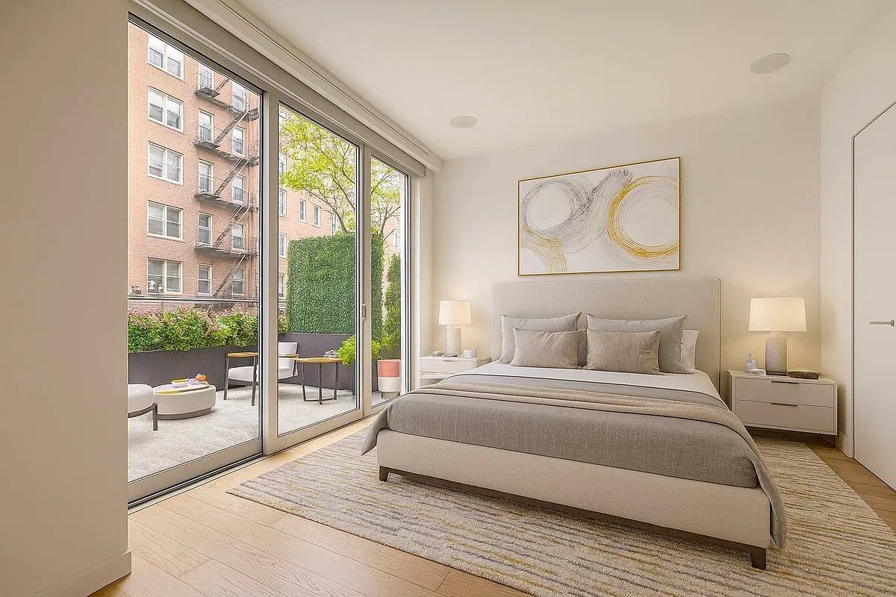
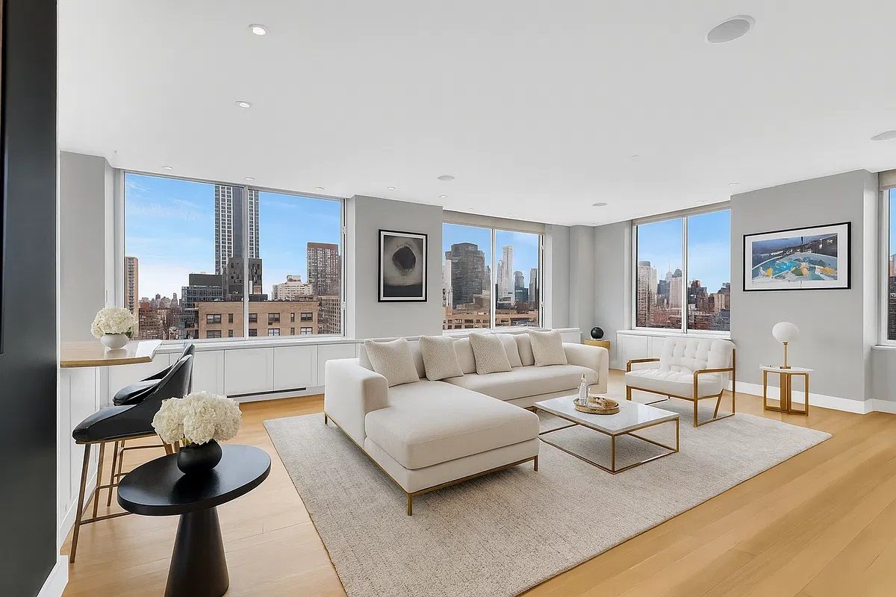
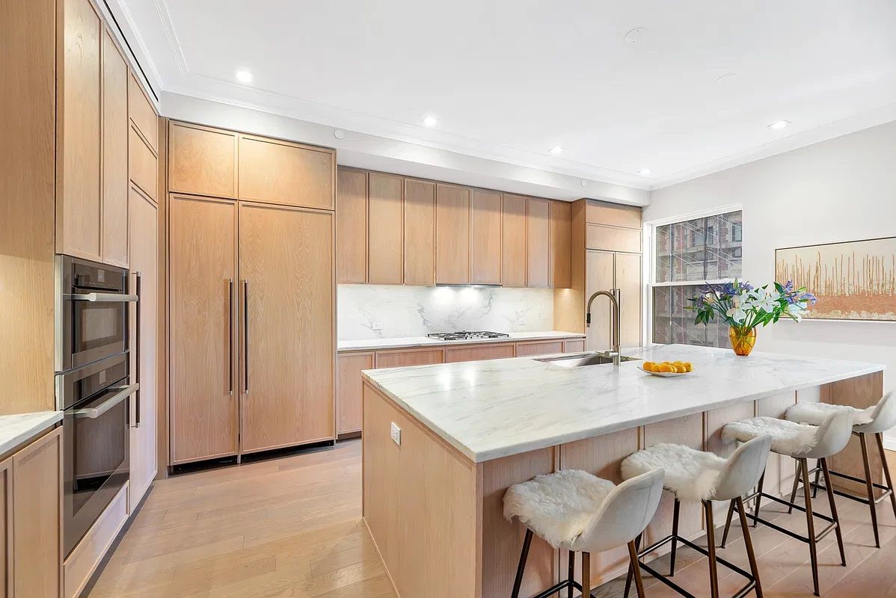
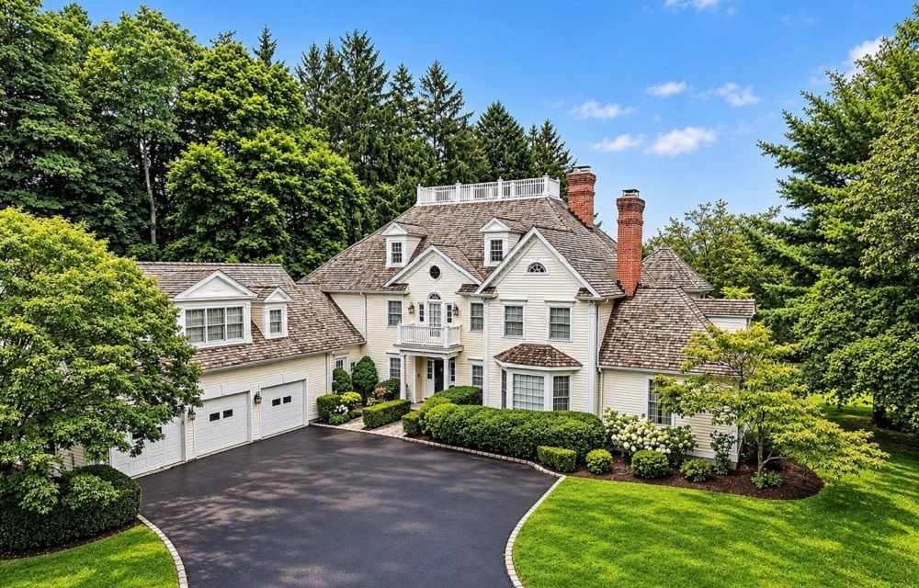
Nestled along the American River, this exceptional home offers a luxurious blend of comfort, functionality, and breathtaking views. The backyard is an entertainer’s paradise with a brand-new BBQ and dining area featuring a Quartzite stone top, a natural gas fire pit under a 12x12 pergola, and additional seating along a brick capstone wall. A wrought iron fence surrounds the property, enhancing privacy and security. Inside, the home has been meticulously upgraded, including a fully remodeled kitchen with Wolf appliances, a Subzero refrigerator and freezer, custom cabine- try, and a large island. The master suite is a private retreat, featuring Quartzite finishes, heated flooring, a spa bathtub, dual vanities, a walk-in closet with a stone-topped island, and electric window shades. Additional highlights include a newly installed dumbwaiter, a fully remodeled wine cellar, a custom-built front entry chandelier from Spain, LED lighting throughout, and a 35kW Kohler standby generator. The home also features an epoxy-finished garage with built-in storage, a commercial dog wash station, and a mesmerizing fiber-optic night sky ceiling. With beautifully landscaped grounds, including redwoods, Meyer lemon trees, and Japanese maples, this home is truly one-of-a-kind. Less than a mi. to HWY 50.
Property Details
Property ID
14878
Price
$2,700,000
Property Size
5,119 sf
Bathrooms
3.5
Year Built
1989
Property Type
Single-Family
Property Status
FOR SALE
Bedrooms
3
Address
Address
Map Address
City
State
Area
9801 Mira Del Rio Drive, Sacramento, CA 95827
Sacramento
CA
CA
Get More Information
Discover Our Featured Listings
Haven is a leading real estate company that provides a wide range of services to clients.