



Bedroom
3
Bath
5
Year Built
2020
Size
4,218 sf
Property Type
Single-Family
Property Description
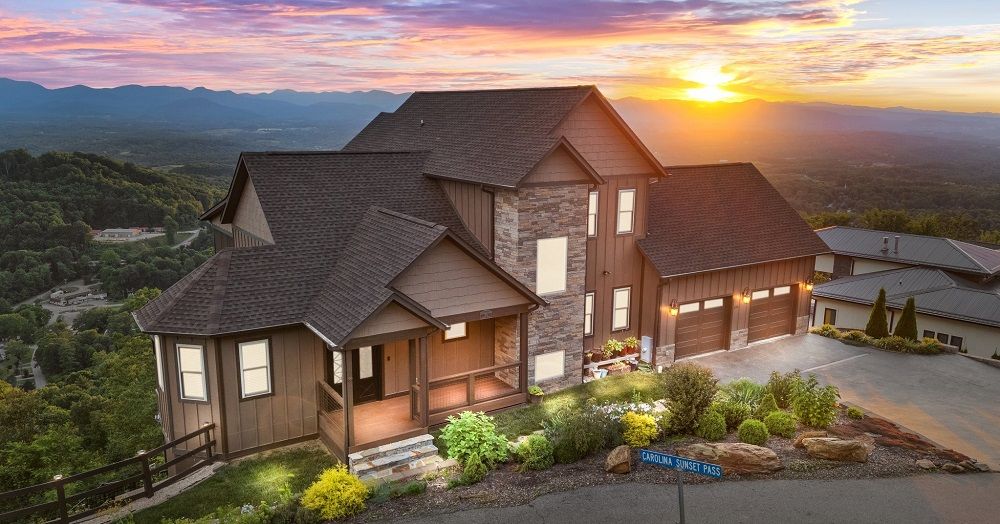
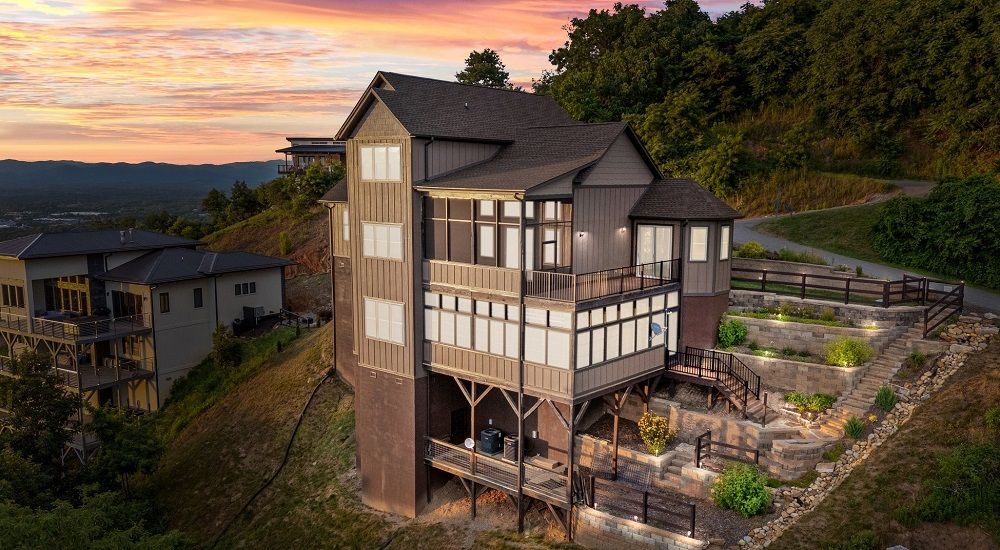
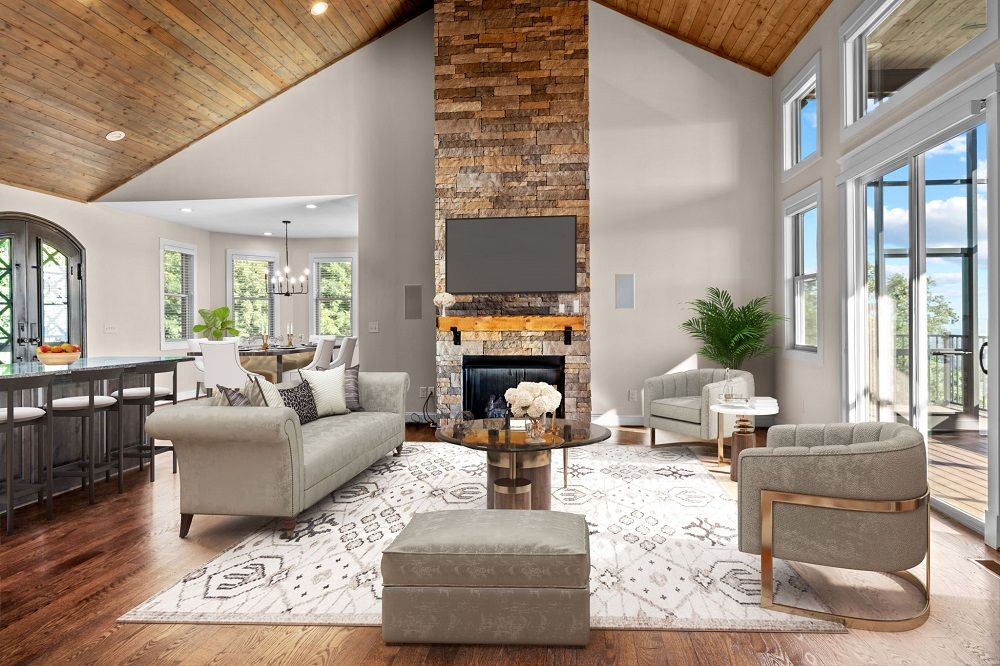
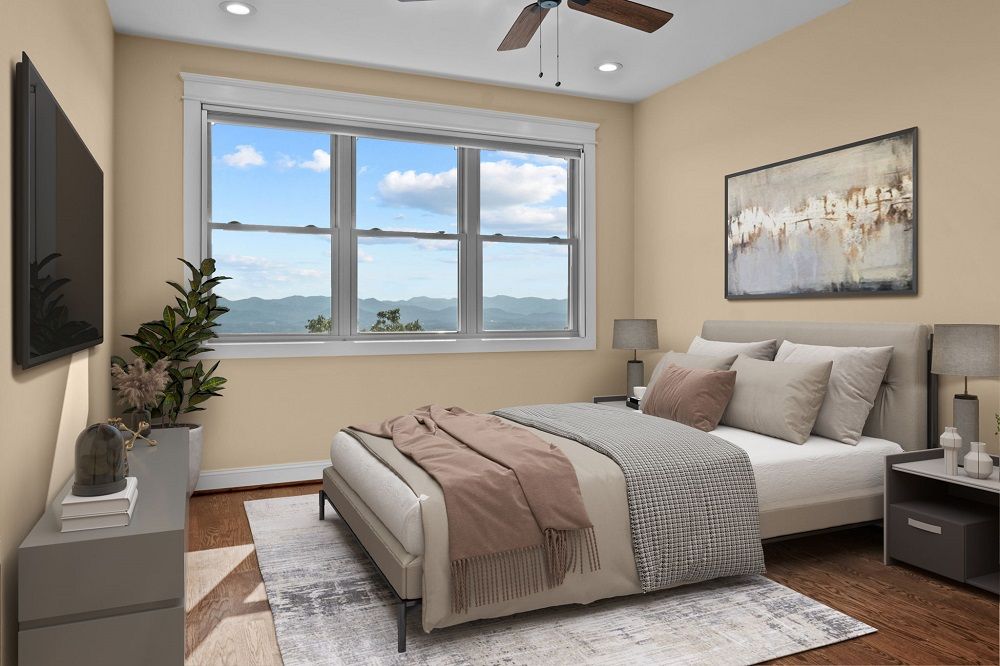
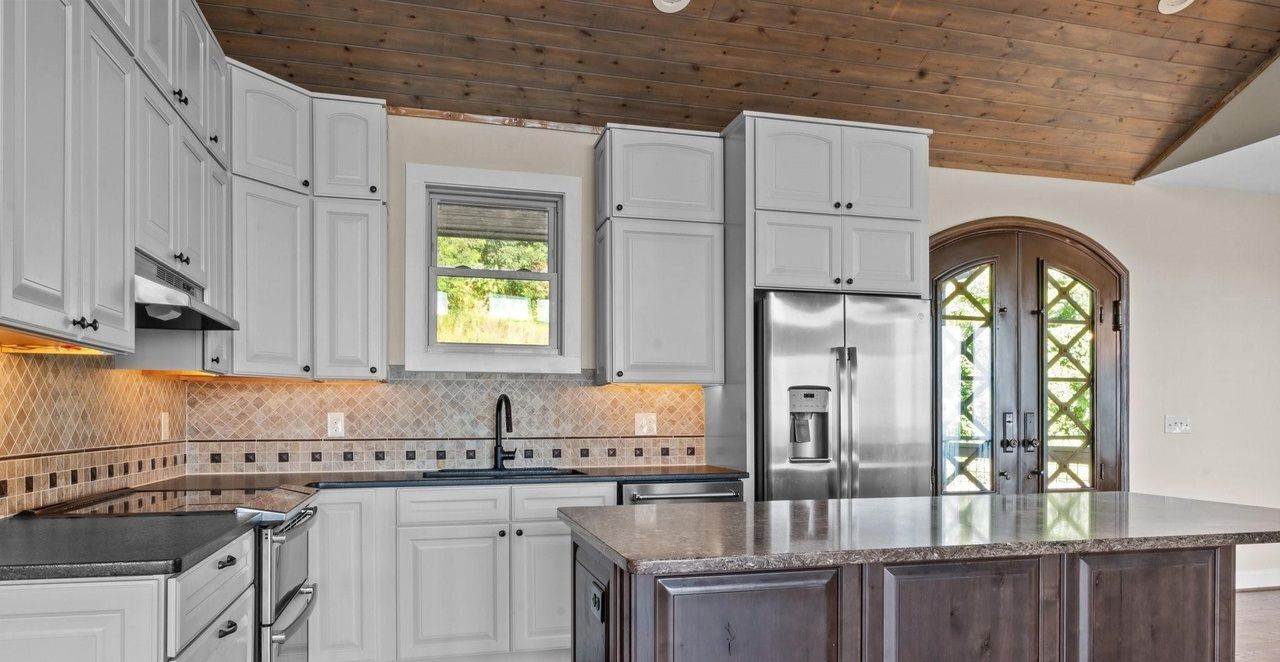
Breathtaking Views & Sunsets! Enter through a Beautiful Arched Door to the Main Level where you'll be greeted with Soaring ceiling, rock fireplace and open concept living, kitchen and dining room. Leathered granite counters and granite island in the main kitchen and all baths. Iron railings and custom trim work show off high quality finishes throughout. Main level also has a half bath, large laundry room, butlers pantry, and 2 car garage. Each of the three levels has a bedroom with mountain views & ensuite bath. Main and lower levels have wrap-around porches; open, screened and enclosed to enjoy Long Range Mountain Views Year Round! Upstairs is a large den overlooking the main level, easily converted to a 4th bedroom if desired. Lower level with 9 1/2’ ceilings includes a second kitchen, guest suite, half bath and very large flex space for gym or game room. Home is also wired with HEOS surround sound speaker system. Just 10 minutes to Downtown Asheville!
Property Details
Property ID
16873
Price
$1,999,950
Property Size
4,218 sf
Bathrooms
5
Year Built
2020
Property Type
Single-Family
Property Status
FOR SALE
Bedrooms
3
Address
Address
Map Address
City
State
Area
179 Serenity Ridge Trail, Asheville, NC 28804
Asheville
NC
NC
Get More Information
Discover Our Featured Listings
Haven is a leading real estate company that provides a wide range of services to clients.