Bedroom
5
Bath
4
Year Built
2025
Size
2 sf
Property Type
Single-Family
Property Description
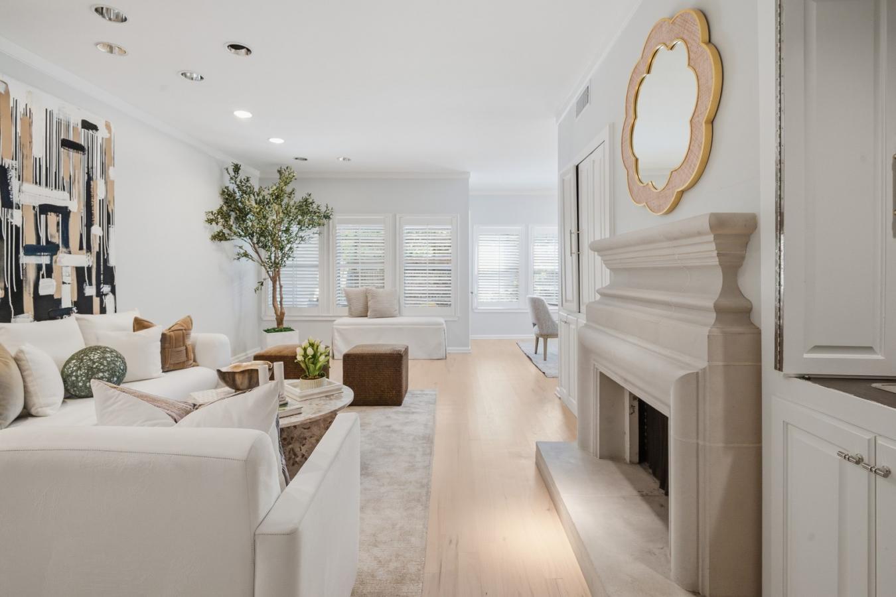
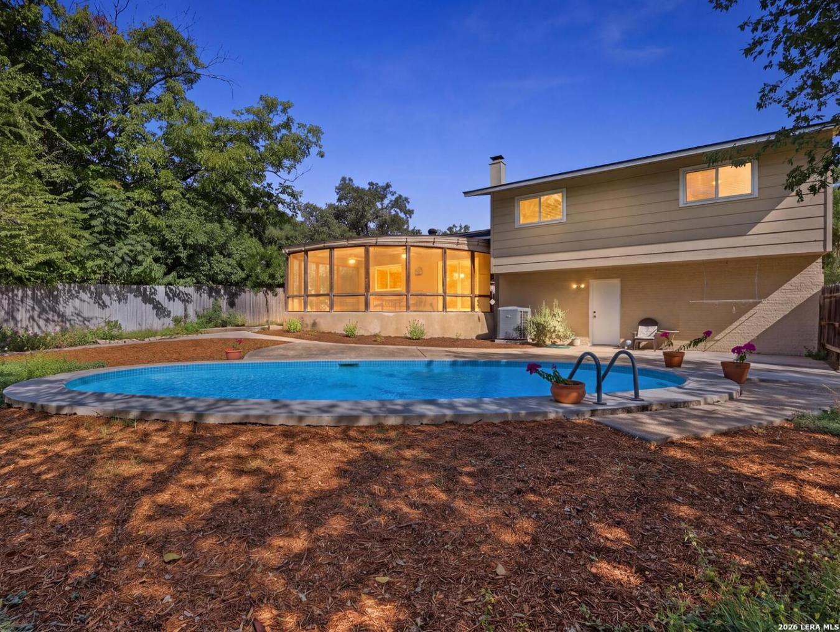
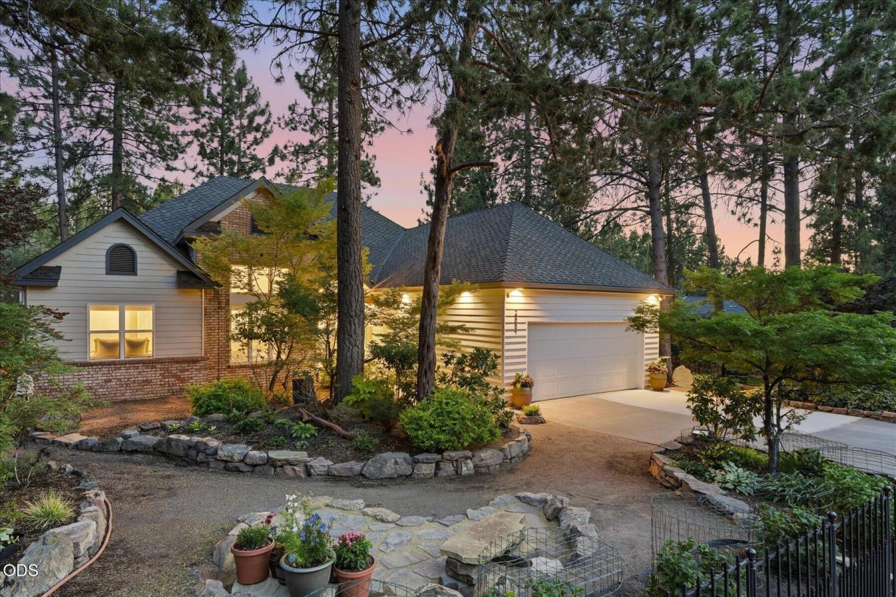
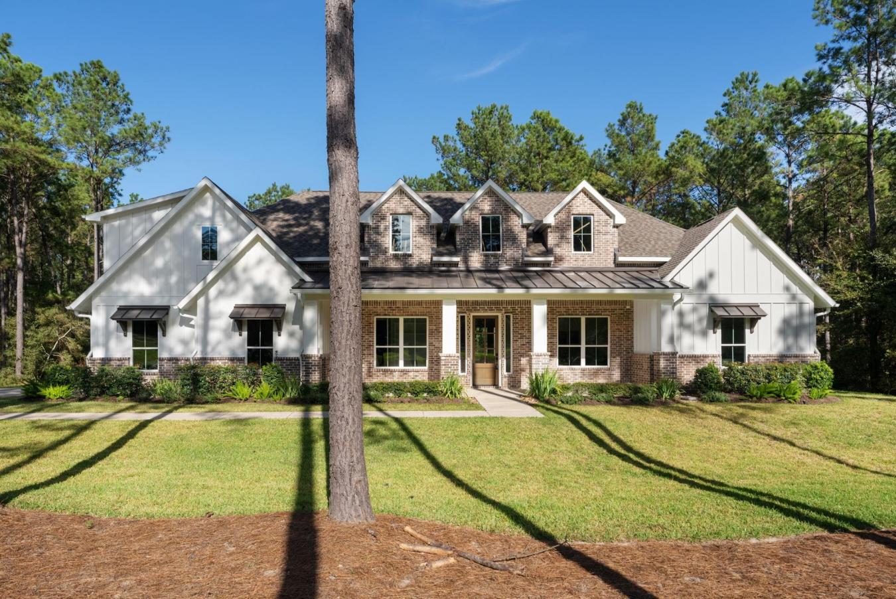
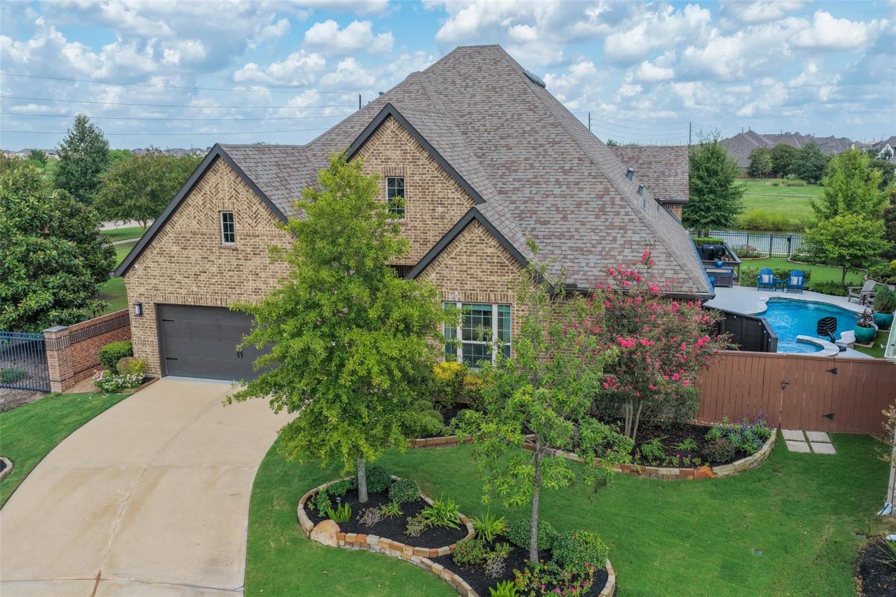
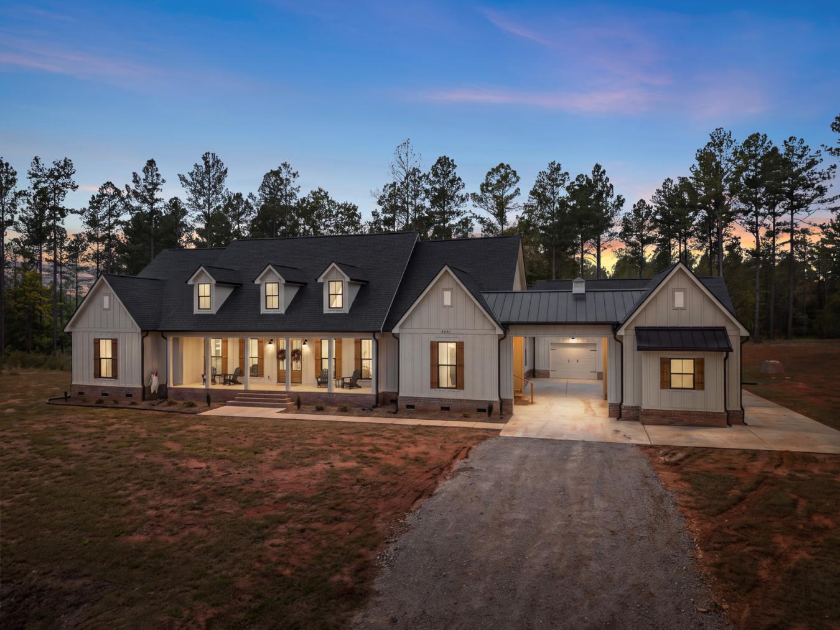
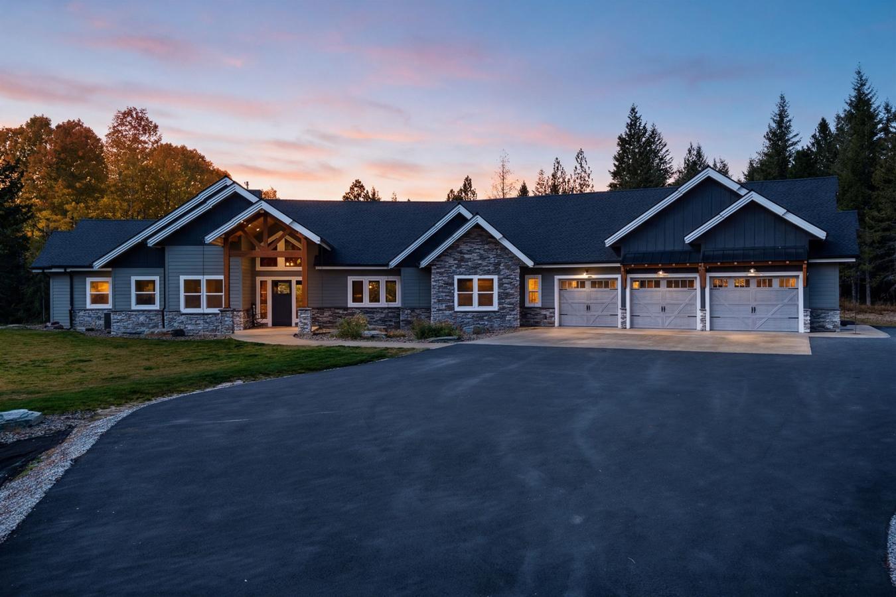
Stunning Luxurious Executive Home In Sought-After Sonoma Heights! This Meticulously Maintained Property Offers An Exceptional Layout On A Spacious Wide Lot, Featuring Approximately 2,800 Sqft Of Elegantly Designed Living Space With 4 Generously Sized Bedrooms Plus A Dedicated Office Area. The Home Has Been Fully Renovated With New Hardwood Floors, Pot Lights, Fresh Paint, And A Newer Kitchen Featuring Quartz Countertops And High-End Appliances, Including A GE Caf Stove And Fridge, Sirius Hood Vent (800CFM), And Bosch Dishwasher, All With 5-Year Extended Warranties. Additional 2024 Upgrades Include Zebra Blinds, Kitchen Lighting, CIOT Floor Tiles (Including The Powder Room), Light Fixtures, And A Beautifully Updated Staircase With New Pickets And Paint. The Backyard Is Enhanced With Cedars (2023) By The Stunning Blue Inground Large Pool Creating A Private Oasis For Relaxation. The Open-Concept Kitchen Leads To A Large Deck(To be Completed This Month), Perfect For Outdoor Gatherings, While The Absence Of A Sidewalk Ensures Ample Parking. The Completely Finished Walkout One Bedroom & Den Basement Apartment With A Separate Entrance And Its Own Laundry Offers Incredible Potential For Rental Income Or Multigenerational Living. With Two Entrances And A Prime Location In A Family-Friendly Neighborhood, This Move-In Ready Home Is A Must-See!
Property Details
Property ID
12039
Price
$1,898,000
Property Size
2 sf
Bathrooms
4
Year Built
2025
Property Type
Single-Family
Property Status
FOR SALE
Bedrooms
5
Address
Address
Map Address
City
State
53 Crown Cres, Vaughan, ON L4H 1S7
Vaughan
ON
Get More Information
Discover Our Featured Listings
Haven is a leading real estate company that provides a wide range of services to clients.