



Bedroom
3
Bath
4
Year Built
2011
Size
4,300 sqft
Property Type
Single-Family
Property Description
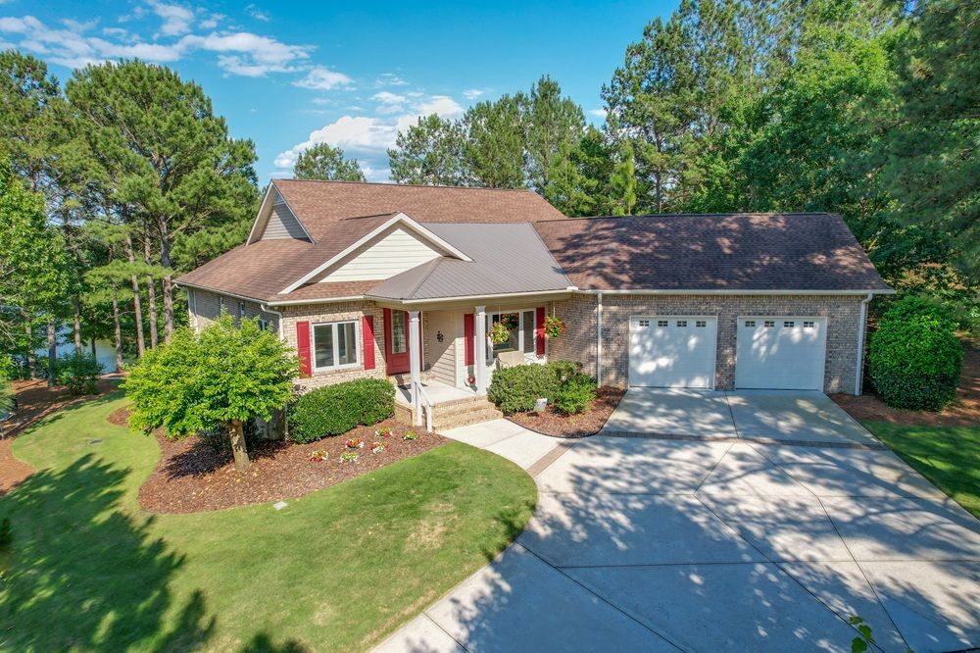
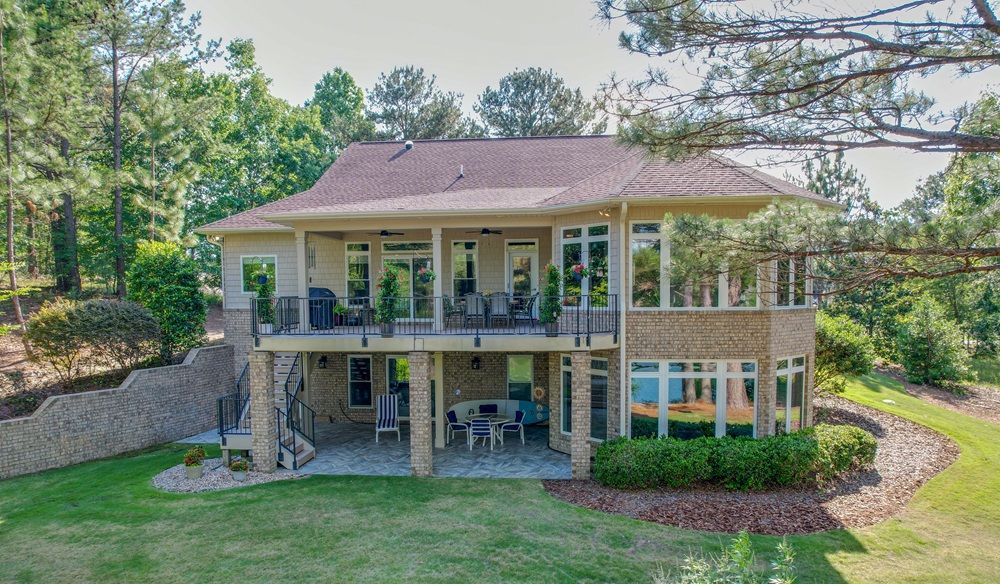
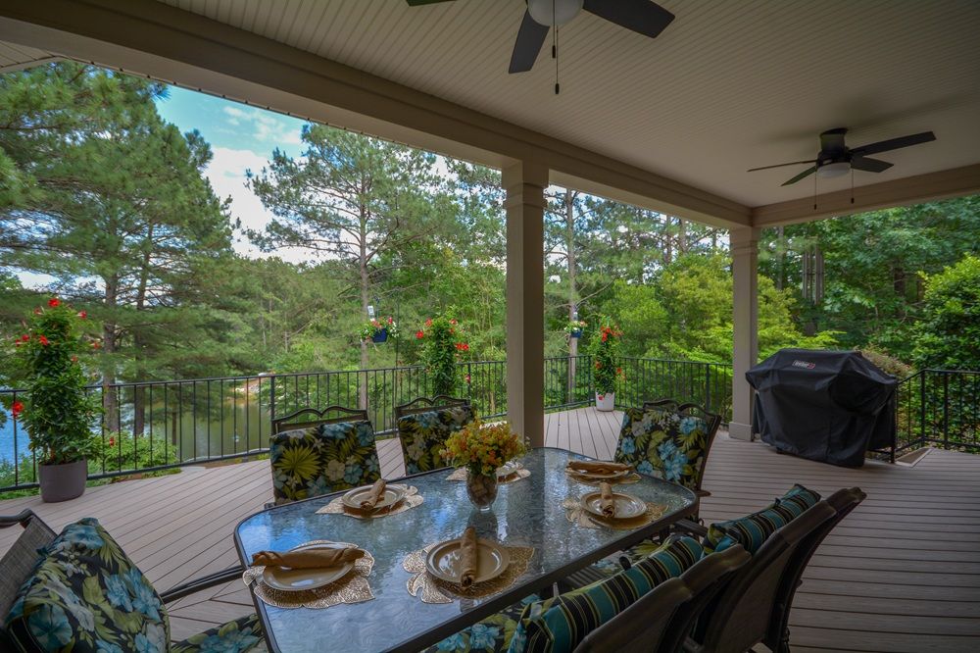
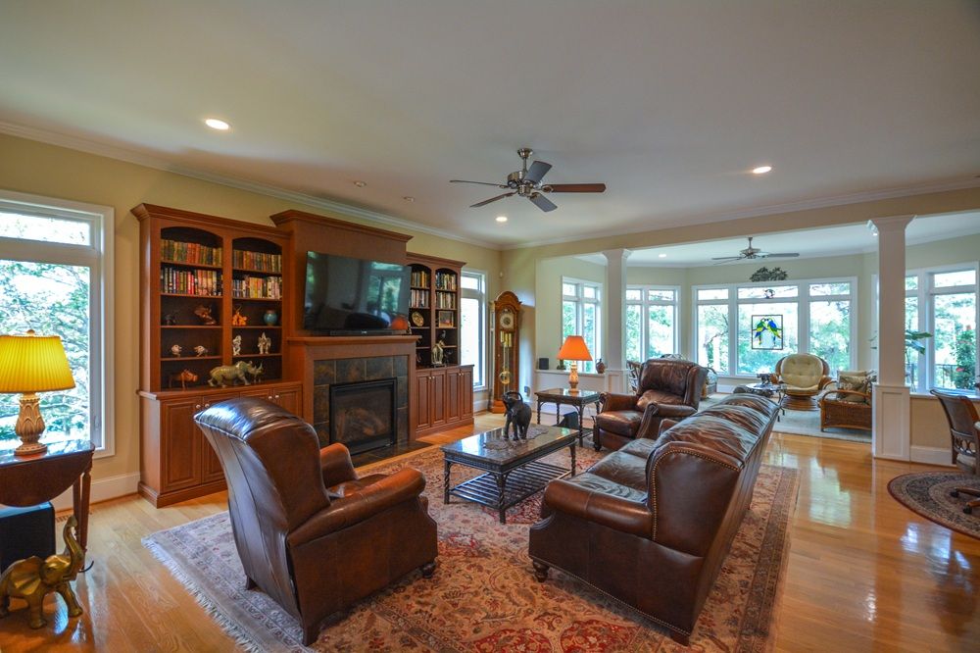
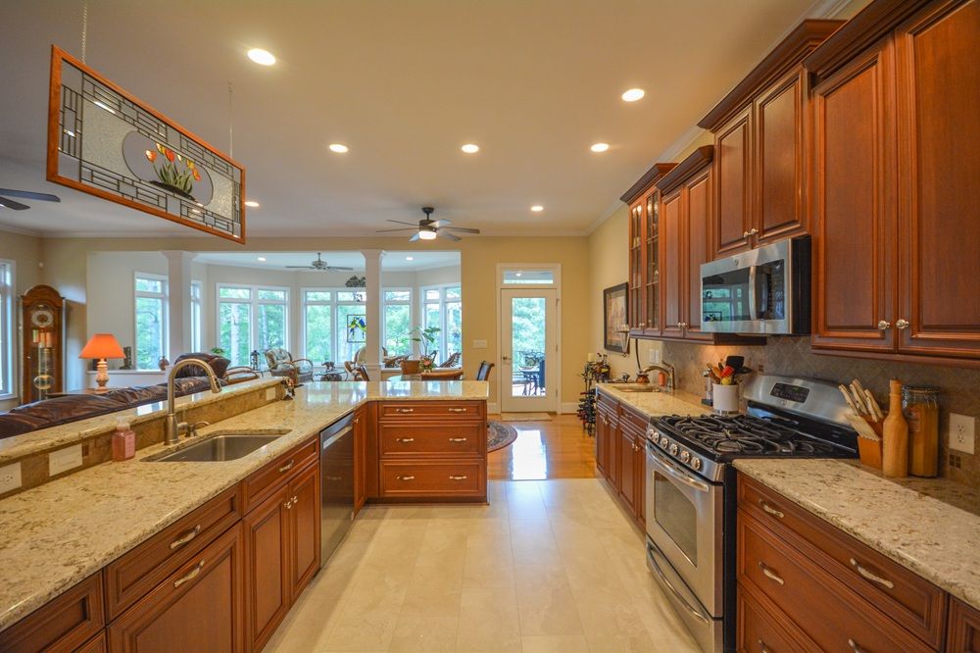
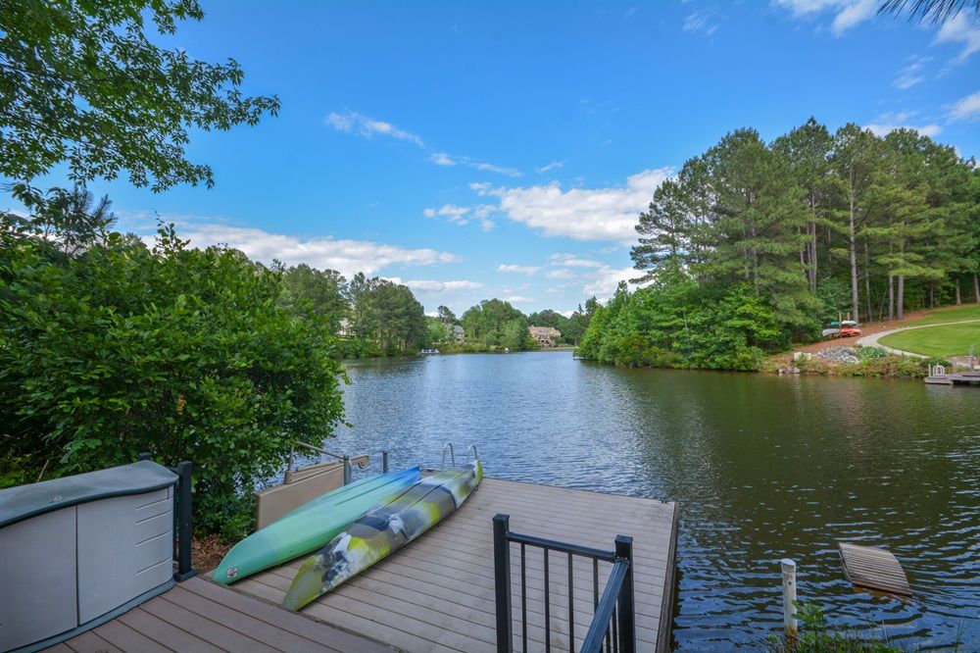
Custom Built Lake front Home on .88 Acres, in the Unique Gated Lake and Equestrian Community of McLendon Hills. Over 4,300 sq. ft. of Living Space. Main Level features: Ten Ft. Ceilings, Open Kitchen, Living Room with gas fireplace and custom book shelves, topped off by a Gorgeous Sun Room providing panaramic views of Lake Troy Douglas. A seperate office & formal dining area with coffererd ceiling and chandelier are both off the foyer. The covered and open Trex deck provides additional entertainment options accessed from both the living room and owners suite. Beautuful white oak flooring throughout enhanced by custom wood flooring vents. All hall & doorways are extra wide for handicap access. The owner’s suite is spacious with two walk in closets, custom tiled shower with bench seat, two seperate vanity/sinks, jacuzzi tub & heated tile floors that enhance this relaxing space. Additional guest suite is conveniently located on main level. The lower level has a kitchenette, wet bar, full fridge and wine fridge, bedroom/bath and large recreational space with walk out to a tiled patio and lake access. The workshop is also on lower level with double doors for golf cart & extra storage. Crawl space is completely sealed & climate controlled with ample room for additional storage of all kinds. The Energy Efficient Heating System is Geothermal. Two Air Conditioning units , one for each level & two electric hot water heaters in crawl space are easily accessible. A Generac generator is wired in should a power outage occur. The dock has Trex decking with a kayak launcher. Residents can enjoy 8 miles of walking trails, the peaceful lake activities of kayaking, paddle boarding, fishing, swimming and pickle ball as well as a pavillion for special events or cook outs. Electric boat motors permitted. A full equine facilty is located at the entrance and riding trails are around the parameter of this lovely community. Fiber Optic High Speed cable is provided at $53.40 a month required. This property has it all & has been meticulously maintained. Garage has 12 ft ceilings & is extra large with versatile options for vehicles/golf cart. Sun room & Dining Room Windows have been tinted for energy efficiency. Both gas fireplaces are vented. There is an alarm system but it is not hooked up. All TV’s will convey as well as the Wine Cabinet in Crawl Space.
Property Details
Property ID
55504
Price
$1,275,000
Property Size
4,300 sqft
Bathrooms
4
Year Built
2011
Property Type
Single-Family
Property Status
FOR SALE
Bedrooms
3
Address
Address
Map Address
City
State
Area
210 Beths Point, West End, NC 27376
West End
NC
NC
Get More Information
Discover Our Featured Listings
Haven is a leading real estate company that provides a wide range of services to clients.










