


Bedroom
4
Bath
3.5
Year Built
2017
Size
2,777 sf
Property Type
Single-Family
Property Description
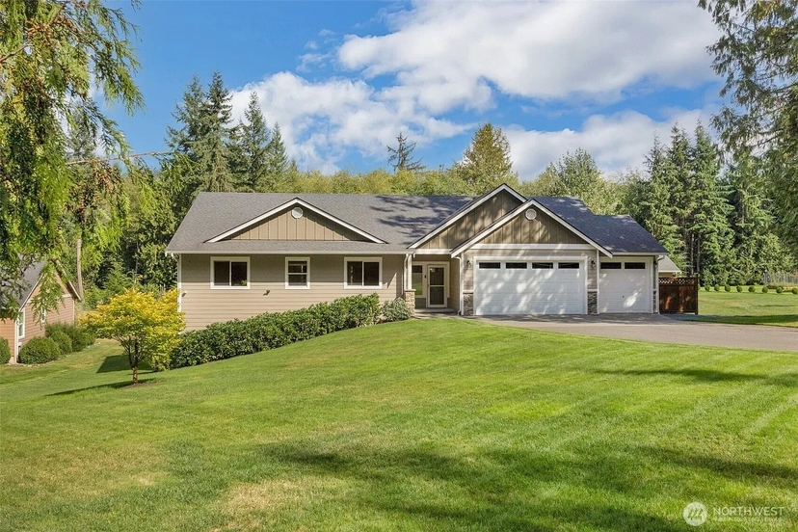
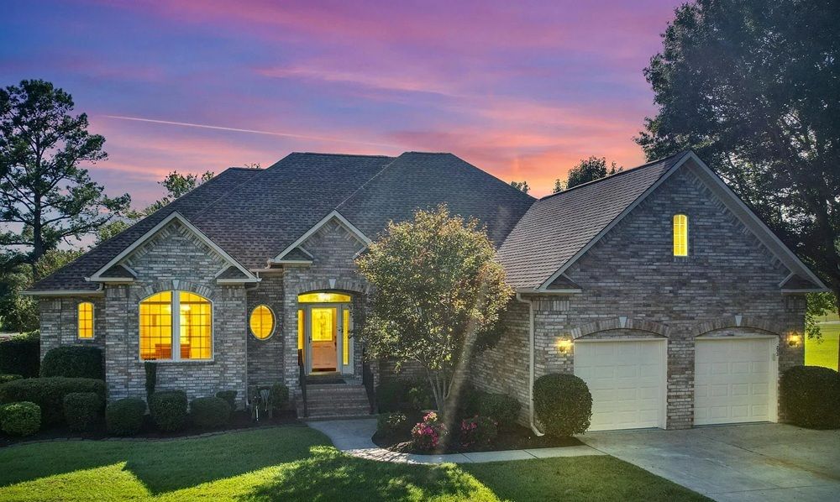
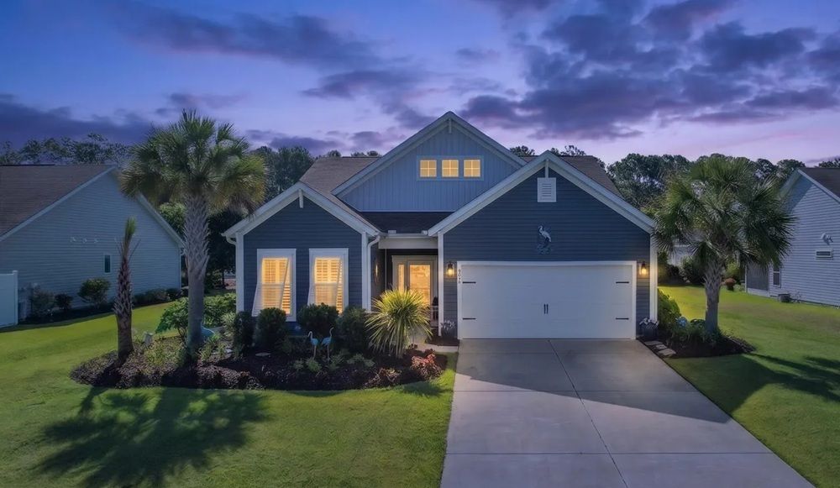
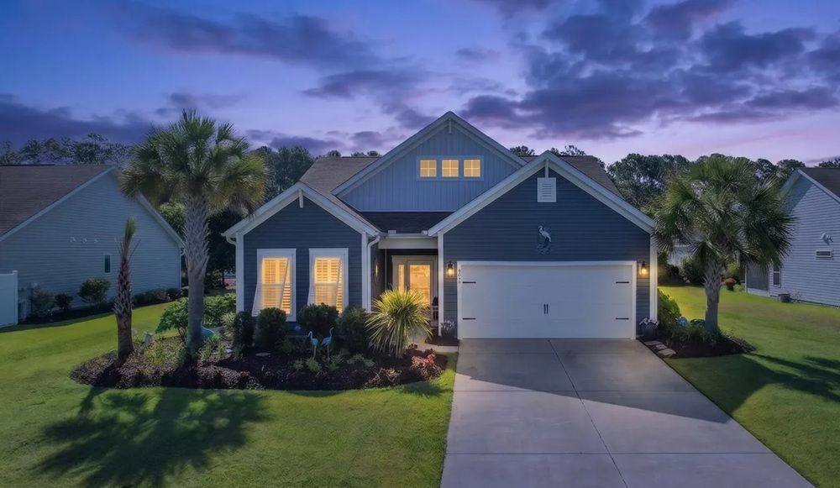
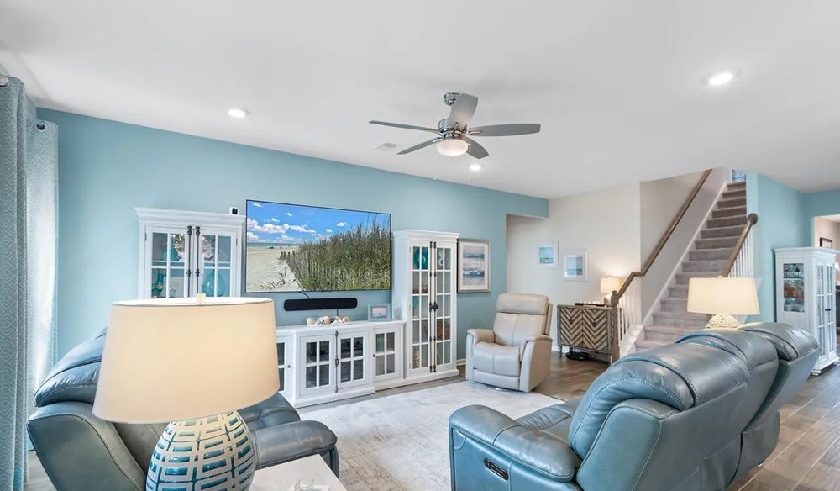
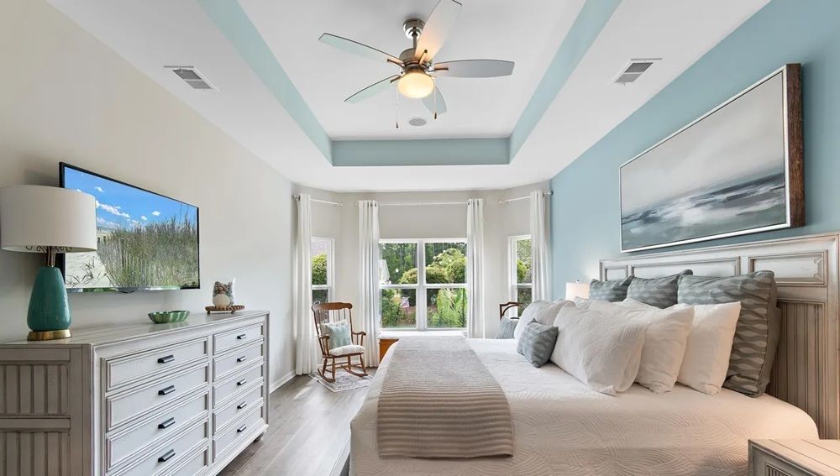
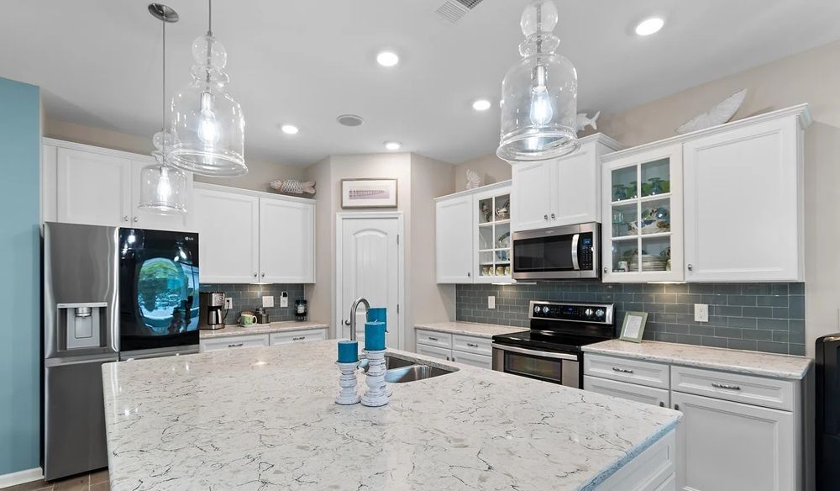
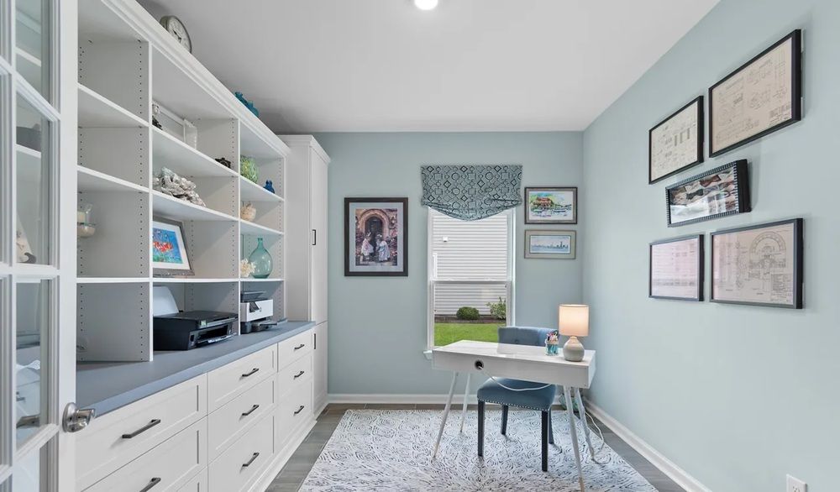
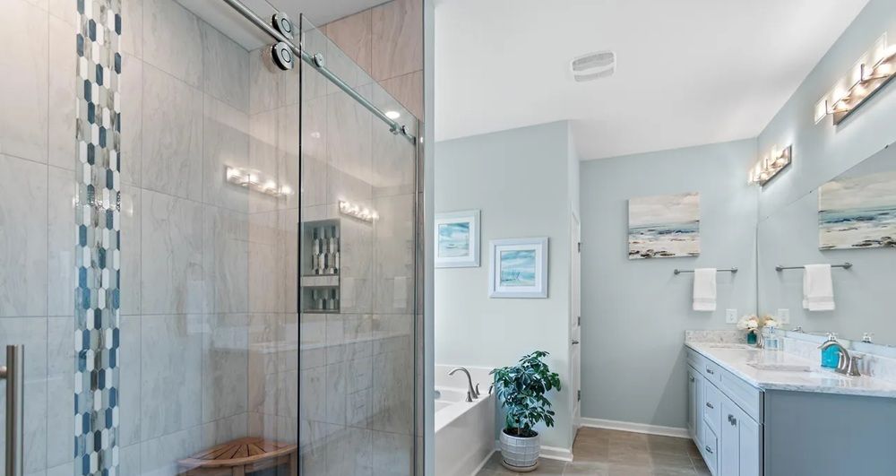
Experience the quality and craftsmanship of a professionally designed former model home where every detail has already been thoughtfully upgraded. Offering the appeal of new construction without the delays or additional upgrade costs, this beautifully appointed residence features 4 bedrooms, 3.5 bathrooms, a dedicated home office, and an expansive bonus room. The main level is designed with a desirable split-bedroom floor plan, placing the luxurious primary suite apart from two additional bedrooms for added privacy. Throughout the home you’ll find high-end finishes including tile flooring in the main living spaces, kitchen, and bathrooms, luxury vinyl plank flooring in the primary suite, elegant wainscoting, custom window treatments, ceiling fans throughout, central vacuum, and numerous built-in storage solutions. The gourmet kitchen is both beautiful and functional, featuring quartz countertops, updated stainless steel appliances, softclose cabinetry, under-cabinet lighting, and a custom pantry system designed for maximum storage and efficiency. The bathrooms have been tastefully enhanced with upgraded fixtures, soft-close cabinetry, and a beautifully tiled walk-in shower in the primary suite. Custom closet systems in both the primary suite and upstairs bedroom provide abundant storage and thoughtfully designed functionality. Relax year-round in the spacious 12’ x 17.5’ tiled three-season room with EZE-Breeze enclosure, or step outside to the additional tiled patio overlooking a meticulously landscaped backyard complete with mature palm trees and a programmable irrigation system on a separate water meter. Additional premium features include whole-home aluminum hurricane shutters, a security system, and an oversized garage with epoxy-coated floors, upgraded lighting, utility sink, wall-mounted storage system, and pull-down attic access leading to generous overhead storage. Residents of Spring Mill Plantation enjoy outstanding amenities including a resort-style swimming pool, clubhouse with full kitchen, fitness center, and an active social calendar filled with community events all conveniently located in close proximity to shopping and local beaches.
Property Details
Property ID
64130
Price
$505,000
Property Size
2,777 sf
Bathrooms
3.5
Year Built
2017
Property Type
Single-Family
Property Status
FOR SALE
Bedrooms
4
Address
Address
Map Address
City
State
Area
2079 Saybrooke Lane NW, Calabash, NC 28467
Calabash
NC
NC
Get More Information
Discover Our Featured Listings
Haven is a leading real estate company that provides a wide range of services to clients.