


Bedroom
6
Bath
5
Year Built
2017
Size
4,852 sf
Property Type
Single-Family
Property Description
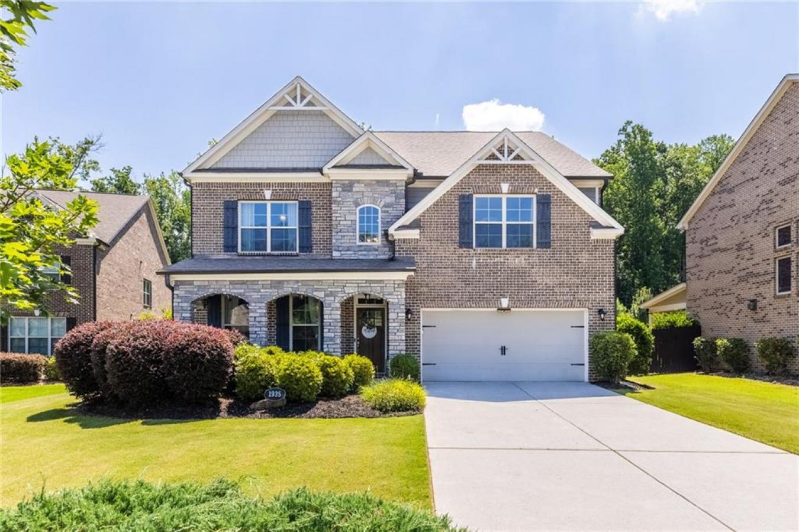
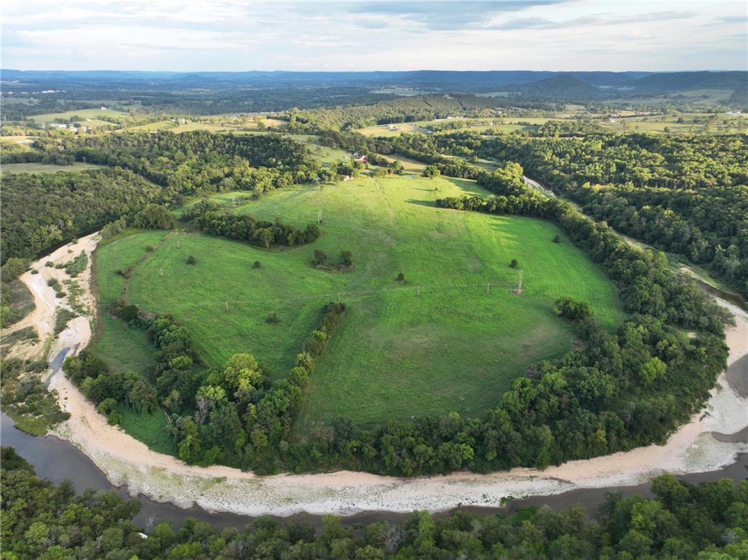
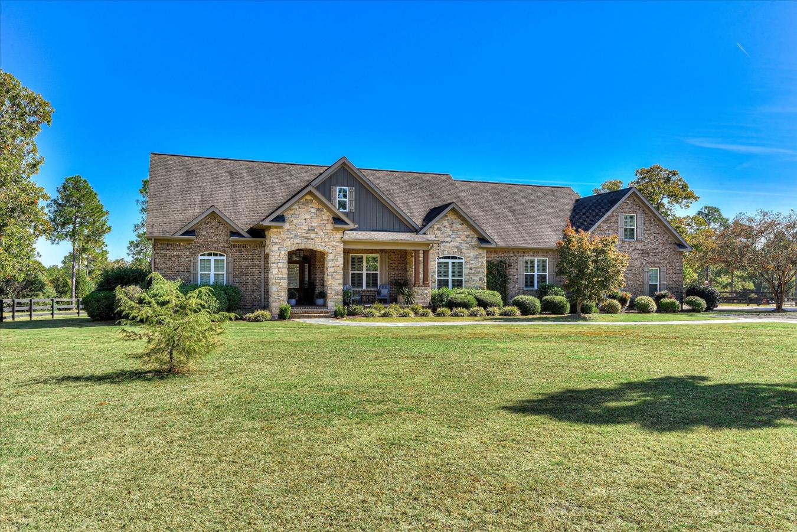
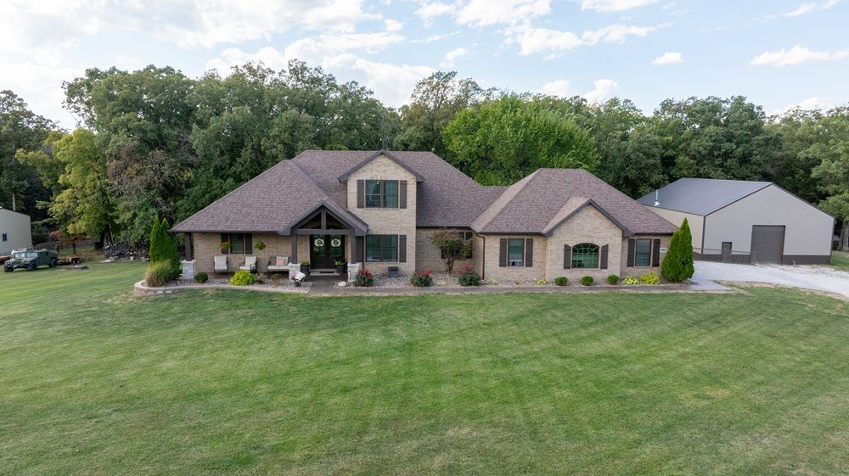
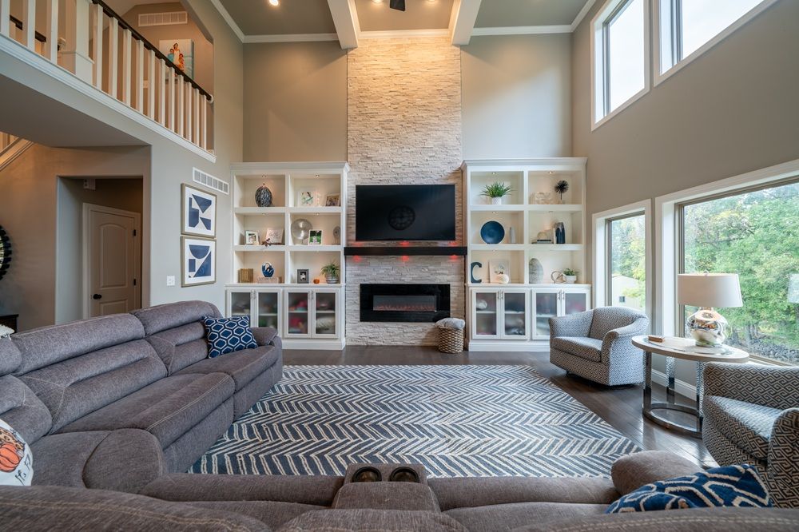
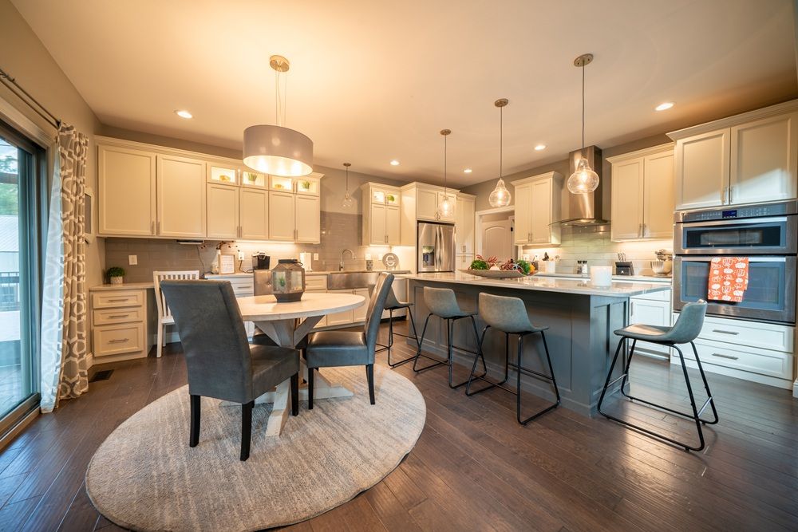
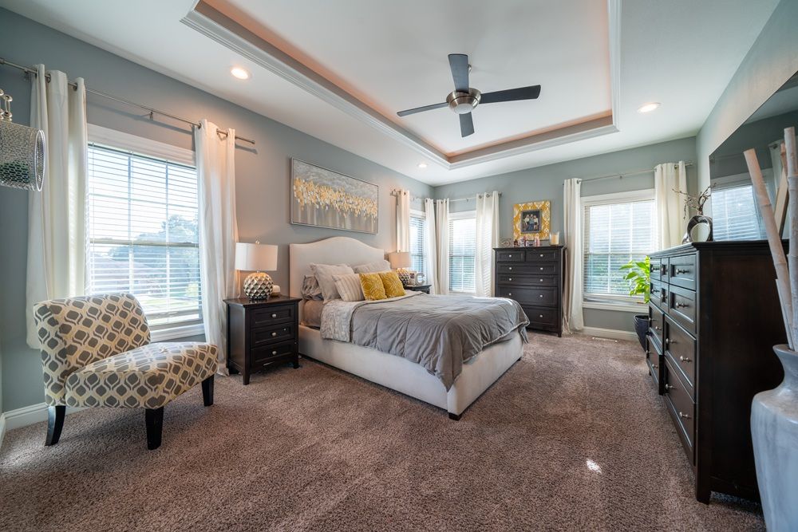
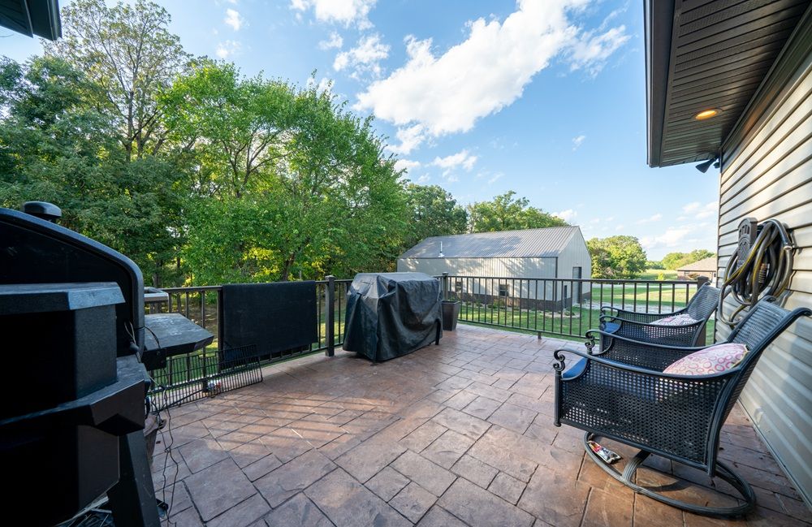
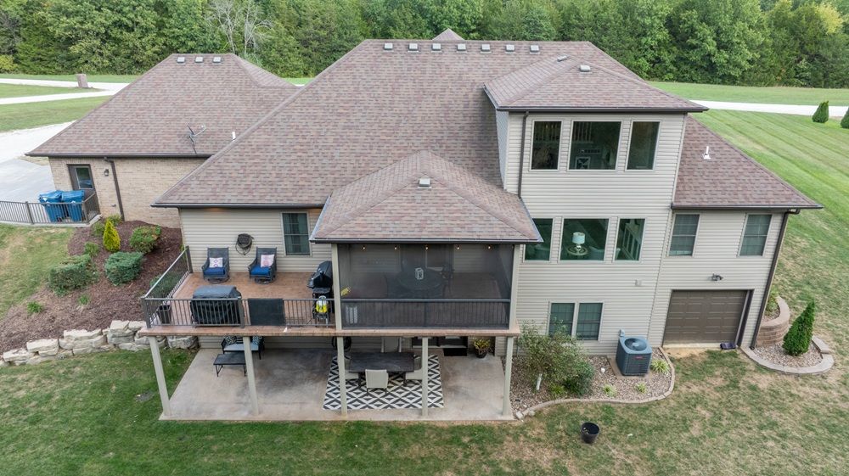
Step into this stunning custom-built brick home (2017), perfectly set on a park-like 4.57 acres. From the stamped concrete walkway and welcoming front porch to the grand double wood entry doors, every detail sets the tone for quality and style. Inside, you’ll be greeted by soaring ceilings, gleaming wood floors, and a thoughtfully designed split-bedroom floor plan. With 6 bedrooms and over 4,800 sq. ft. of living space, there’s room for everyone. The heart of the home is the chef’s kitchen, featuring a large island, quartz countertops, stainless appliances, and a seamless flow overlooking the family room and fireplace. A formal dining room—perfect for entertaining. Relax in the peaceful screened concrete deck, or retreat to the luxurious primary suite, complete with a spa-like bathroom offering double sinks, a walk-in shower, and soaking tub. A spacious laundry and mud room keep daily living organized and convenient. The finished walk-out basement is designed for fun and function, complete with a bar, ample storage, and a John Deere garage. Use the 40 x 60 oversized detached garage for all your hobbies or equipment or workshop space. Built by Clinton Luebbering with spray foam insulation and exceptional craftsmanship throughout, this home combines timeless elegance with modern efficiency. Don’t miss your chance to own this one-of-a-kind property—schedule your showing today!
Property Details
Property ID
36477
Price
$789,000
Property Size
4,852 sf
Bathrooms
5
Year Built
2017
Property Type
Single-Family
Property Status
FOR SALE
Bedrooms
6
Address
Address
Map Address
City
State
Area
11065 Ridge Fork Drive, Holts Summit, MO 65043
Holts Summit
MO
MO
Get More Information
Discover Our Featured Listings
Haven is a leading real estate company that provides a wide range of services to clients.