


Bedroom
4
Bath
3
Year Built
1973
Size
4,298 sf
Property Type
Single-Family
Property Description
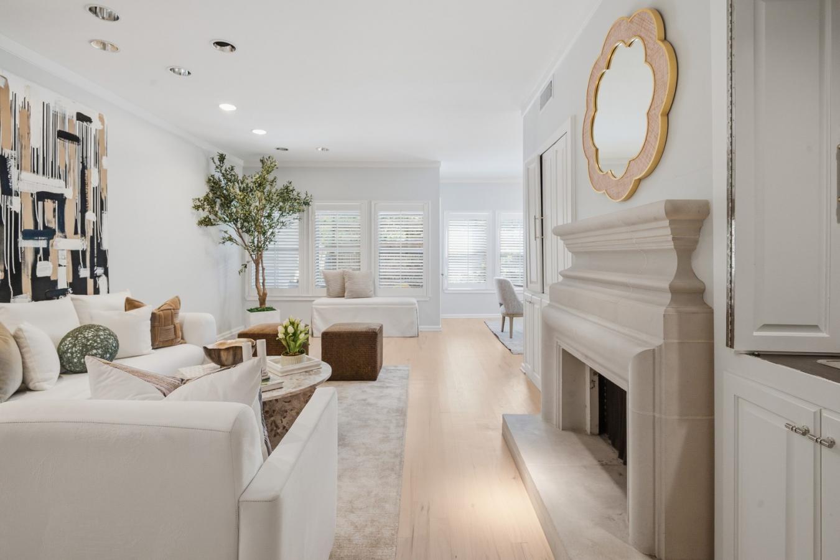
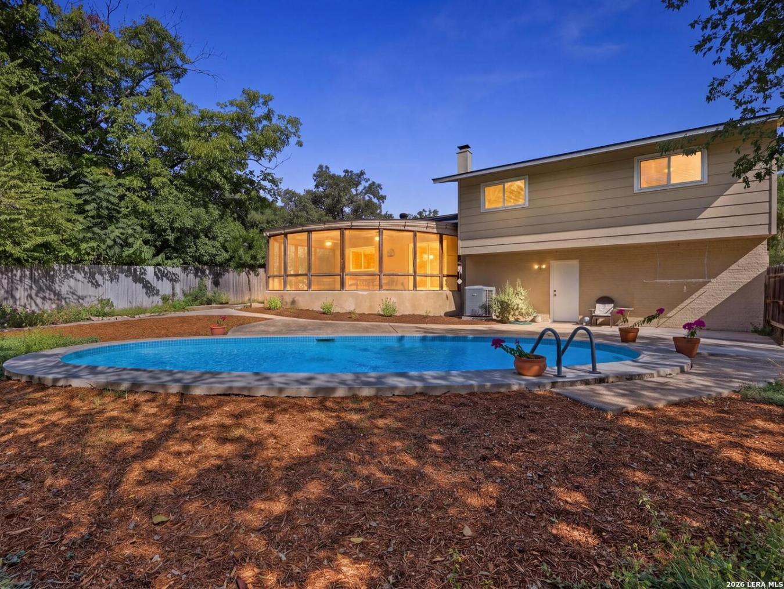
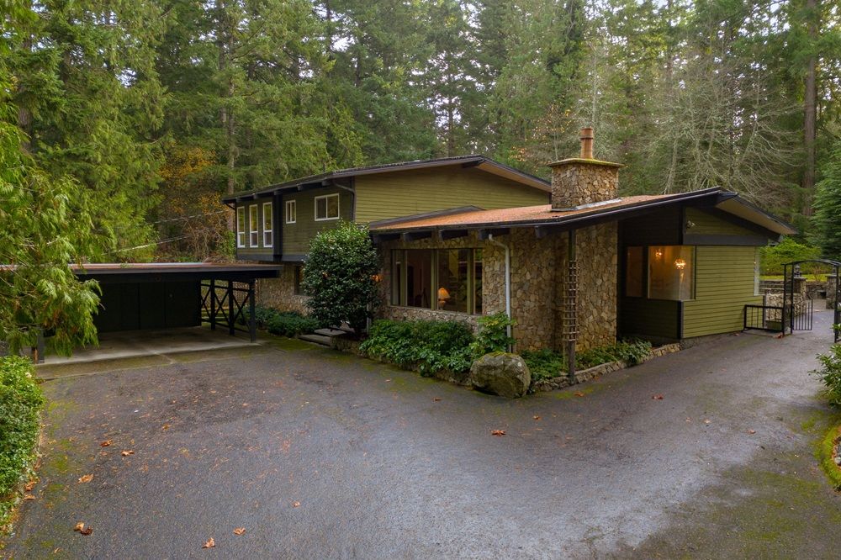
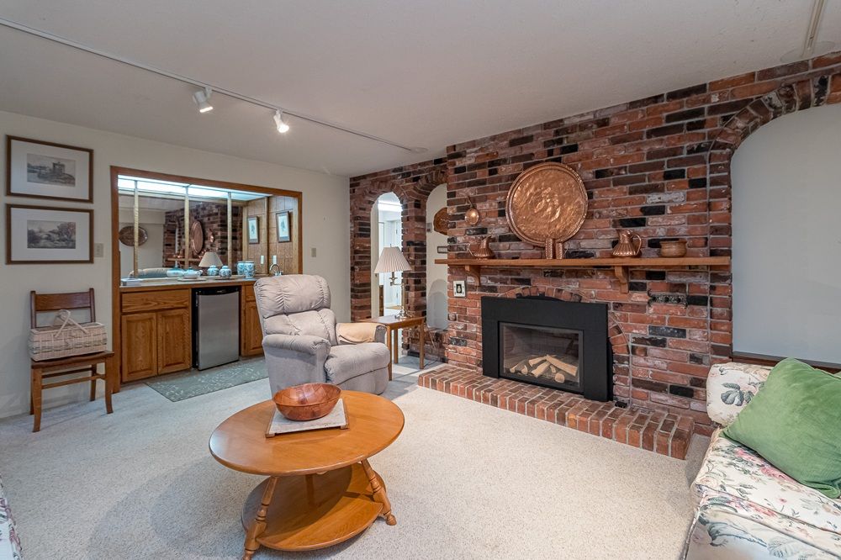
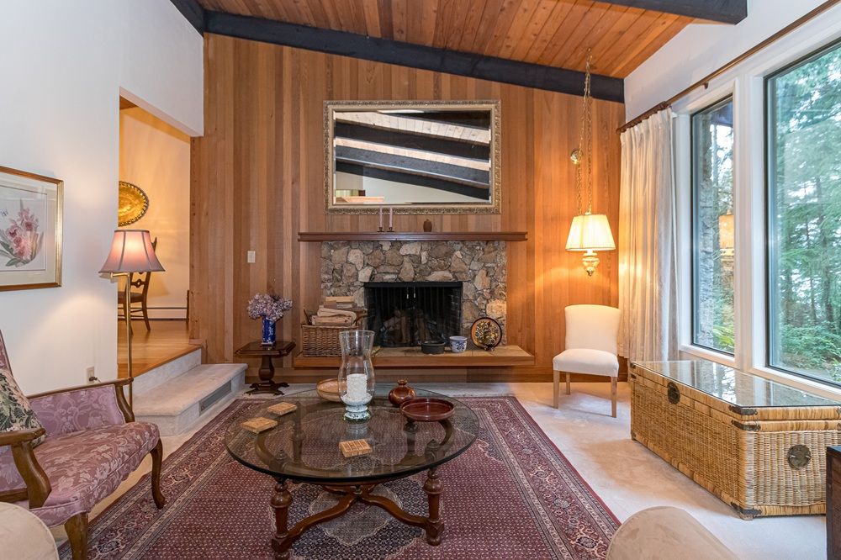
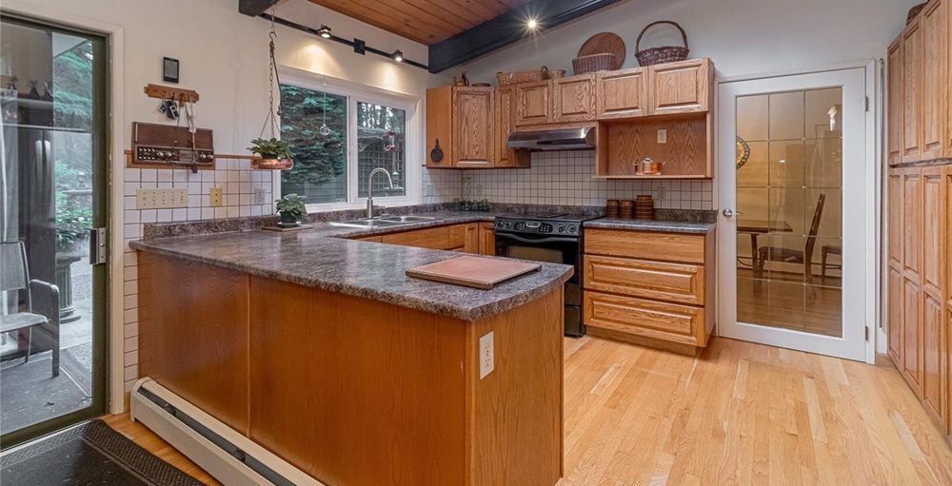
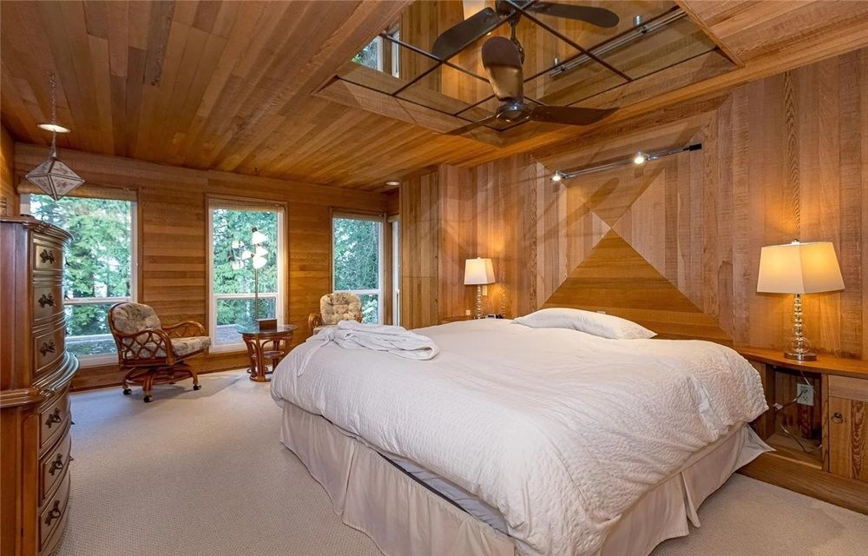
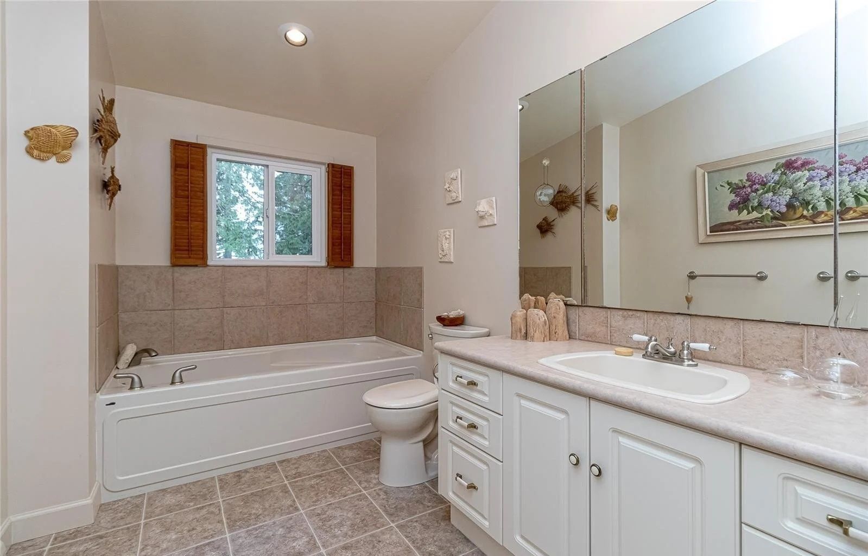
Open House Sat Jan 10th 11-12:30 & Sun Jan 11th 1:00-2:30. Nestled on a private 1 acre property with some waterviews, this spacious, Westcoast style , split-level home offers room for the whole family in a great neighborhood. The main level offers an office, formal living room with vaulted cedar ceilings and cozy wood-burning fireplace, a formal dining room with large windows, french door & wood floors, perfect for entertaining. The kitchen has an eating area that overlooks the sunken family room, complete with a cozy gas fireplace and wet bar, there is also the laundry & 2 piece bath. The added bonus is a 600 sq ft sunroom with an additional gas fireplace that offers many options, games room, media space, or home gym. The upper level offers 4 generous bedrooms, master with many wood accents, ensuite with a sunken jetted tub,shower & bidet. So much natural wood indoors that adds to the Westcoast design. Wonderful outdoor patio areas, . Also an added bonus of a separate 456 sq ft detached shop, a two-car carport, all surrounded by nature.
Property Details
Property ID
42104
Price
$1,629,900
Property Size
4,298 sf
Bathrooms
3
Year Built
1973
Property Type
Single-Family
Property Status
FOR SALE
Bedrooms
4
Address
Address
Map Address
City
State
Area
9565 Ardmore Drive, North Saanich, BC V8L5H3
North Saanich
BC
BC
Get More Information
Discover Our Featured Listings
Haven is a leading real estate company that provides a wide range of services to clients.