


Bedroom
5
Bath
5
Year Built
2026
Size
3,396 sf
Property Type
Single-Family
Property Description
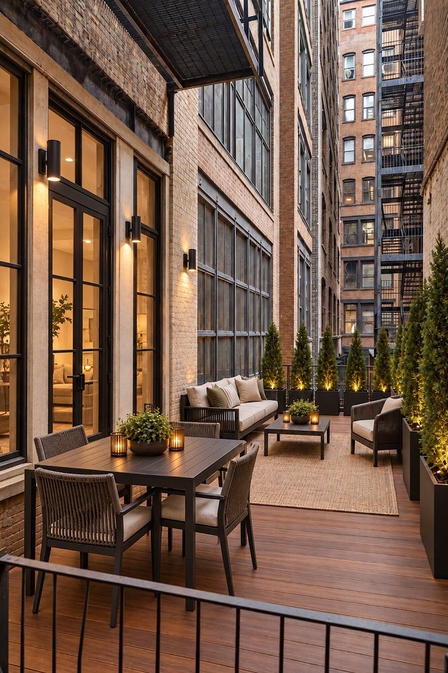
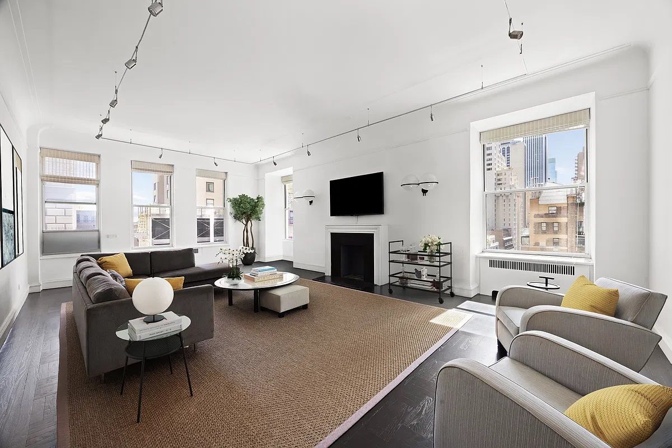
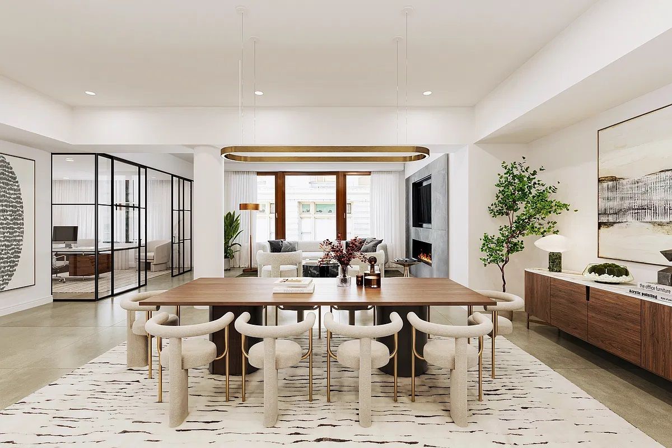
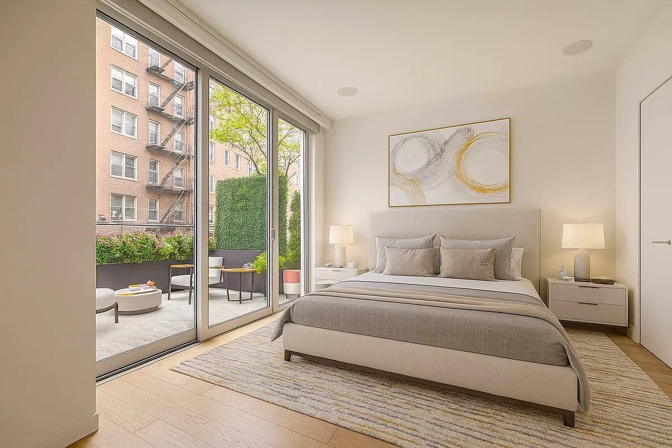
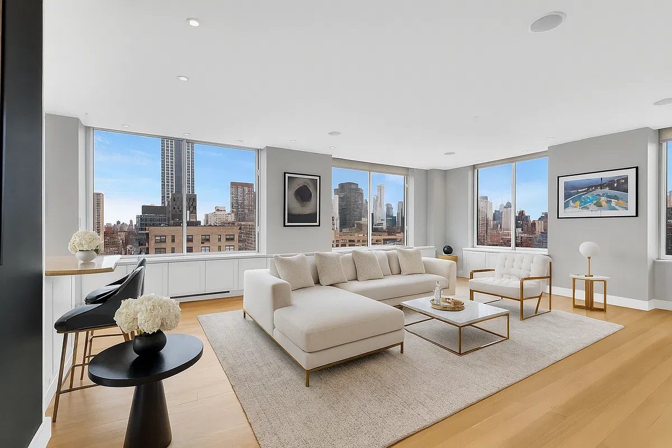
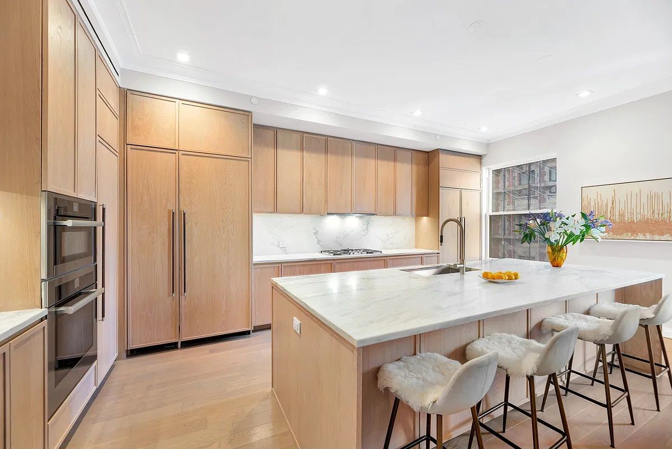
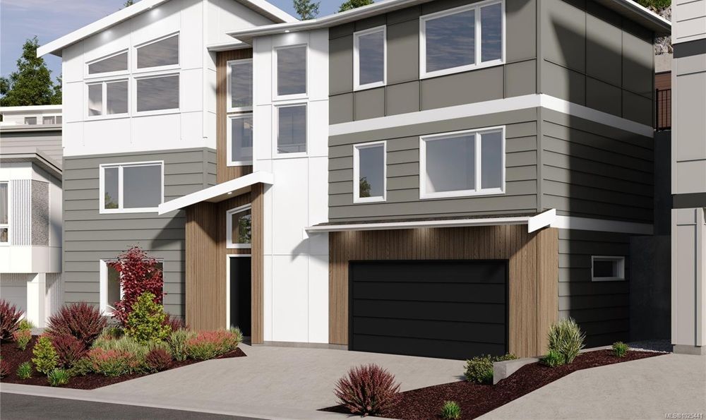
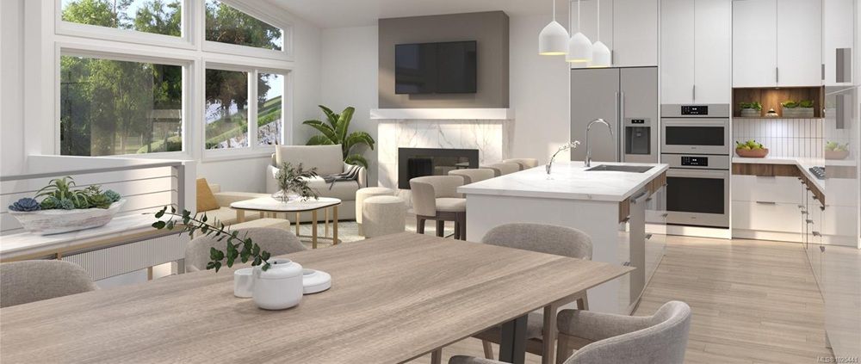
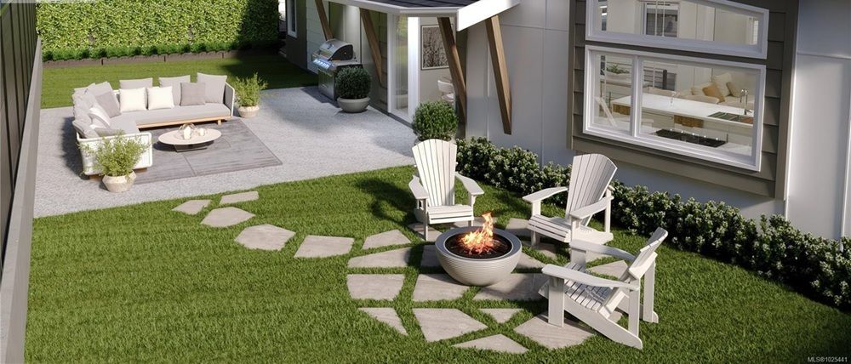
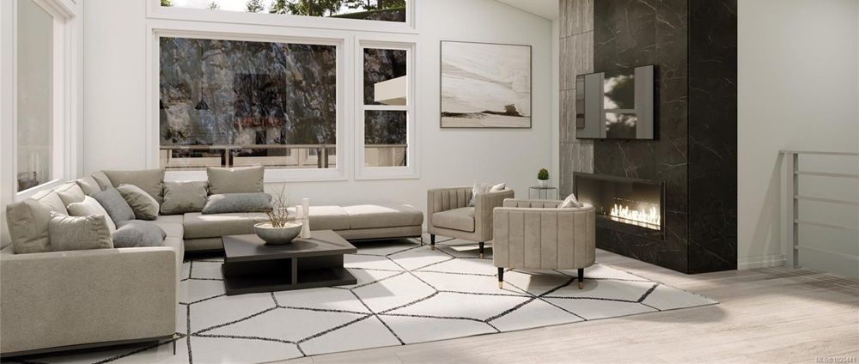
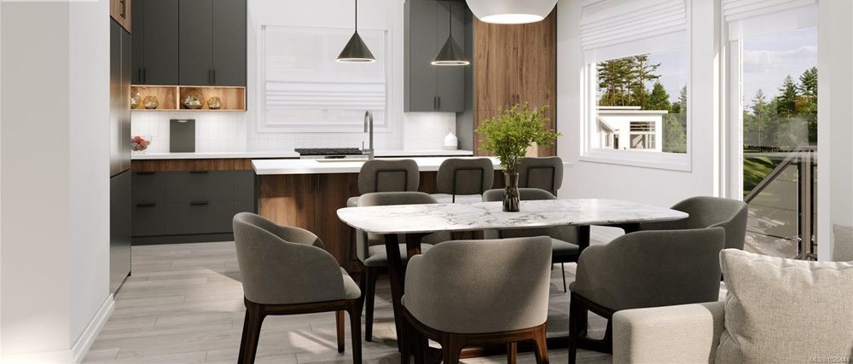
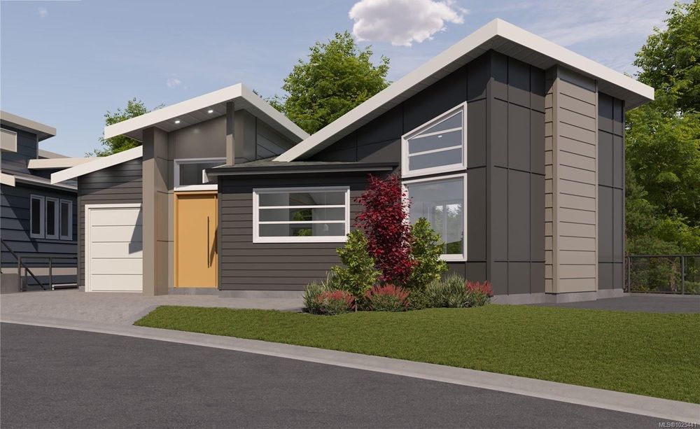
Elevated Living – A new release in The Heights, Langford’s boutique, controlled subdivision in desirable Olympic View. Our upcoming Grayson floor plan by award-winning Coastal Signature Homes offers 3,396 sq ft of modern West Coast contemporary design over three levels, roughed in for elevator. Built to BC Step Code 4 with energy- efficient heating and cooling, HRV for continuous fresh air ventilation, and a dedicated mechanical room on the main level. Designed for multigenerational living, the main level features a 512 sq ft suite ideal for extended family. The middle level offers three bedrooms, including a primary suite with ensuite and walk-in closet, plus office and laundry. The upper floor is made for entertaining with a chef-inspired kitchen, large island, open-concept living and dining, and a second primary suite. A spacious double-car garage includes a dedicated EV charger outlet. Outdoor living takes centre stage with this southern exposure, private back yard with a partially covered grilling patio for the BBQ, expansive seating area, and low maintenance landscaping. The layout flows seamlessly from the home, creating a natural extension of the entertaining space. Estimated completion June 2026. Price PLUS GST.
Property Details
Property ID
42165
Price
$1,469,900
Property Size
3,396 sf
Bathrooms
5
Year Built
2026
Property Type
Single-Family
Property Status
FOR SALE
Bedrooms
5
Address
Address
Map Address
City
State
Area
769 Boulder Place, Langford, BC V9C0S3
Langford
BC
BC
Get More Information
Discover Our Featured Listings
Haven is a leading real estate company that provides a wide range of services to clients.