


Bedroom
3
Bath
3.5
Year Built
2007
Size
4,069 sqft
Property Type
Single-Family
Property Description
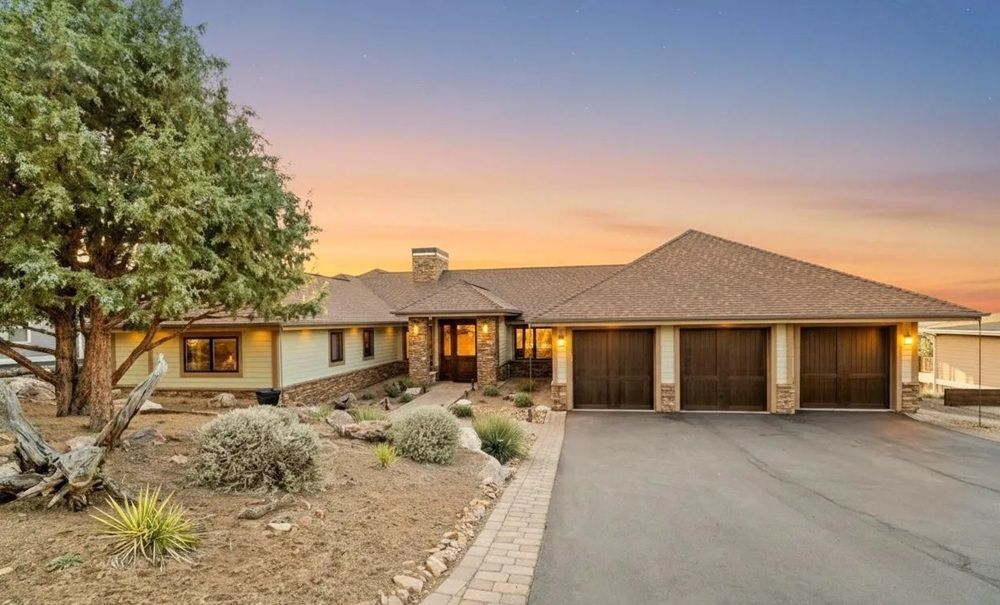
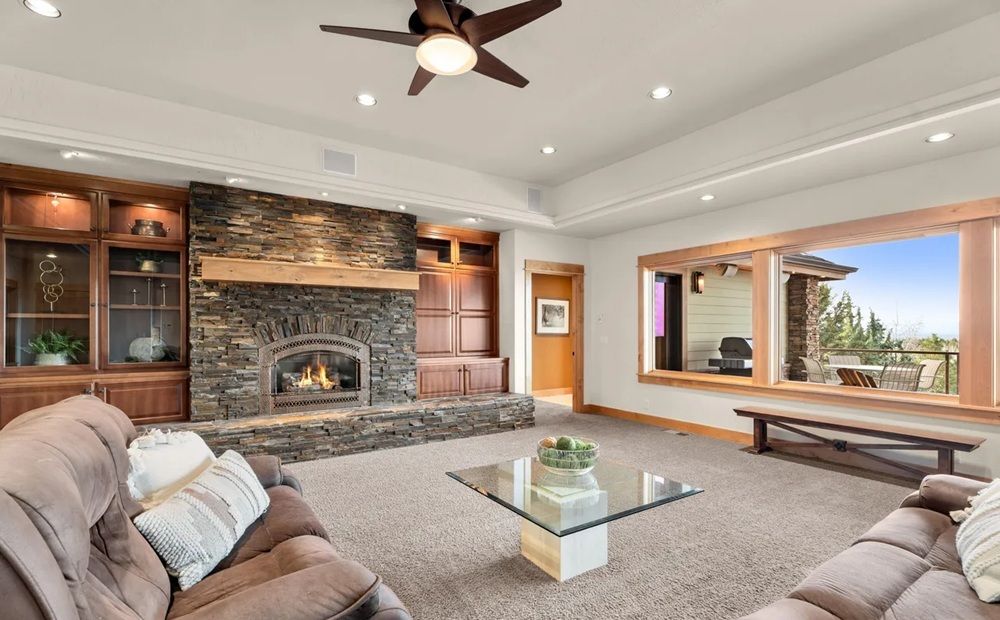
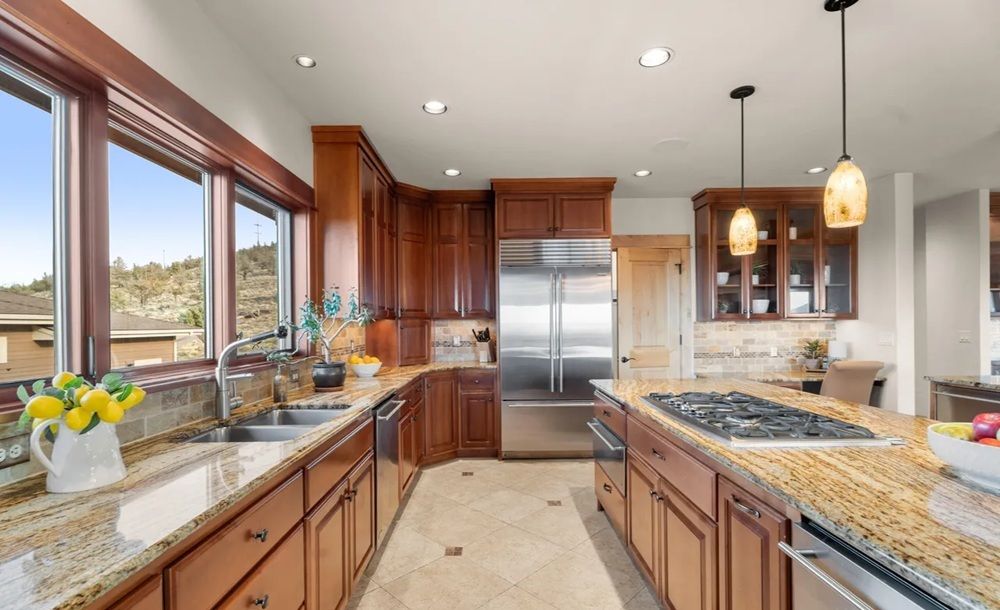
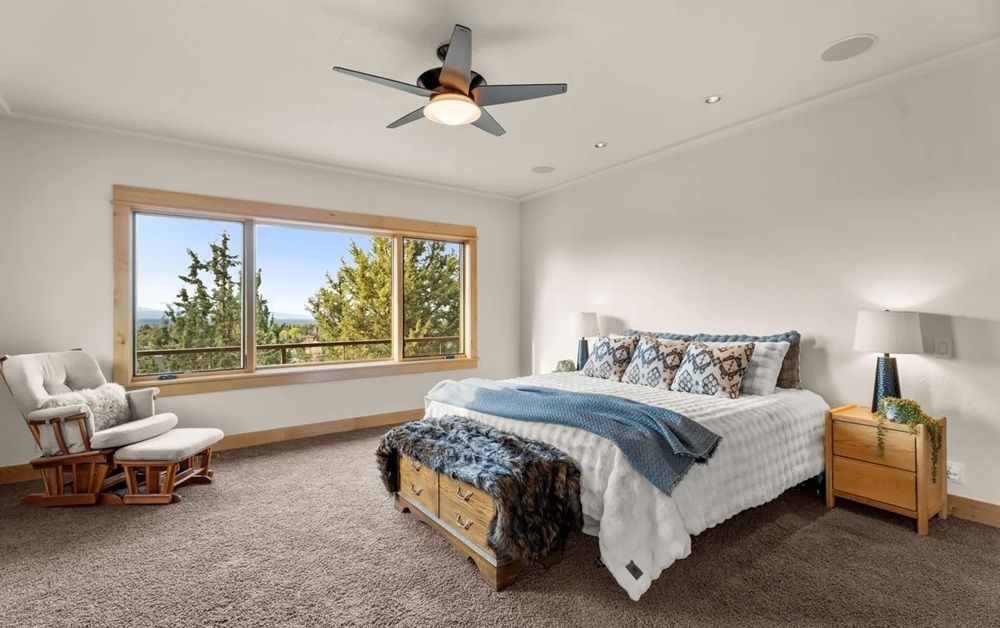
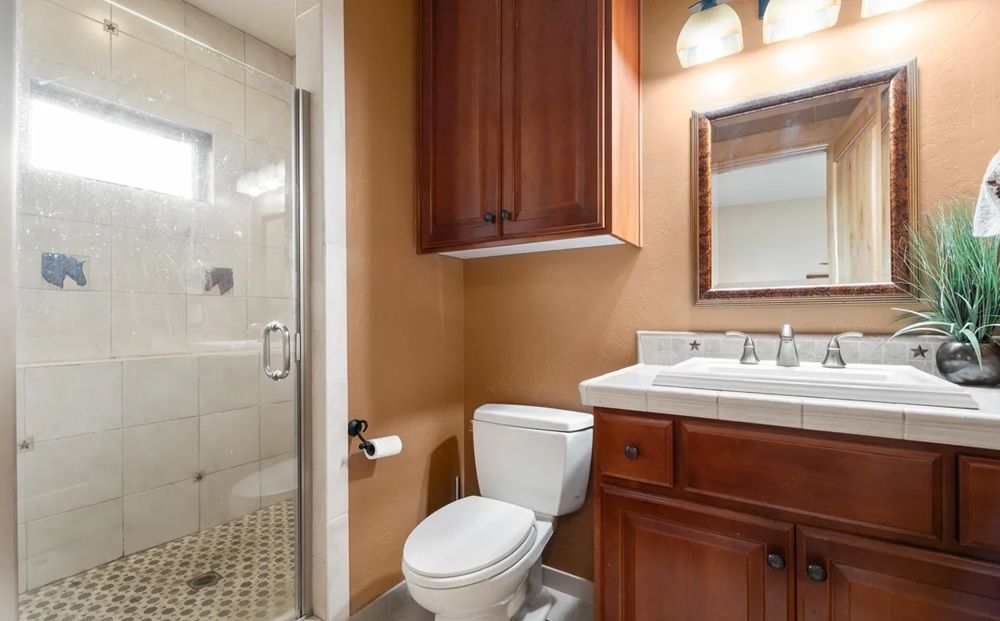
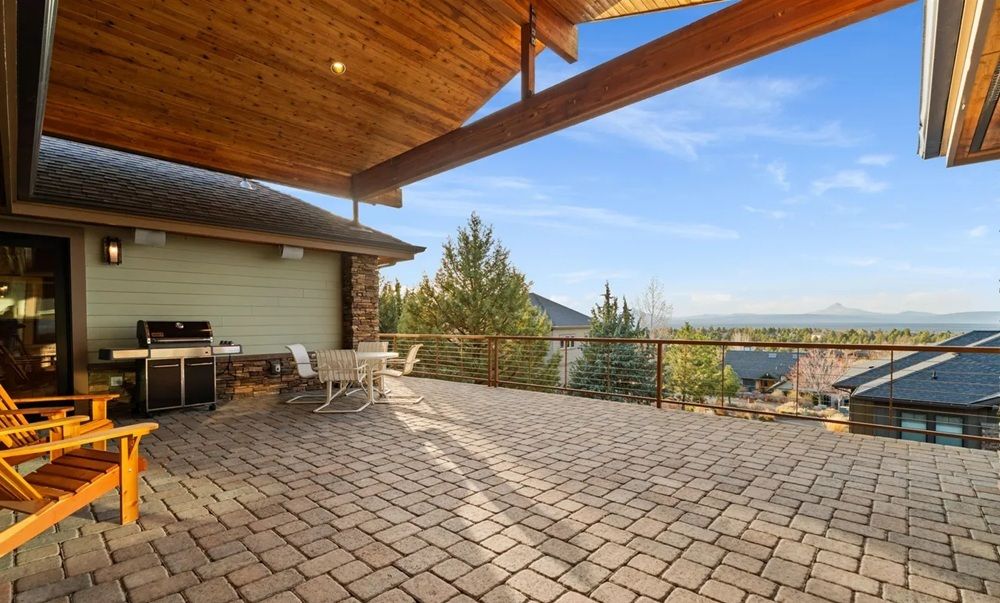
Experience elevated living in this exclusive one-level retreat, where Cascade and Smith Rock views steal the show and the interiors politely refuse to be upstaged. Spanning 4,069 square feet, this custom three-bedroom, three-and-a-half-bath residence showcases solid wood doors and trim, wood windows, coved ceilings, etched glass entry, and rich granite, stone, tile, and wood finishes. The chef’s kitchen is extraordinary, with Monogram appliances, Sub-Zero refrigeration, dual islands, dual sinks and dishwashers, a hidden walk-in working pantry, wine storage, and every thoughtful convenience. The primary suite offers heated tile floors, a soaking tub, spa shower, and deck access, while two guest en suites, an office, an oversized three-car garage, and flexible bonus sunroom space complete the offering. Beneath the kitchen, a spacious partially finished room with exterior access and a window invites use as a gym, studio, workshop, craft room, or generous storage. Enjoy Eagle Crest amenities.
Property Details
Property ID
50644
Price
$1,250,000
Property Size
4,069 sqft
Bathrooms
3.5
Year Built
2007
Property Type
Single-Family
Property Status
FOR SALE
Bedrooms
3
Address
Address
Map Address
City
State
Area
10276 Sundance Ridge Loop, Redmond, OR 97756
Redmond
OR
OR
Get More Information
Discover Our Featured Listings
Haven is a leading real estate company that provides a wide range of services to clients.








