Property Description
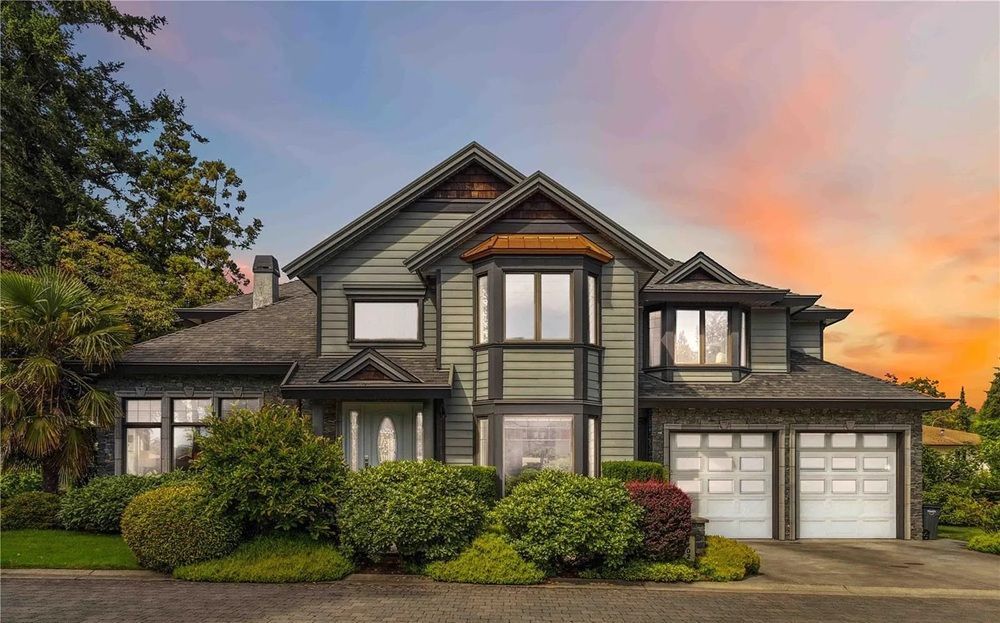
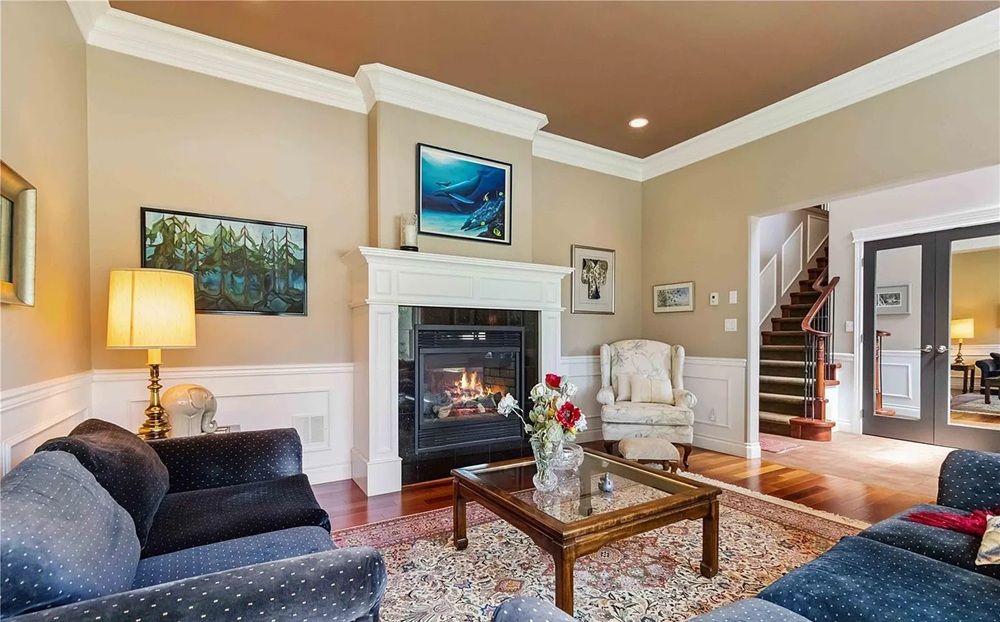
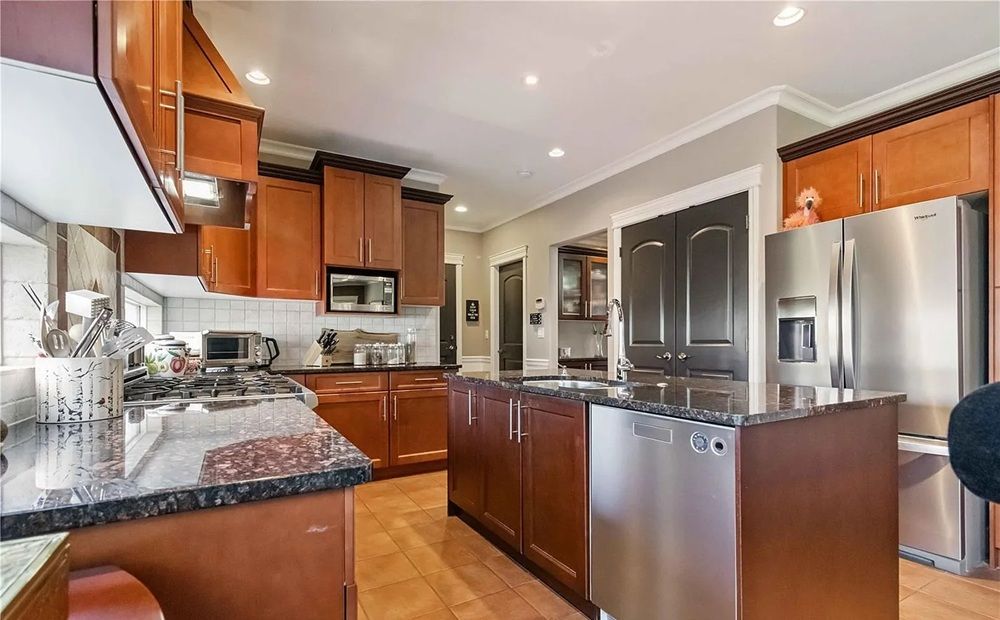
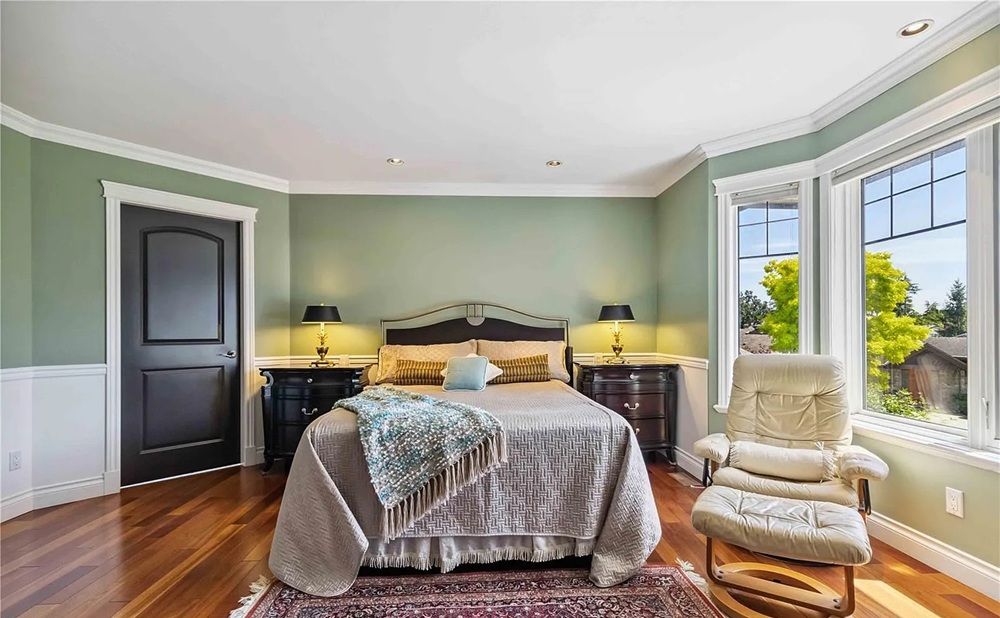
Located in the prestigious Leauni Estates neighbourhood of Gordon Head, this beautifully designed 5-bedroom, 4-bath executive residence blends timeless style with modern comfort. The bright interior features teak hardwood floors, granite countertops, a striking double-sided gas fireplace, and a ducted heat pump with A/C. The well-appointed kitchen offers a 6-burner Thermador gas range, oversized island, walk-in butler’s pantry, and sunny breakfast nook. The main floor provides both formal and casual living spaces, ideal for everyday living and entertaining. Upstairs, the spacious primary suite offers a relaxing retreat with a spa-inspired ensuite and walk-in closet. The lower level includes a private 1-bedroom suite with separate laundry, perfect for family or guests. Outside, enjoy the beautifully landscaped yard with irrigation, a tranquil patio, and an EV-ready double garage. Close to UVic, beaches, parks, and top schools.Located in the prestigious Leauni Estates neighbourhood of Gordon Head, this beautifully designed 5-bedroom, 4-bath executive residence blends timeless style with modern comfort. The bright interior features teak hardwood floors, granite countertops, a striking double-sided gas fireplace, and a ducted heat pump with A/C. The well-appointed kitchen offers a 6-burner Thermador gas range, oversized island, walk-in butler’s pantry, and sunny breakfast nook. The main floor provides both formal and casual living spaces, ideal for everyday living and entertaining. Upstairs, the spacious primary suite offers a relaxing retreat with a spa-inspired ensuite and walk-in closet. The lower level includes a private 1-bedroom suite with separate laundry, perfect for family or guests. Outside, enjoy the beautifully landscaped yard with irrigation, a tranquil patio, and an EV-ready double garage. Close to UVic, beaches, parks, and top schools.Located in the prestigious Leauni Estates neighbourhood of Gordon Head, this beautifully designed 5-bedroom, 4-bath executive residence blends timeless style with modern comfort. The bright interior features teak hardwood floors, granite countertops, a striking double-sided gas fireplace, and a ducted heat pump with A/C. The well-appointed kitchen offers a 6-burner Thermador gas range, oversized island, walk-in butler’s pantry, and sunny breakfast nook. The main floor provides both formal and casual living spaces, ideal for everyday living and entertaining. Upstairs, the spacious primary suite offers a relaxing retreat with a spa-inspired ensuite and walk-in closet. The lower level includes a private 1-bedroom suite with separate laundry, perfect for family or guests. Outside, enjoy the beautifully landscaped yard with irrigation, a tranquil patio, and an EV-ready double garage. Close to UVic, beaches, parks, and top schools.
Property Details