
Bedroom
5
Bath
4
Year Built
1947
Size
4,762 sqft
Property Type
Single-Family
Property Description
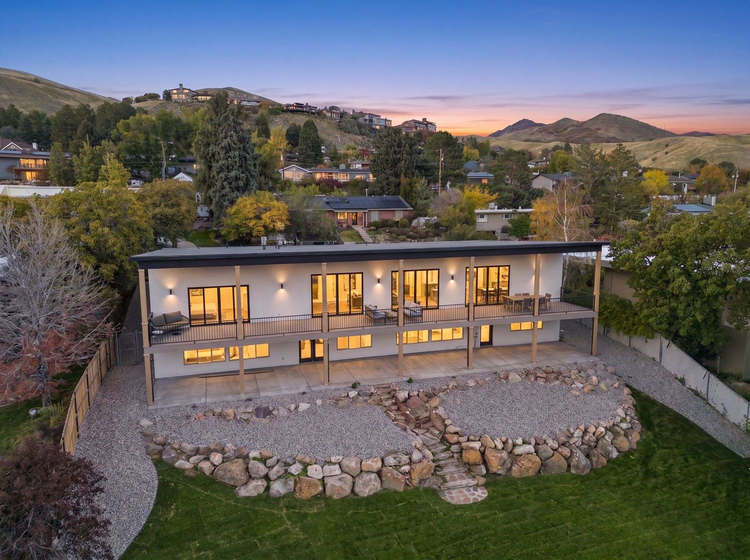
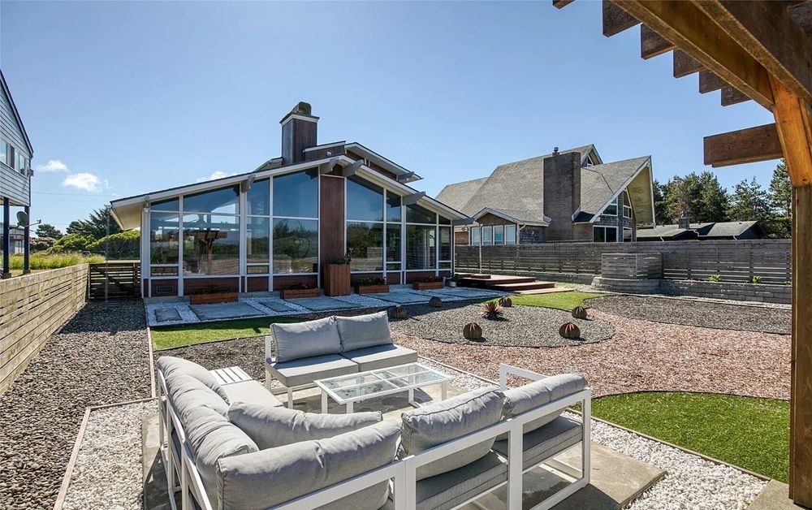
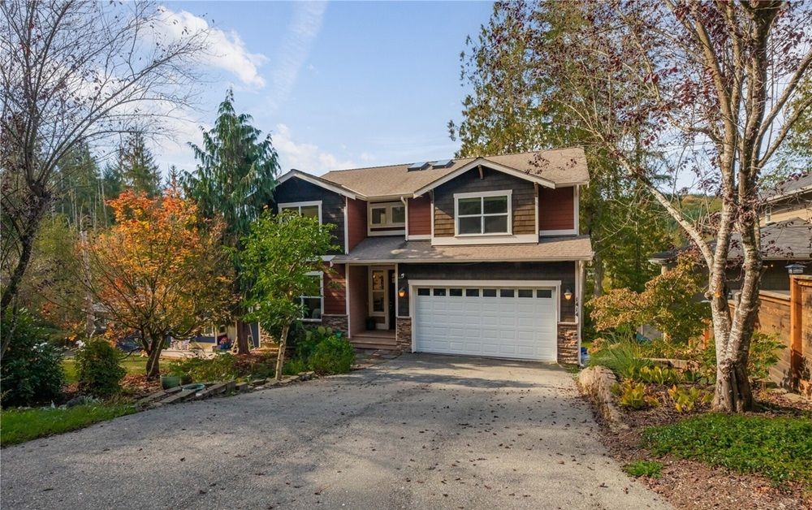
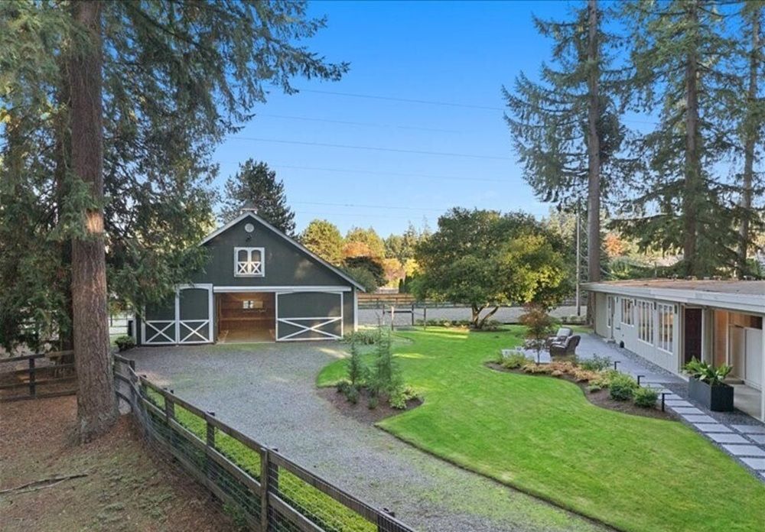
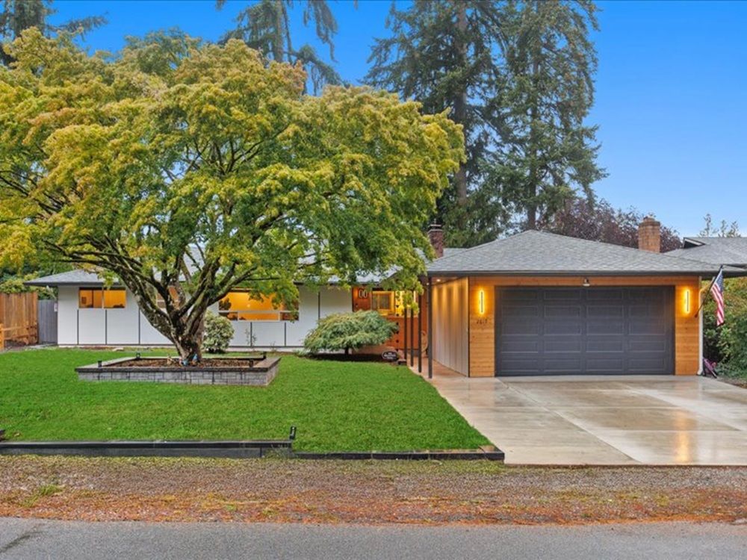
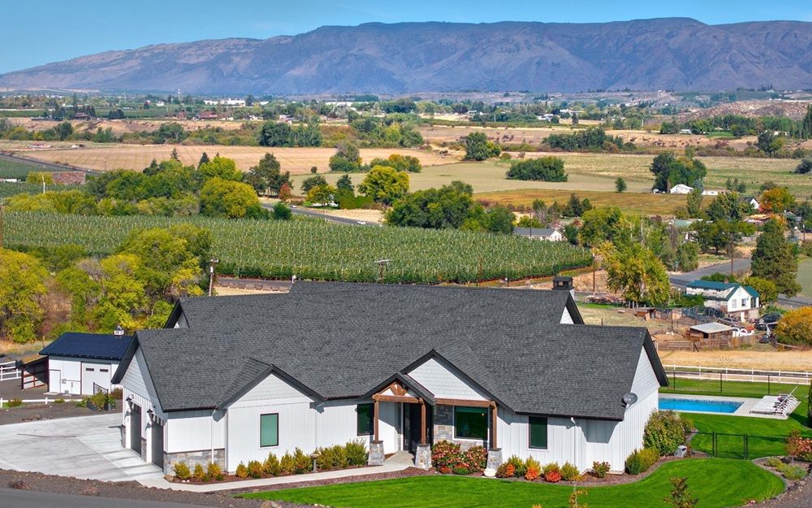
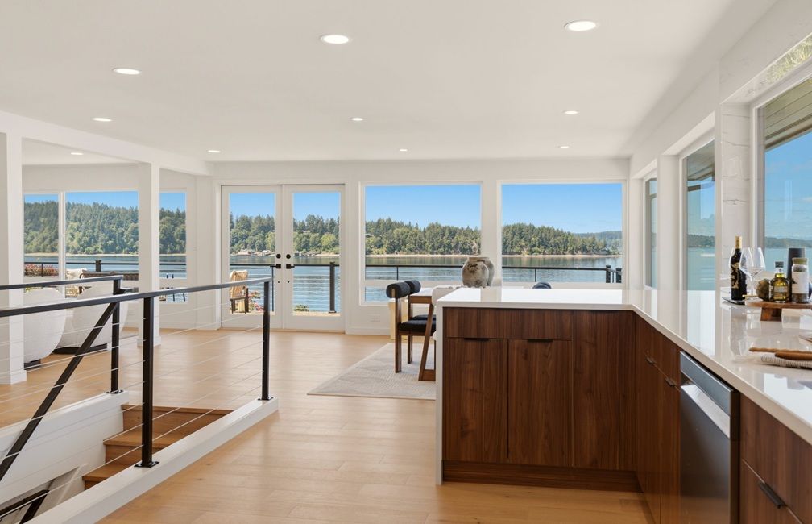
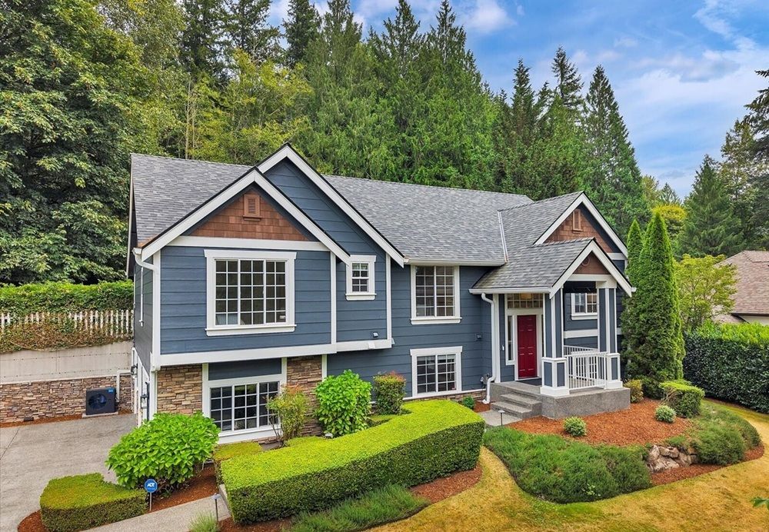
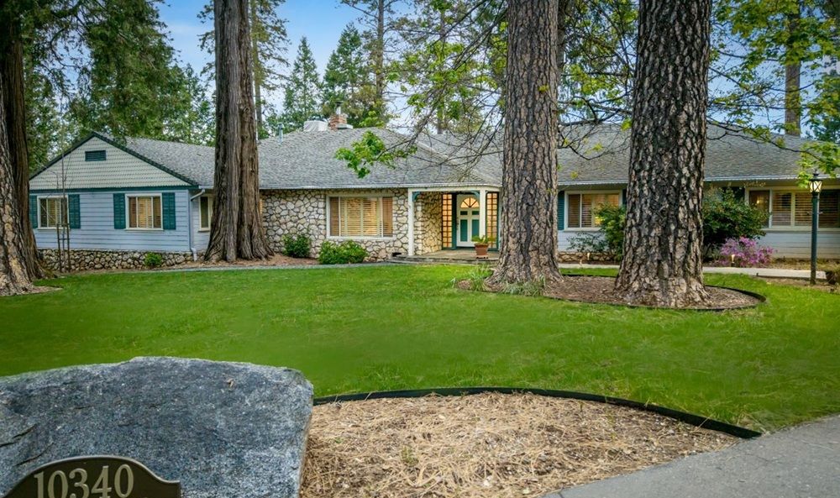
SOLD! Just minutes from historic downtown Nevada City, this exceptional property sits on over 2 acres with sweeping views of town, Sugar Loaf, and the distant snowcapped mountains. The open, spacious floor plan is ideal for entertaining, whether gathered around the cozy rock hearth or enjoying the game room complete with pool table. The primary suite offers private deck access and an oversized custom dressing room. The kitchen, updated in 2005, takes full advantage of the stunning views and is designed for those who love to cook. A 1991 remodel added thoughtful enhancements throughout. The main level features two generous living areas, four bedrooms, and flexible spaces perfect for offices or hobby rooms. The lower level, an additional 800sf (total sf approx 5600), includes a separate entrance leading to fully equipped in‑law quarters with its own kitchen, bedroom, and bath ideal for guests, multigenerational living, or rental potential. Quality upgrades include Milgard windows, Byers Leaf Guard gutters, 40x30 garage. Property includes above ground pool and patio. Easy access to the NID ditch at the base of the property adds to the outdoor appeal. Once part of the Wrigley Estate and home to the beloved Jacks Restaurant, this property carries a rich local history where many Nevada County residents shared memorable moments. Now it's ready for its next chapter.
Property Details
Property ID
57793
Price
-
Property Size
4,762 sqft
Bathrooms
4
Year Built
1947
Property Type
Single-Family
Property Status
SOLD
Bedrooms
5
Address
Address
Map Address
City
State
Area
10340 Banner Lava Cap Rd, Nevada City, CA 95959
Nevada City
CA
CA
Get More Information
Discover Our Featured Listings
Haven is a leading real estate company that provides a wide range of services to clients.