
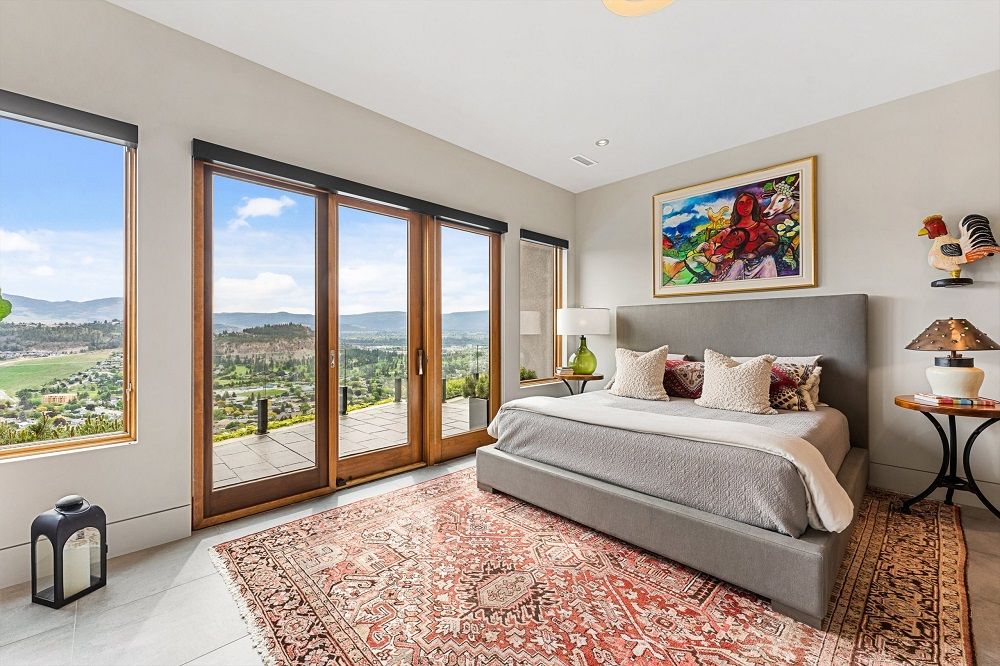


Bedroom
5
Bath
7
Year Built
2009
Size
8,442 sqft
Property Type
Single-Family
Property Description
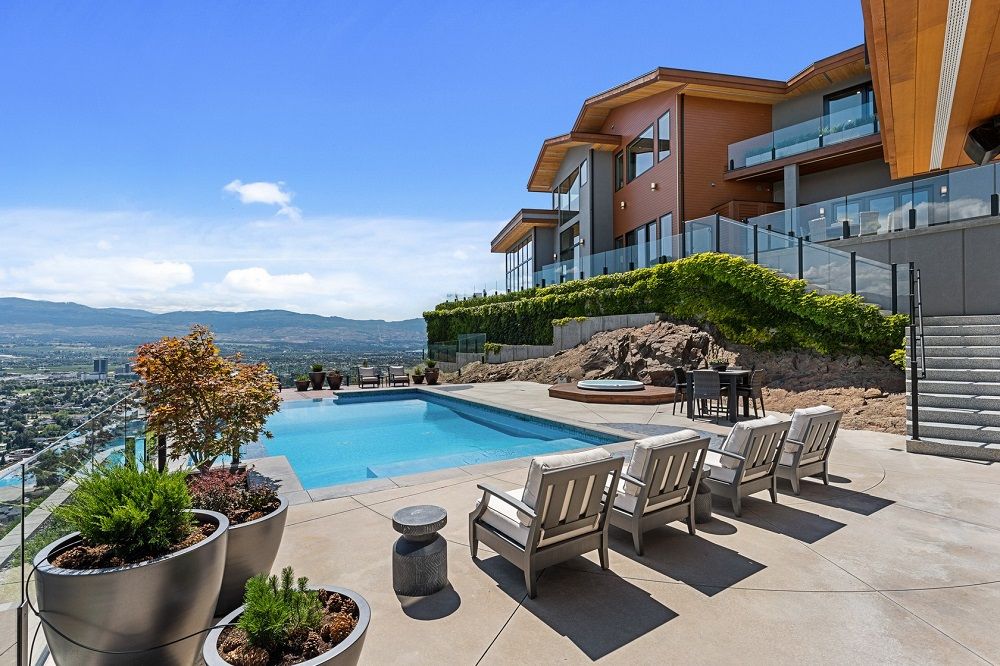
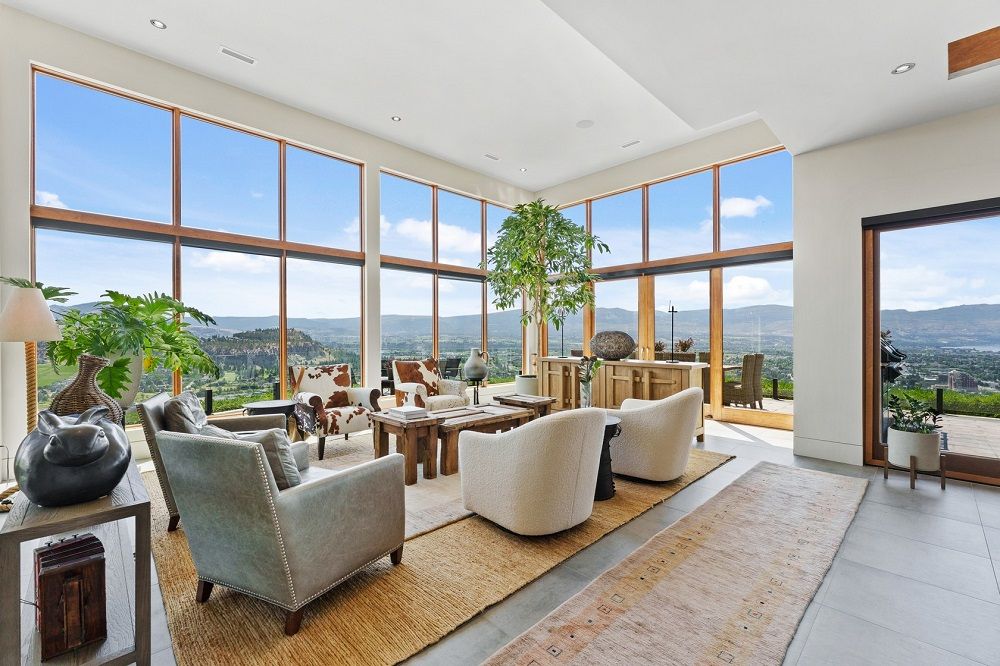
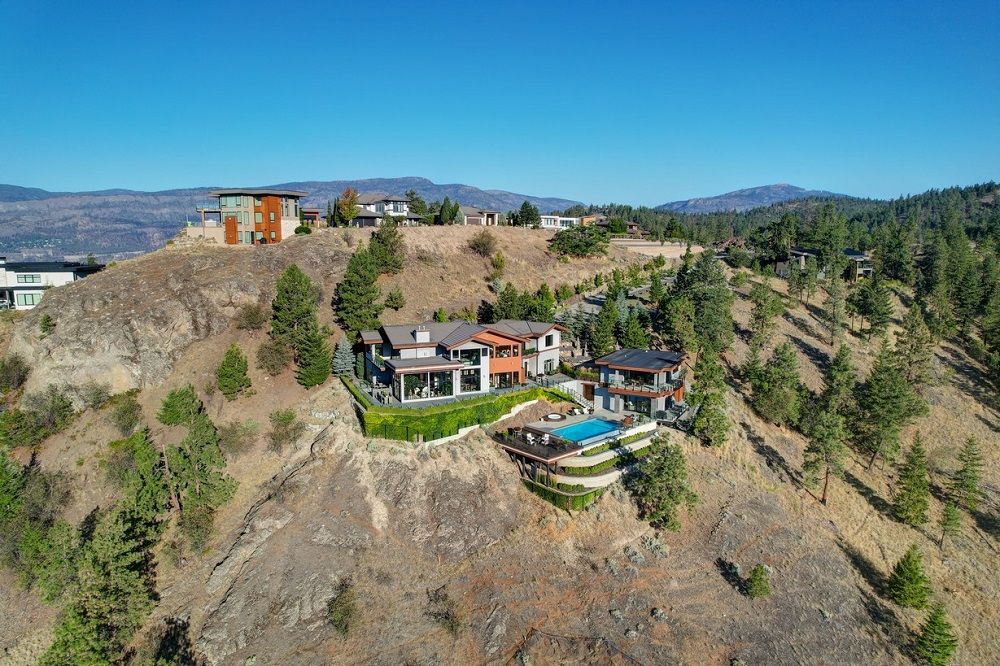
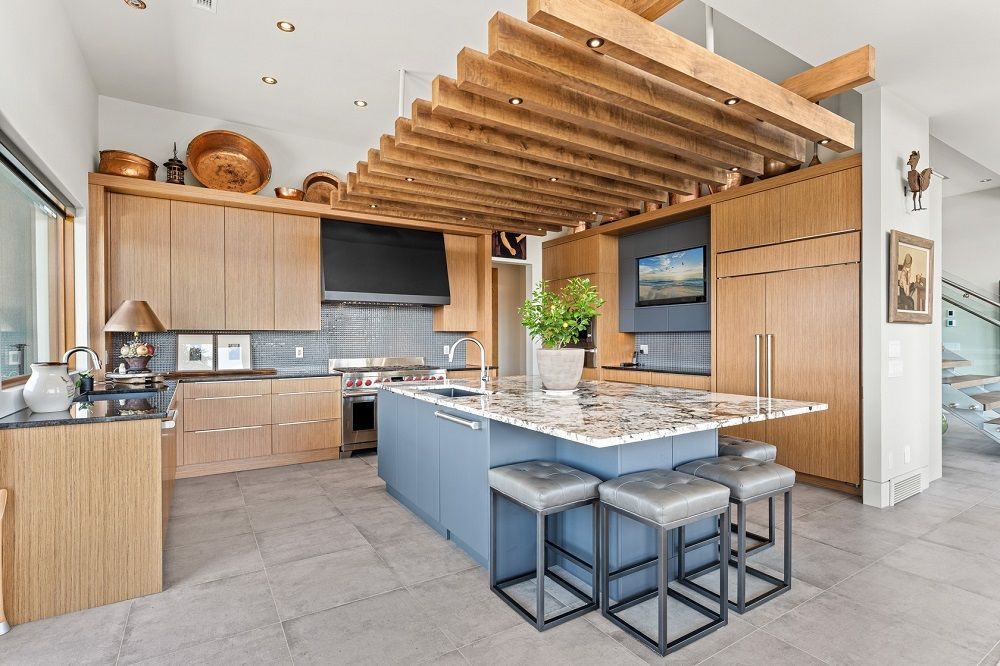
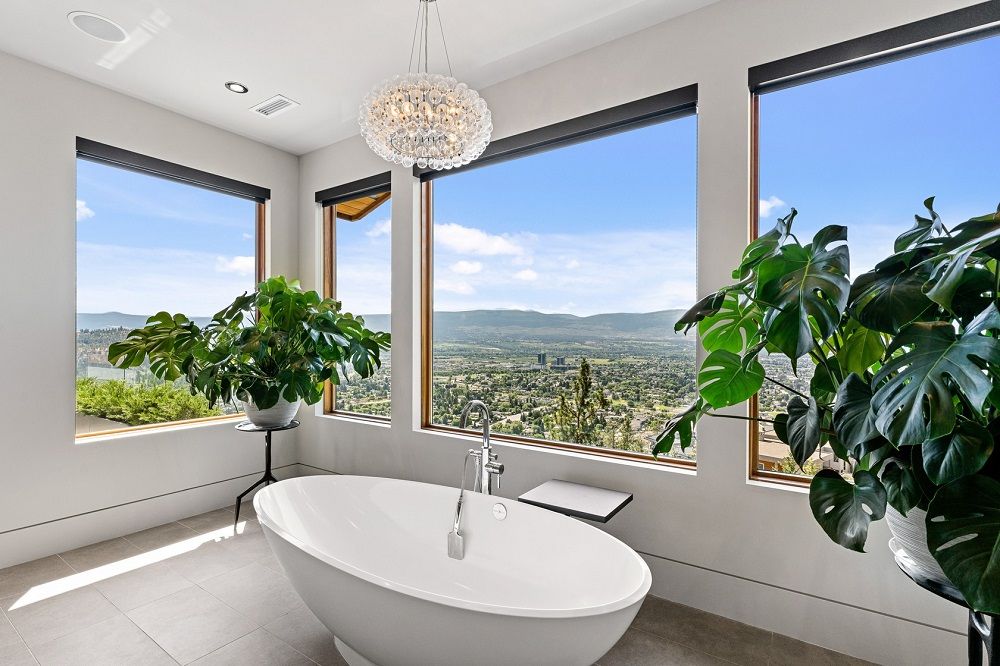
Set on a private 3-acre estate in gated Highpointe, this 5,700 sq. ft. residence with luxury guest house, gym, sauna, and office blends architectural presence with refined living. Recently remodeled with ~$1.7M in upgrades, it features high-end finishes, updated mechanicals, and smart home technology. Open- concept interiors with soaring ceilings and expansive windows capture panoramic valley and lake views. The chef’s kitchen and butler’s pantry showcase granite, professional appliances, custom wood cabinetry, and a cedar beam detail. The upper-level primary retreat offers a private balcony, custom walk- in closet, and spa-inspired ensuite. Designed for entertaining, walls of glass open to a poolside kitchen and outdoor living. An elevator, expanded triple garage, and ample parking add convenience, while nearby trails and parks enhance this rare, scenic setting. MLS 10369193
Property Details
Property ID
48121
Price
$5,995,000
Property Size
8,442 sqft
Bathrooms
7
Year Built
2009
Property Type
Single-Family
Property Status
FOR SALE
Bedrooms
5
Address
Address
Map Address
City
State
Area
733 Forestridge Lane, Kelowna, BC, V6E 0C5
Kelowna
BC
BC
Get More Information
Discover Our Featured Listings
Haven is a leading real estate company that provides a wide range of services to clients.








