


Bedroom
4
Bath
3
Year Built
2023
Size
2,207 sqft
Property Type
Single-Family
Property Description
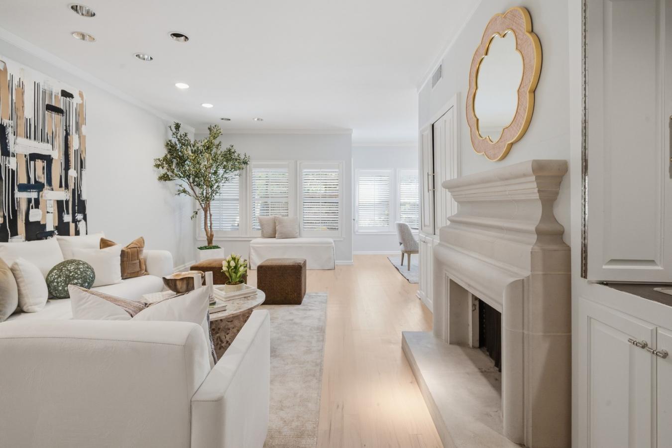
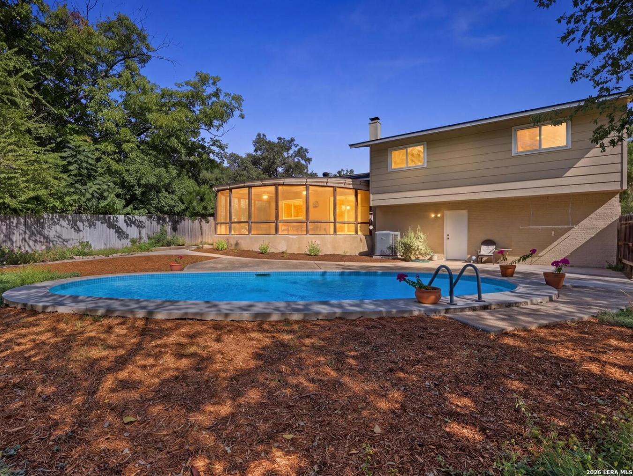
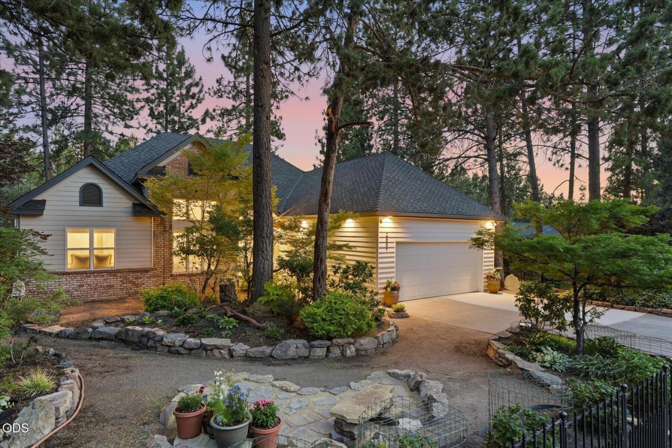
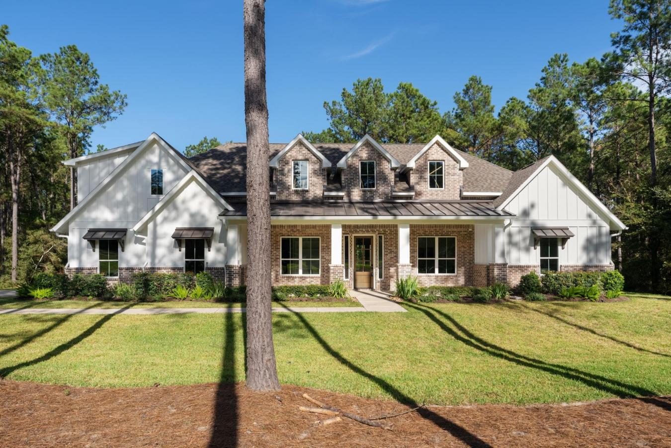
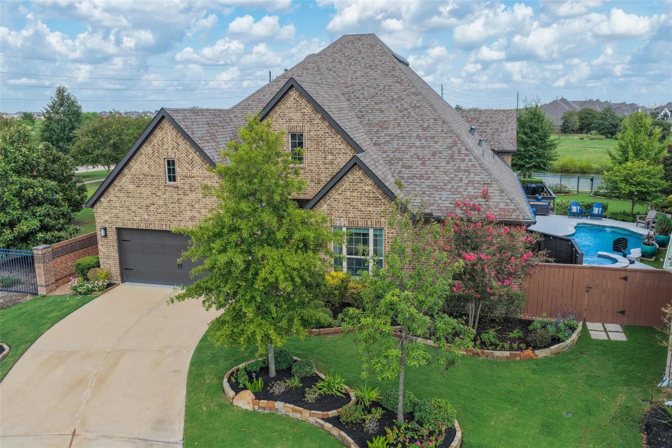
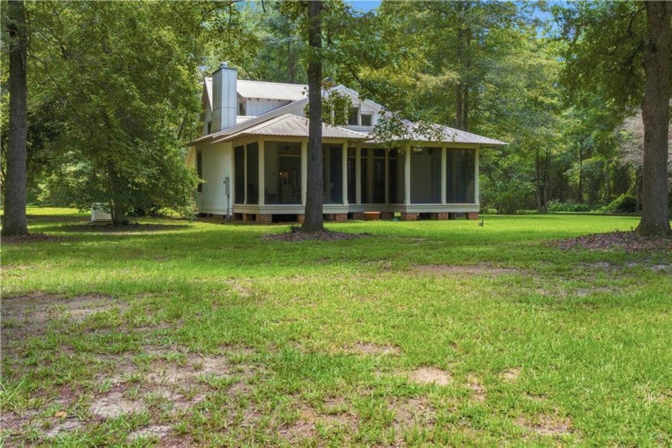
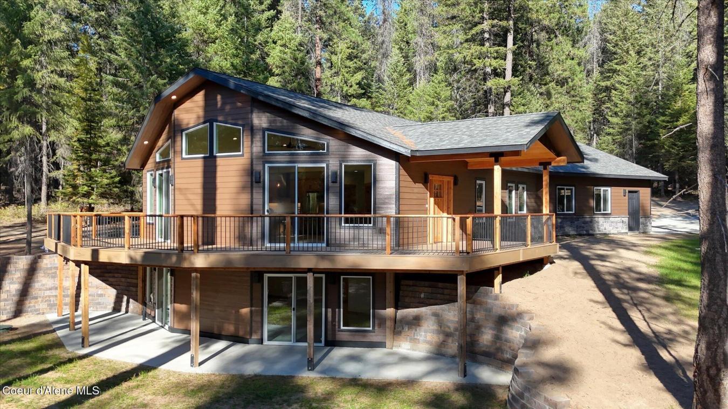
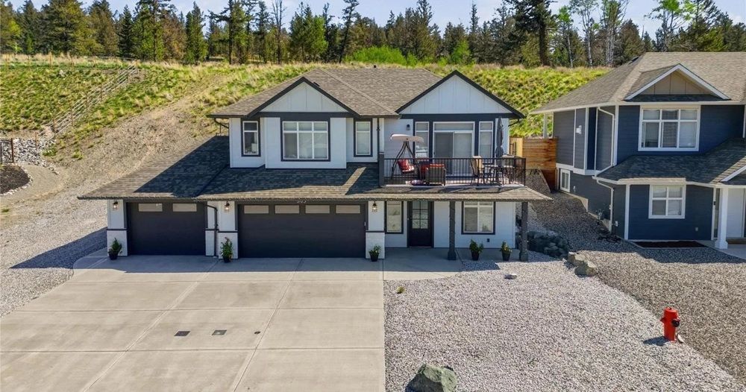
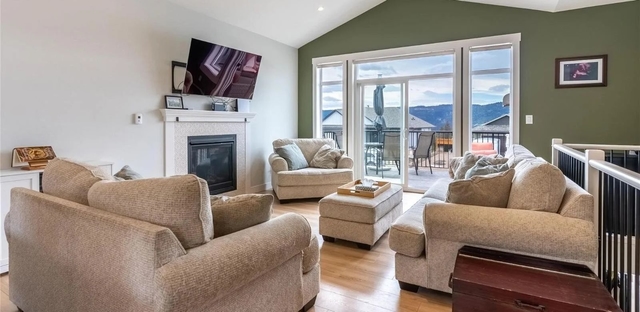
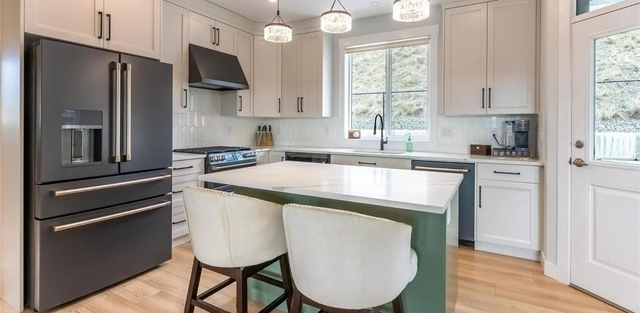
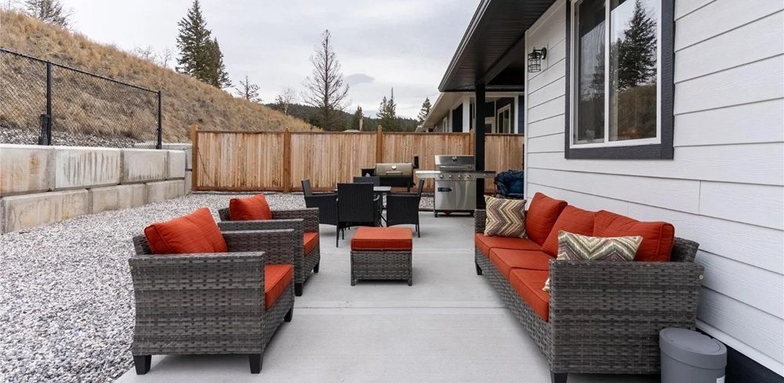
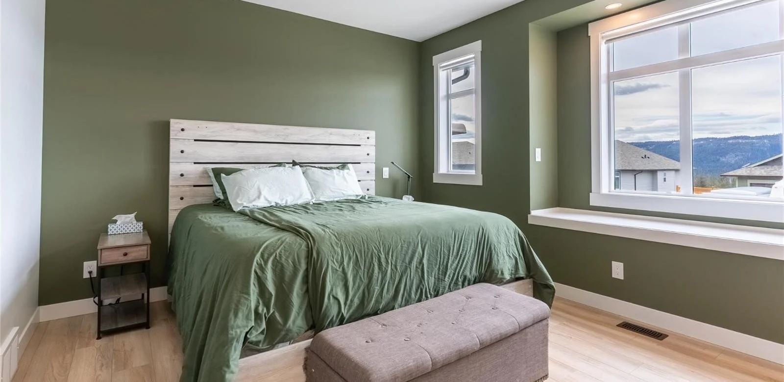
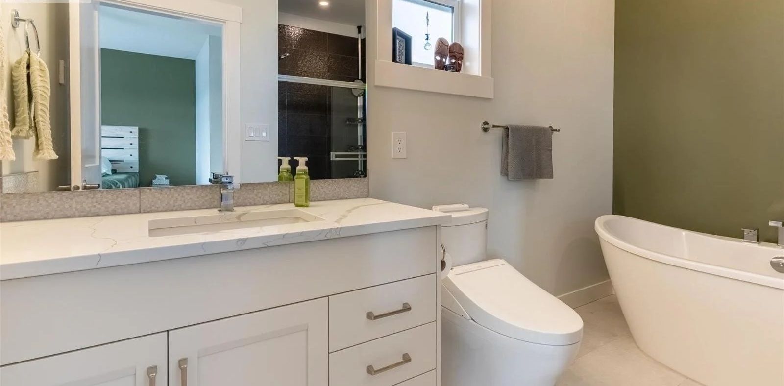
Welcome to this beautiful semi-custom home built in 2023, offering a blend of modern design, thoughtful upgrades & functional living space. From the moment you arrive, you’ll appreciate the Hardi board exterior, fully fenced yard & triple car garage. Inside, the heart of the home is a stunning chef-inspired kitchen featuring quartz countertops, soft-close cabinetry and a full suite of Café matte black appliances, including a gas stove, built-in microwave, and dishwasher, blending high-end style with everyday functionality. The open-concept living area is warm and inviting with a gas fireplace, while Hunter Douglas motorized blinds throughout the home add seamless convenience and a true touch of luxury. The main level also features a front deck, spacious laundry with gas dryer and well-appointed bedrooms including a beautiful primary suite with a WI closet w/built-ins and a private ensuite complete with a walk-in shower. Downstairs features a large family room, additional 2 bedrooms & a 4-piece bathroom, perfect for guests or extended family. You’ll also find ample storage space, along with a gas furnace w/central A/C for year-round comfort. Step out back to enjoy the extended concrete patio, complete with a gas BBQ hookup... a perfect setting for entertaining or relaxing evenings. Unwind in your private hot tub and take in the lifestyle this home offers. Situated on a generous 8,379 sq ft lot, this home delivers space, quality & modern comfort.
Property Details
Property ID
52538
Price
$839,000
Property Size
2,207 sqft
Bathrooms
3
Year Built
2023
Property Type
Single-Family
Property Status
FOR SALE
Bedrooms
4
Address
Address
Map Address
City
State
Area
503 Poplar Dr, Logan Lake, BC V0K 1W0
Logan Lake
BC
BC
Get More Information
Discover Our Featured Listings
Haven is a leading real estate company that provides a wide range of services to clients.