



Bedroom
3
Bath
4
Year Built
2012
Size
2,896 sqft
Property Type
Single-Family
Property Description
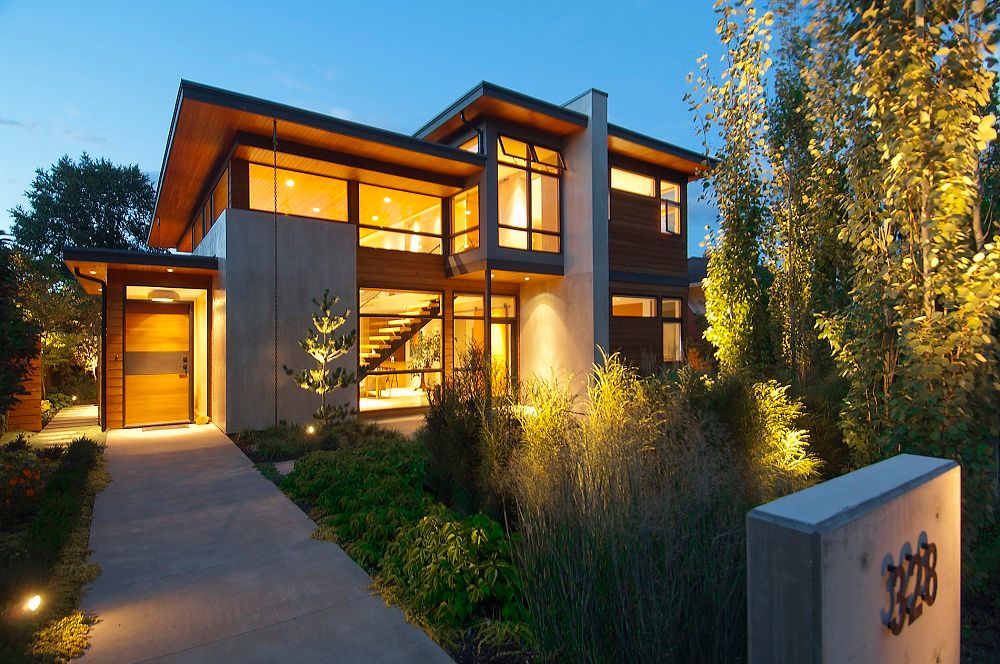
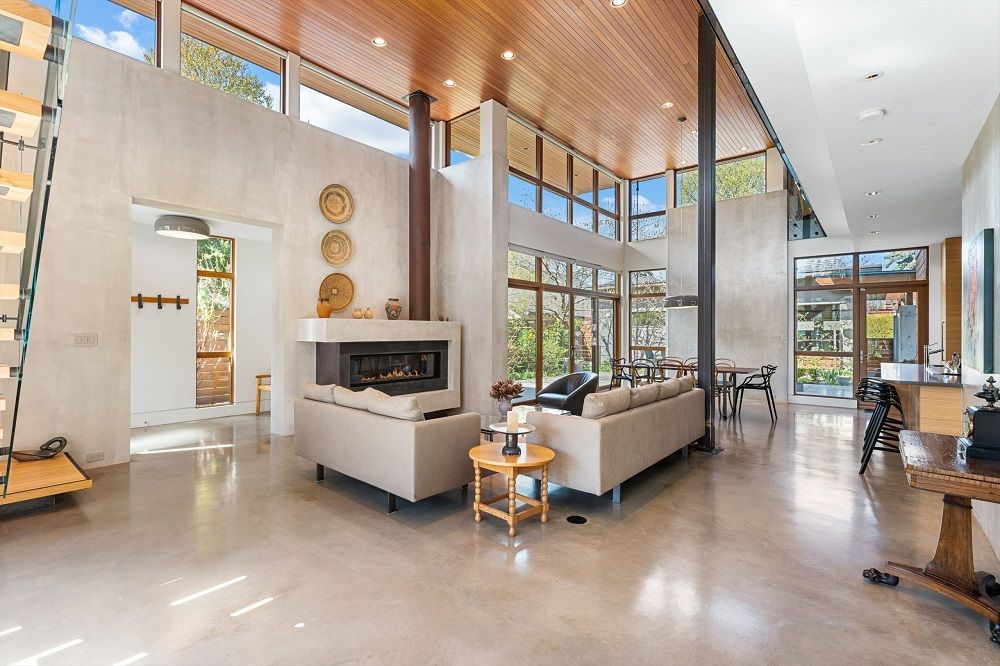
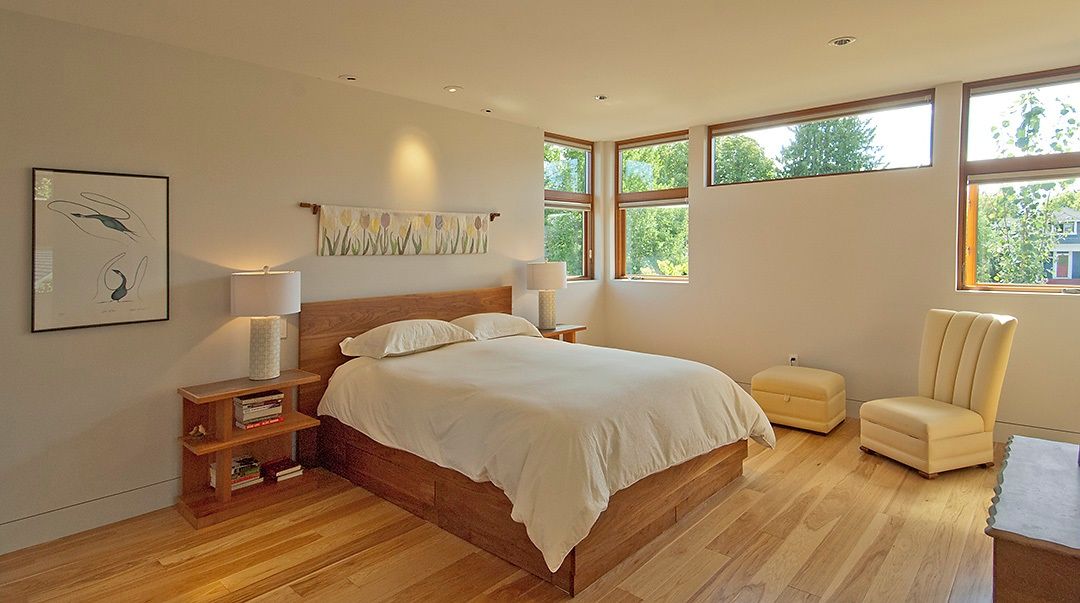
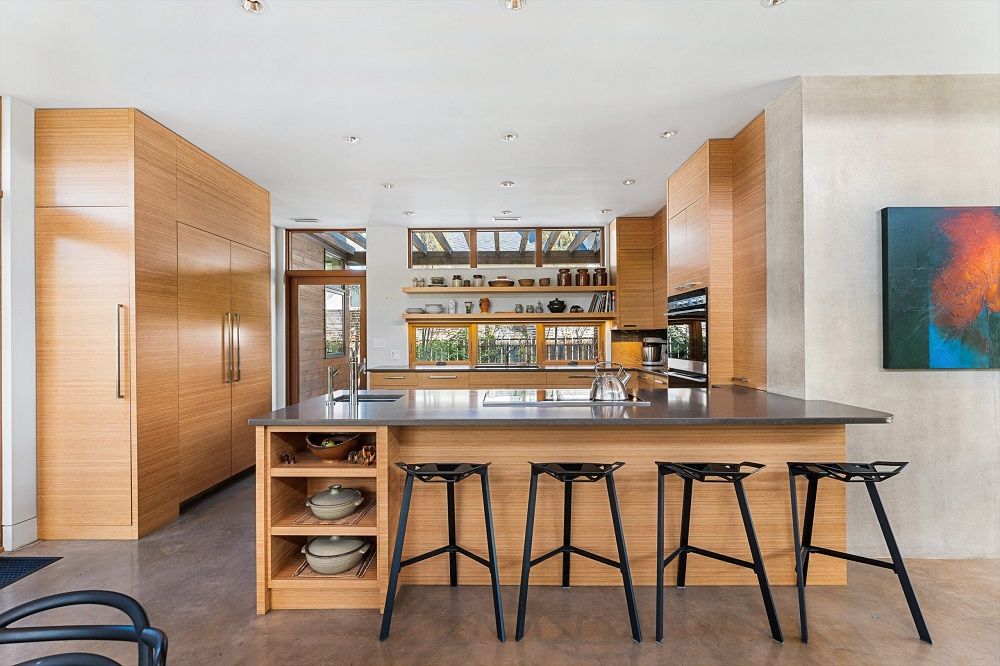
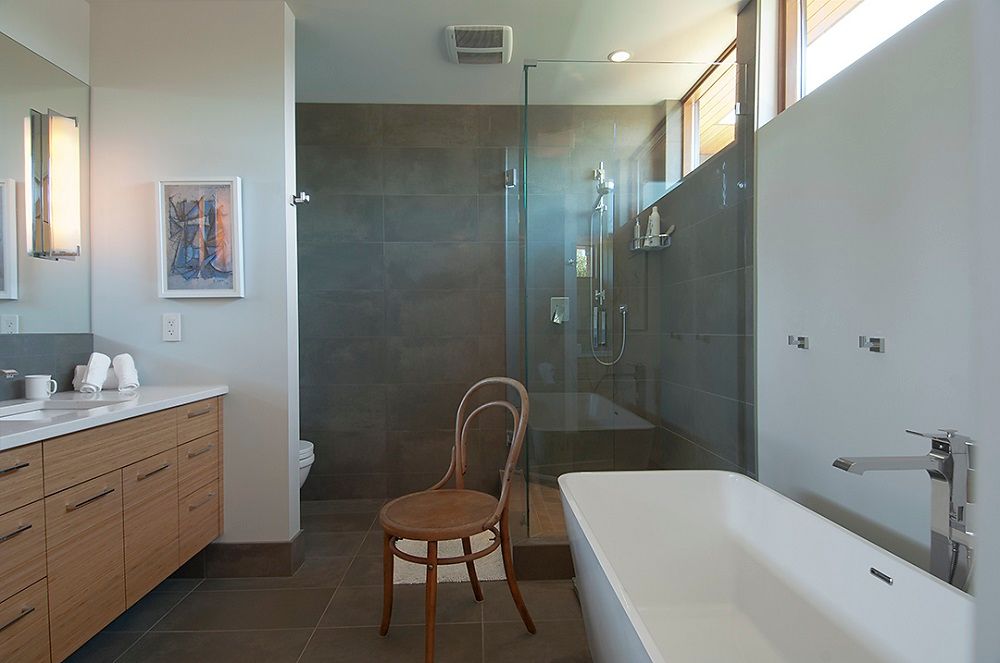
Tommie award-winning home, designed by architect Randy Fox & built by Wilson & Company Custom Builders, just steps from Okanagan Lake near the Abbott Street corridor. Anchored by heated concrete floors and 16’ ceilings, the main level is made for connection, with a central living area, statement gas fireplace, and a striking open-riser hickory staircase framed in steel and glass. The kitchen blends warmth and function with bamboo cabinetry, engineered stone counters, premium Thermador, JennAir, and Fisher & Paykel appliances, and a U-shaped layout and peninsula seating that flows to the dining room and inner courtyard. Floor to ceiling glazing, high transom windows and exterior window coverings balance year-round light. A guest room/ office with 3-piece ensuite, laundry/mudroom with built ins, walk in temperature controlled pantry, and backyard access complete the main level. Upstairs, wide plank hickory floors lead to the primary retreat with windows on all sides, walk in closet, and spa inspired ensuite with heated tile floors, double vanity, freestanding tub, and fully tiled walk in shower, along with a second ensuite bedroom.
Property Details
Property ID
52338
Price
$2,695,000
Property Size
2,896 sqft
Bathrooms
4
Year Built
2012
Property Type
Single-Family
Property Status
FOR SALE
Bedrooms
3
Address
Address
Map Address
City
State
Area
328 Cadder Avenue, Kelowna, BC, V1Y 5N1
Kelowna
BC
BC
Get More Information
Discover Our Featured Listings
Haven is a leading real estate company that provides a wide range of services to clients.








