


Bedroom
3
Bath
3
Year Built
2007
Size
5,999 sf
Property Type
Single-Family
Property Description
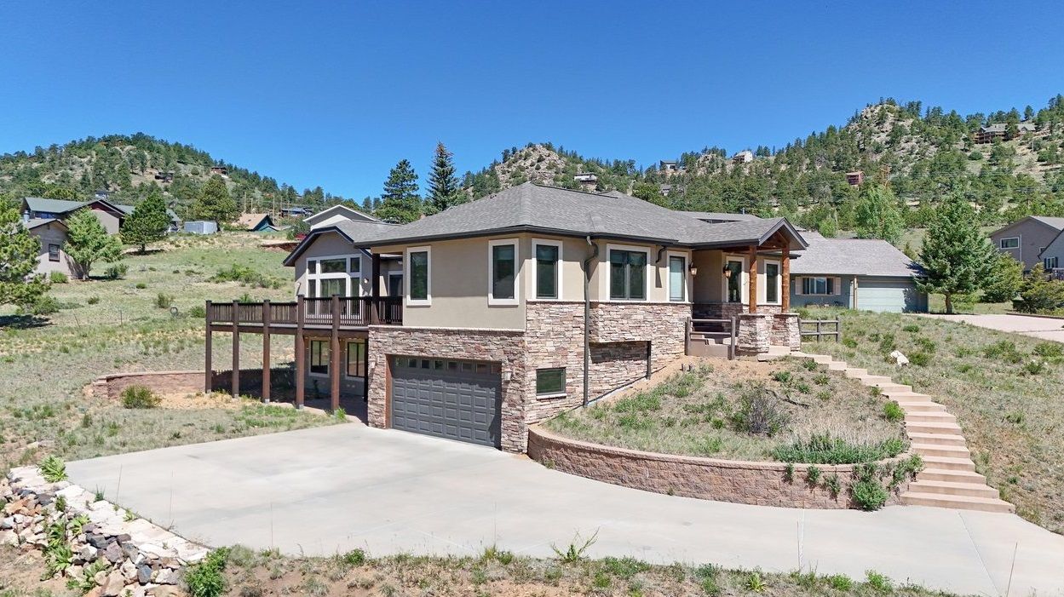
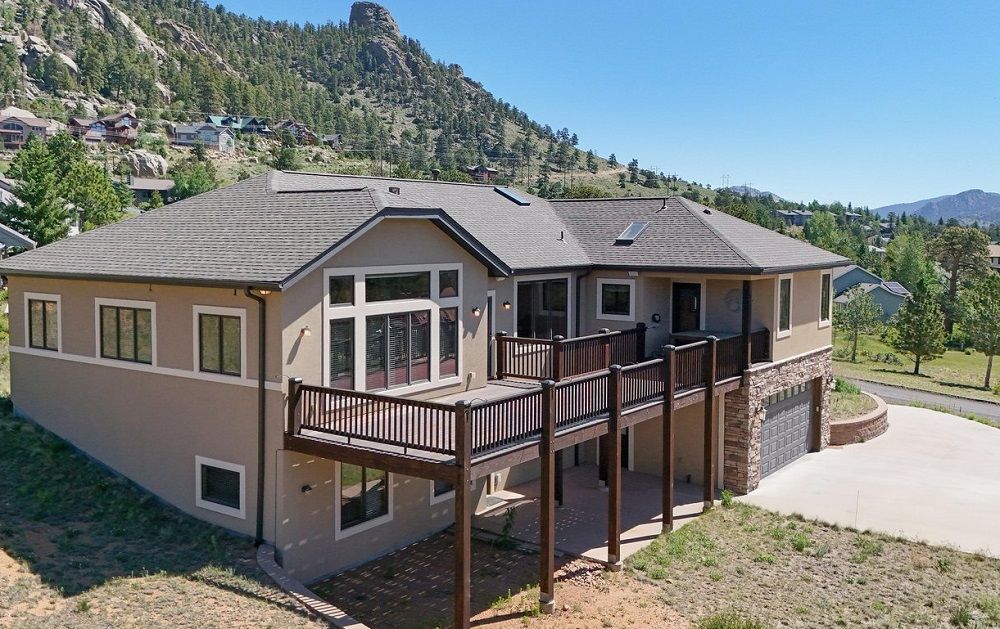
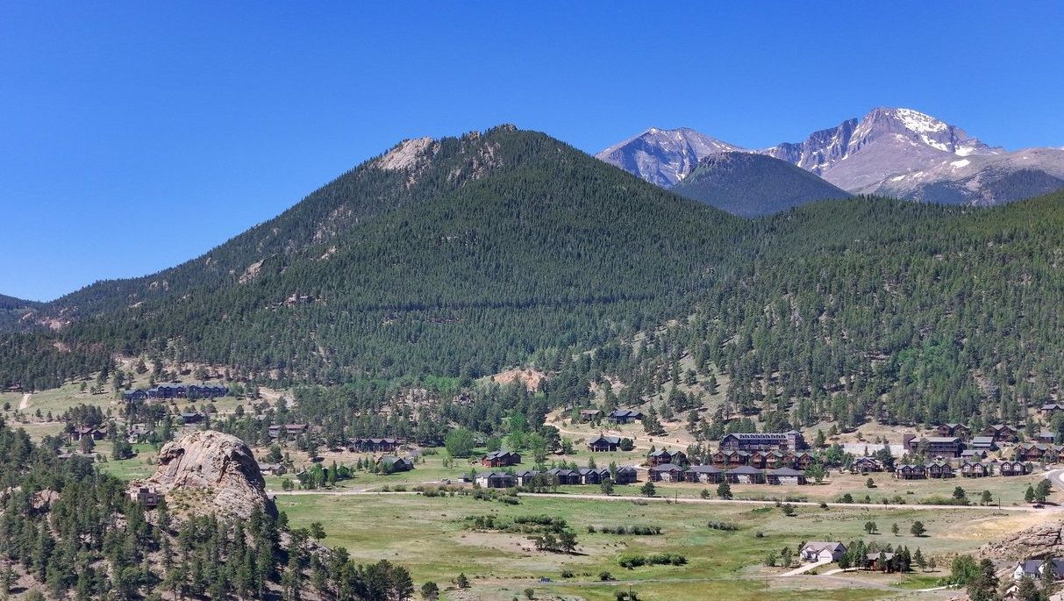
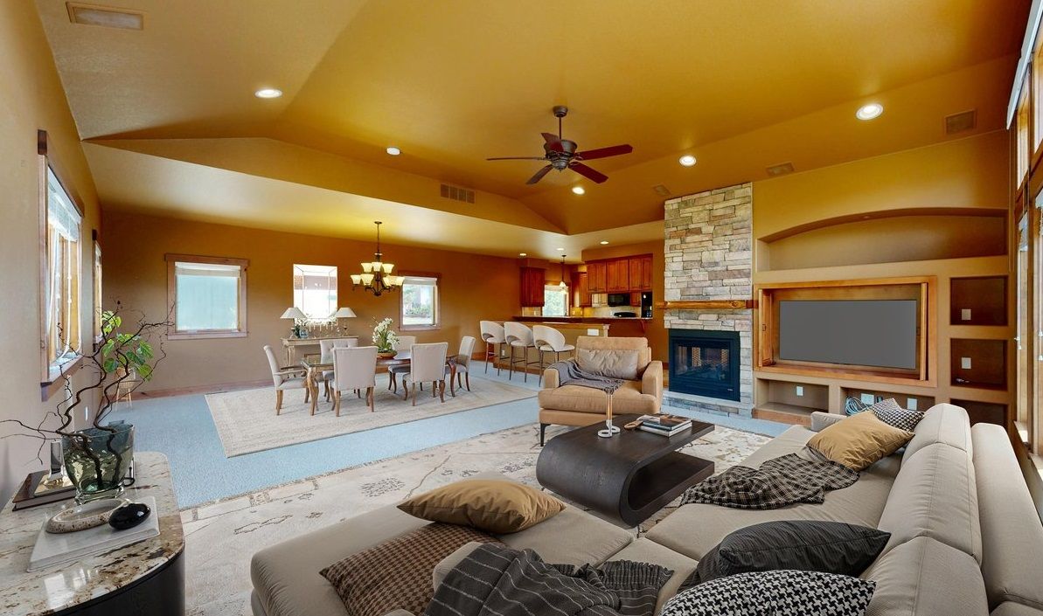
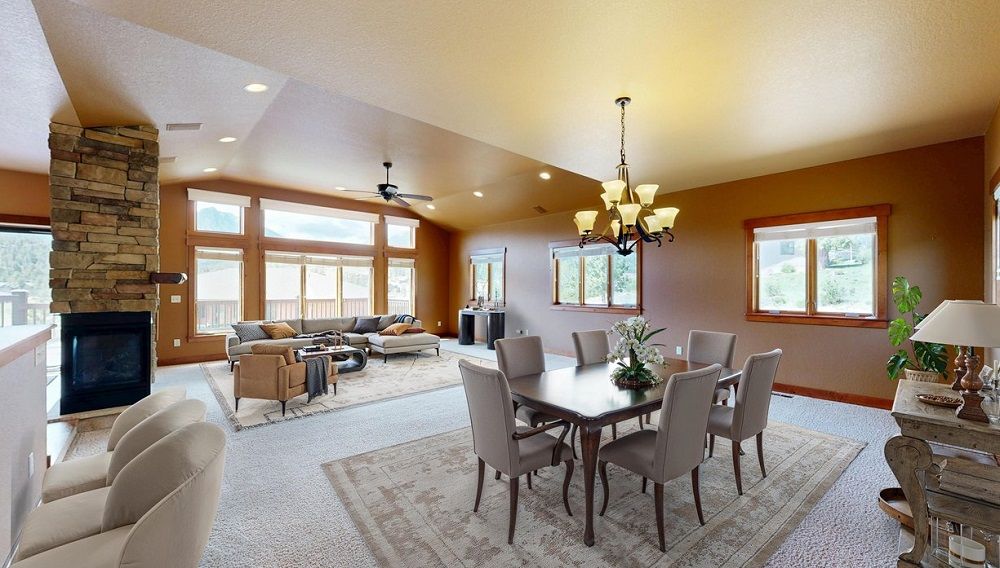
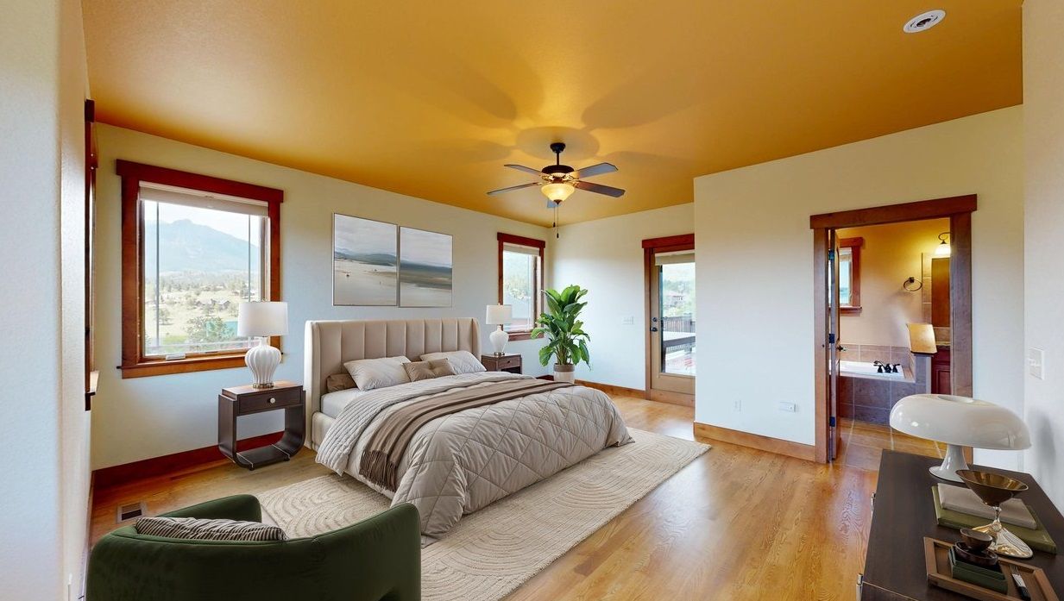
Perched in the highly desirable Prospect Estates area, this stunning 3-bedroom, 3-bath mountain home captures sweeping views of the surrounding peaks and rock formations from nearly every angle. Thoughtfully designed, the home blends craftsmanship, comfort, and Colorado mountain beauty, featuring soaring ceilings, abundant natural light, rich wood finishes, and an open-concept layout. The spacious great room boasts a striking double-sided stone fireplace and expansive windows framing the breathtaking scenery. The kitchen features custom cabinetry, granite countertops, ample prep space, black appliances, and a large walk-in pantry. The main-level primary suite offers a private retreat with hardwood floors and a luxurious bath featuring dual vanities, a soaking tub, and a walk-in shower. Additional bedrooms and flexible living spaces provide room for guests, hobbies, or a home office. The oversized finished and heated 4-car garage, complete with adjoining workshop and storage areas, is ideal for collectors, craftsmen, and outdoor enthusiasts. Expansive decks invite you to enjoy panoramic mountain views, dramatic rock outcroppings, and the peaceful surroundings that make Estes Park so special. The elevated setting offers privacy while remaining conveniently close to downtown Estes Park and Rocky Mountain National Park. This is a mountain retreat designed for those who appreciate spectacular views, quality craftsmanship, and space to pursue their passions.
Property Details
Property ID
59613
Price
$1,325,000
Property Size
5,999 sf
Bathrooms
3
Year Built
2007
Property Type
Single-Family
Property Status
FOR SALE
Bedrooms
3
Address
Address
Map Address
City
State
Area
261 Solomon Dr, Estes Park, CO 80517
Estes Park
CO
CO
Get More Information
Discover Our Featured Listings
Haven is a leading real estate company that provides a wide range of services to clients.








