


Bedroom
3
Bath
3
Year Built
2026
Size
3,130 sf
Property Type
Single-Family
Property Description
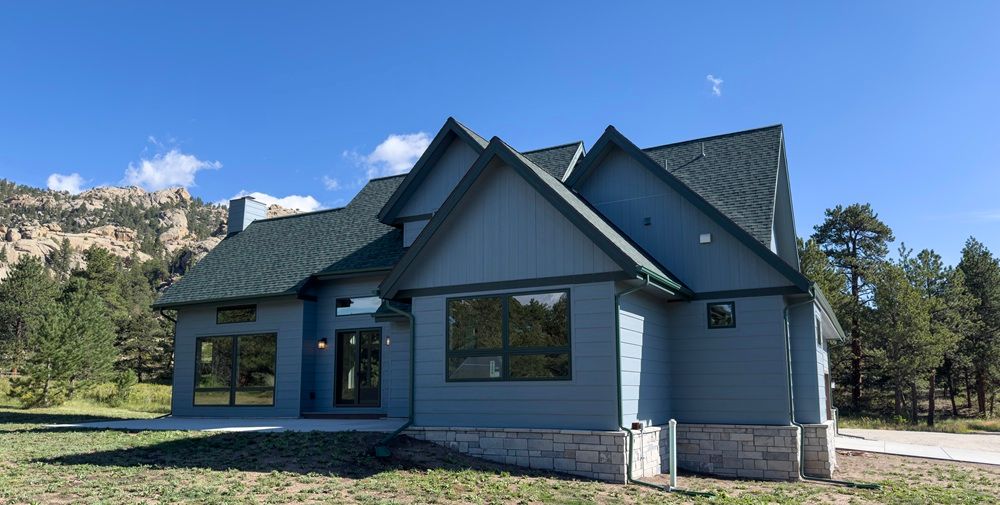
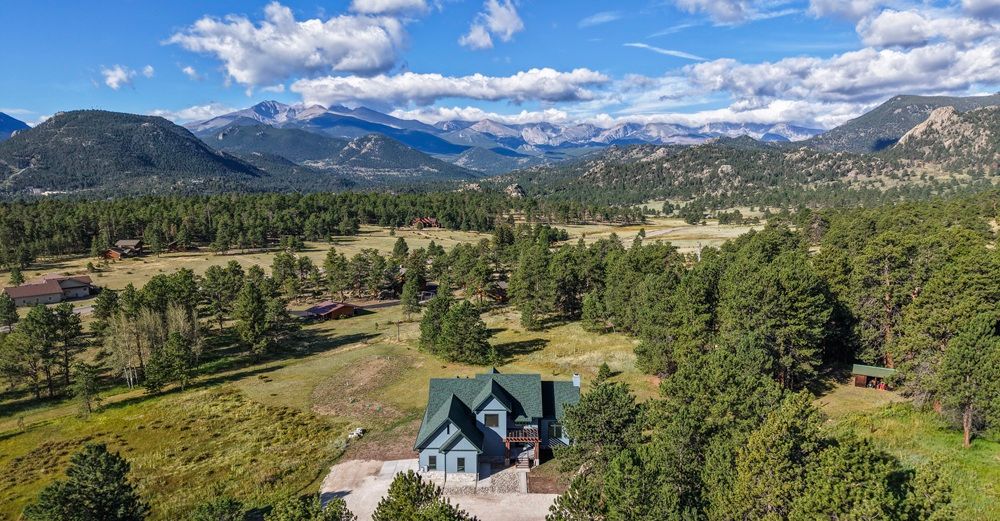
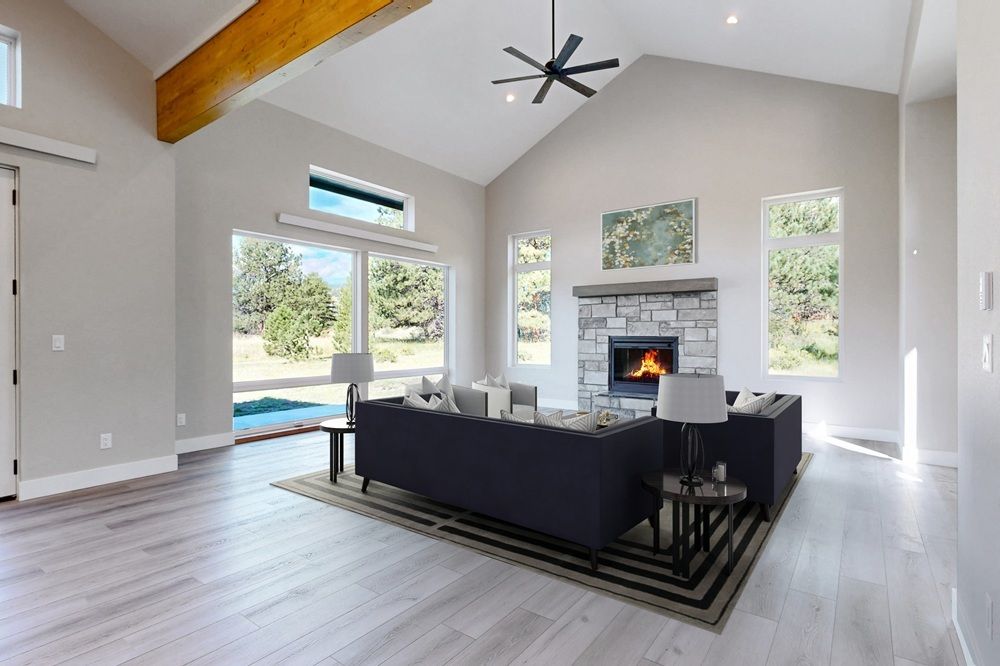
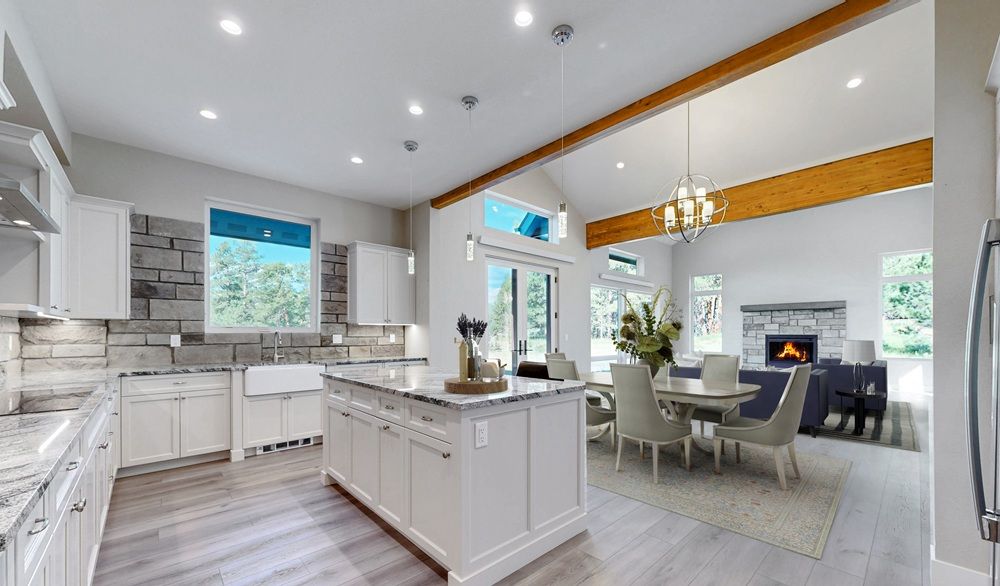
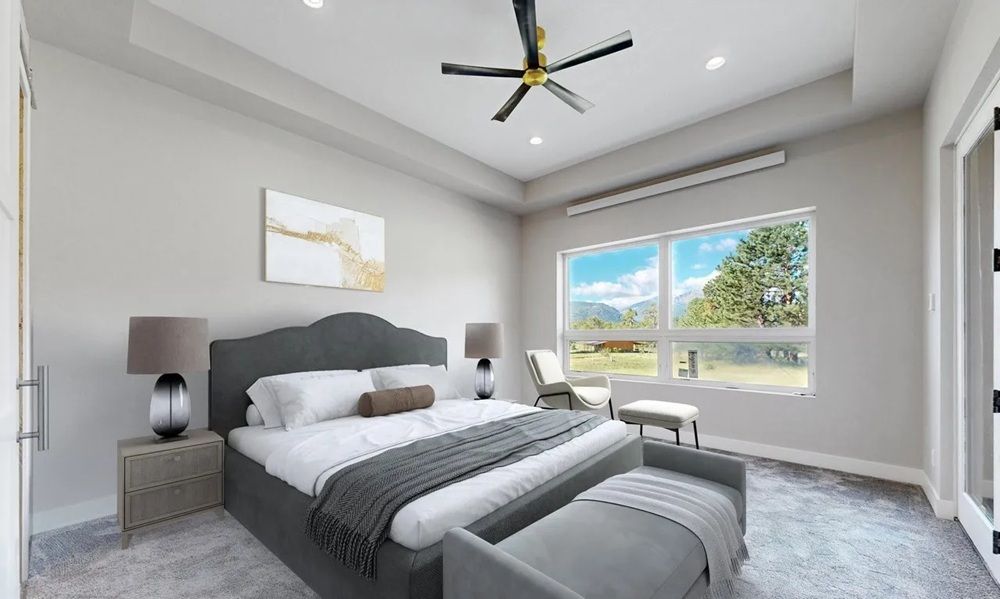
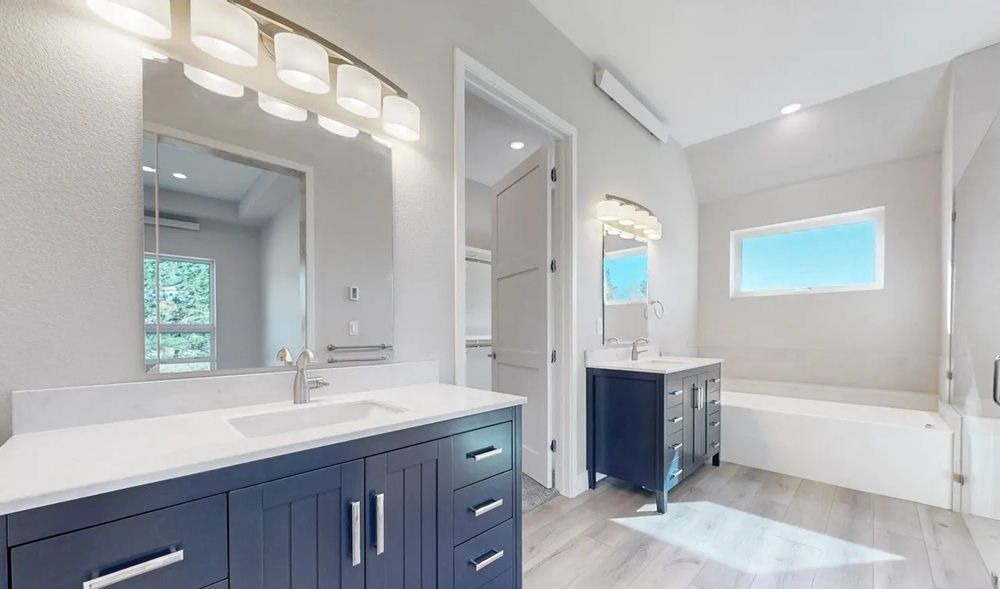
Experience mountain living with wide-open views, beautiful natural surroundings, and a thoughtfully designed home that makes the most of its Estes Park setting. Set among mature pines and open meadow, the property enjoys impressive views toward the surrounding mountains while offering a sense of space and privacy.Inside, the open-concept main living area is bright and inviting, with vaulted ceilings, exposed wood beams, recessed lighting, and expansive windows that bring the mountain scenery directly into the room. The generous layout provides plenty of space for comfortable living and entertaining, while glass doors create an easy connection to the outdoors.The kitchen is a standout with crisp white cabinetry, dramatic stonework, extensive counter space, a large center island with seating, a stainless steel range hood, farmhouse-style sink, pendant lighting, and abundant storage. Its open design keeps the kitchen connected to the main living space and the views beyond.Outside, the home’s distinctive mountain architecture complements its setting, with multiple rooflines, a covered entry, stone accents, and outdoor living areas ready to enjoy Colorado’s fresh mountain air.
Property Details
Property ID
64066
Price
$1,650,000
Property Size
3,130 sf
Bathrooms
3
Year Built
2026
Property Type
Single-Family
Property Status
FOR SALE
Bedrooms
3
Address
Address
Map Address
City
State
Area
1299 Devils Gulch Rd, Estes Park, CO 80517
Estes Park
CO
CO
Get More Information
Discover Our Featured Listings
Haven is a leading real estate company that provides a wide range of services to clients.








