




Bedroom
4
Bath
3.5
Year Built
2023
Size
3,702 sqft
Property Type
Single-Family
Property Description
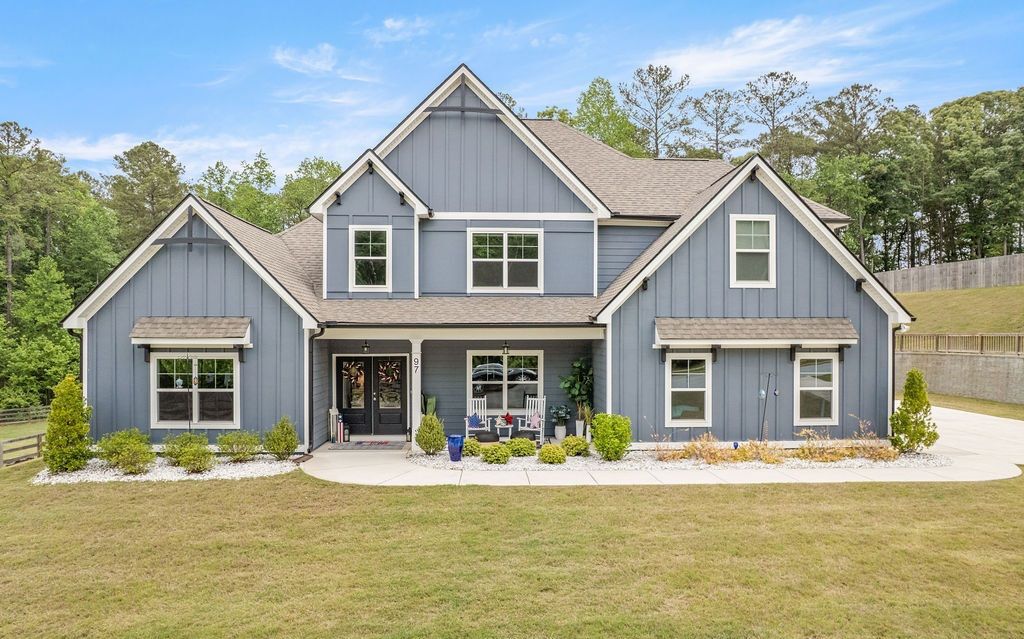
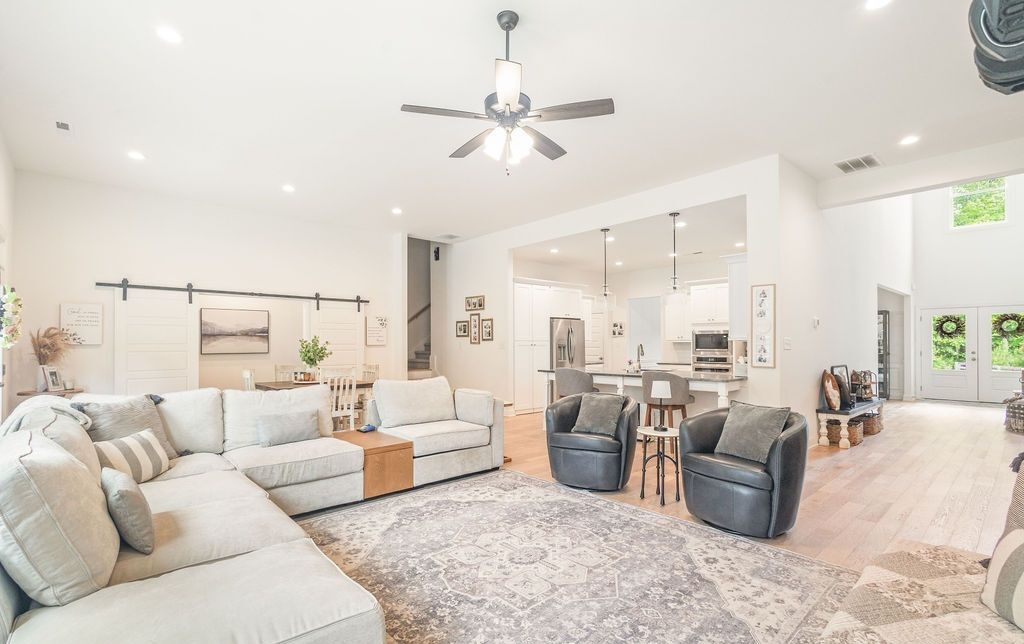
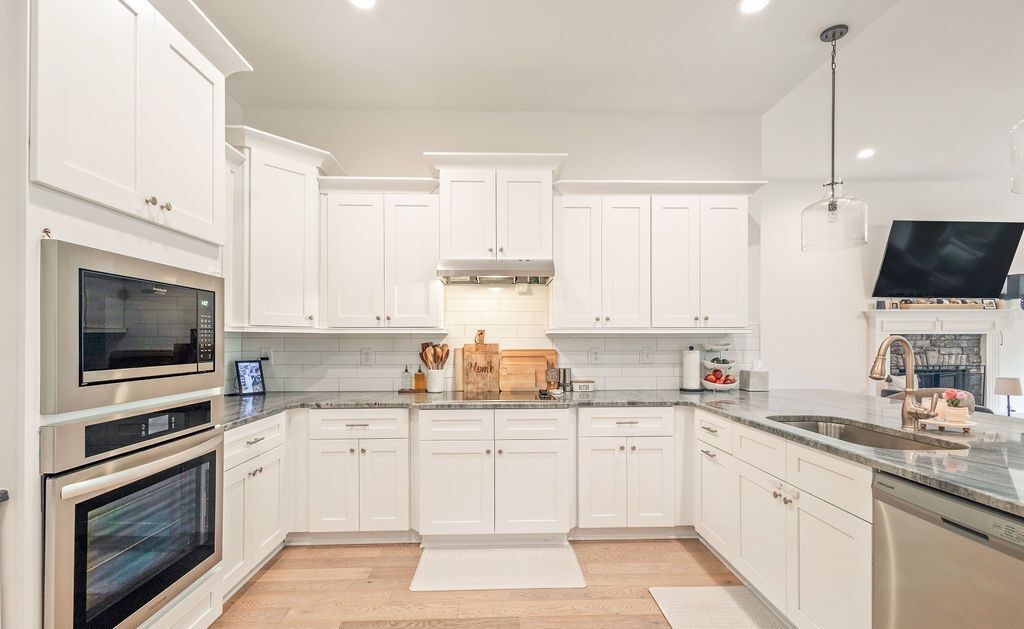
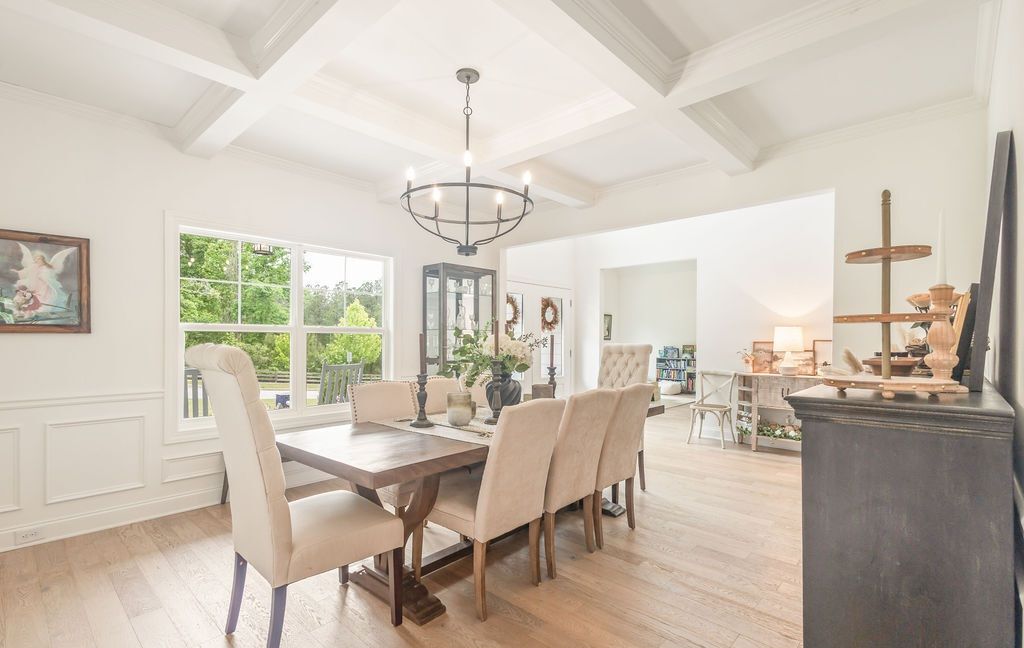
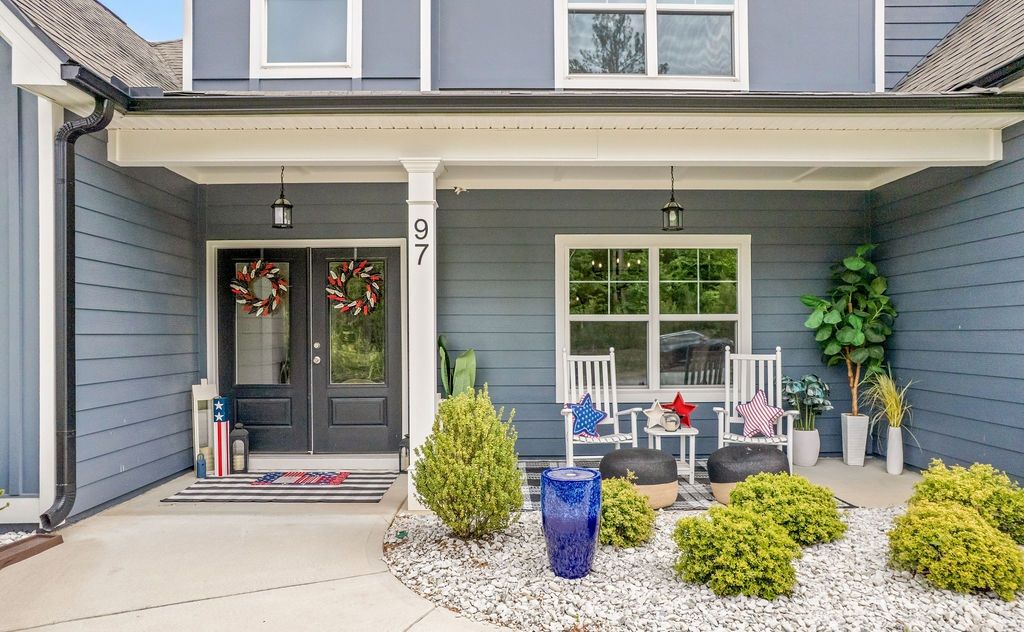
From the welcoming curb appeal to the thoughtfully designed interior, this home blends luxury, comfort, and functionality. The open-concept floor plan is centered around a chef’s kitchen featuring white cabinetry, stainless steel appliances, sleek countertops, oversized pendant lighting, and a large island perfect for gathering. The kitchen flows seamlessly into the dining and living areas, where soaring ceilings, abundant natural light, and a stunning fireplace create an inviting atmosphere. The spacious primary suite offers tray ceilings and a spa-inspired bath with a soaking tub, tiled shower, double vanity, and custom walk-in closet with built-ins and center island. Upstairs, a versatile flex space can serve as a guest suite, office, media room, or playroom. Designed for both entertaining and everyday living, this exceptional home delivers style, flexibility, and comfort in every detail. Highlights: • Chef’s kitchen with oversized island • Open-concept living and dining spaces • Soaring ceilings and abundant light • Fireplace anchors spacious living room • Spa-inspired primary bath retreat • Custom walk-in closet with island • Flexible upstairs bonus living space
Property Details
Property ID
54917
Price
$680,000
Property Size
3,702 sqft
Bathrooms
3.5
Year Built
2023
Property Type
Single-Family
Property Status
FOR SALE
Bedrooms
4
Address
Address
Map Address
City
State
Area
97 Wimberly Estates Drive, Newnan, GA 30263
Newnan
GA
GA
Get More Information
Discover Our Featured Listings
Haven is a leading real estate company that provides a wide range of services to clients.











