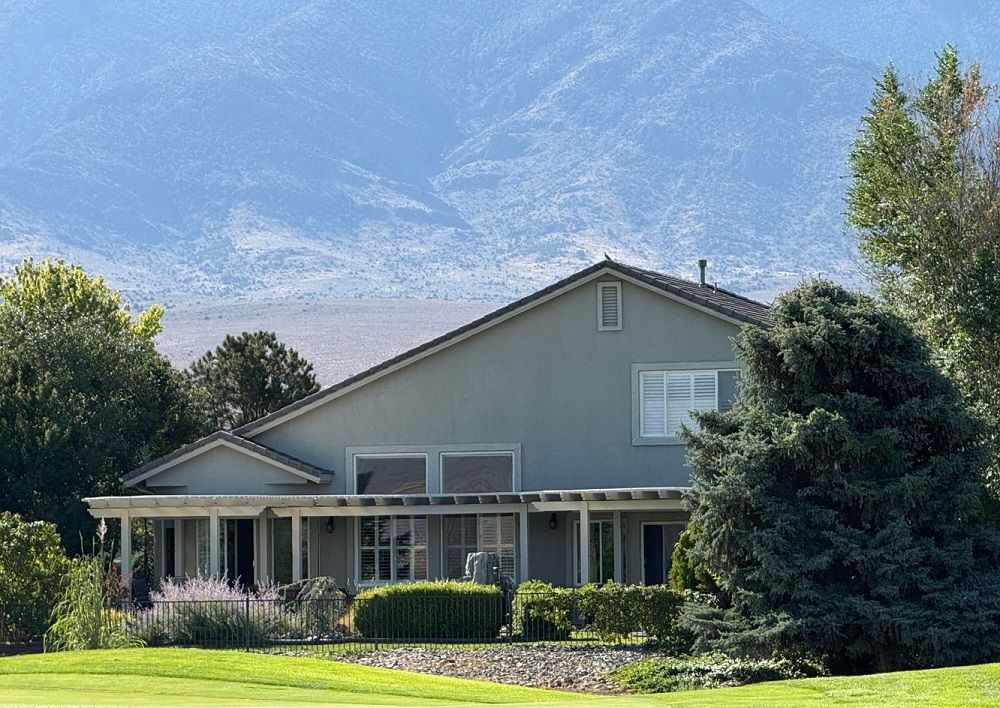
Property Description
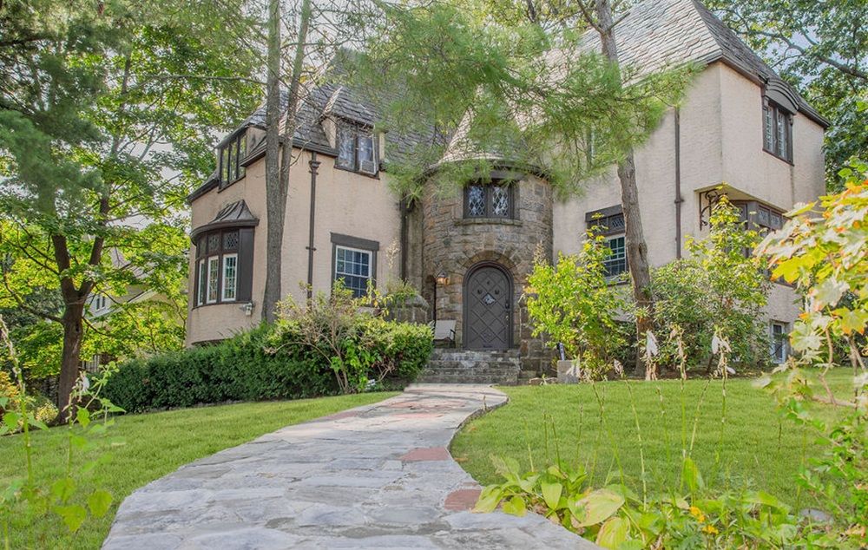
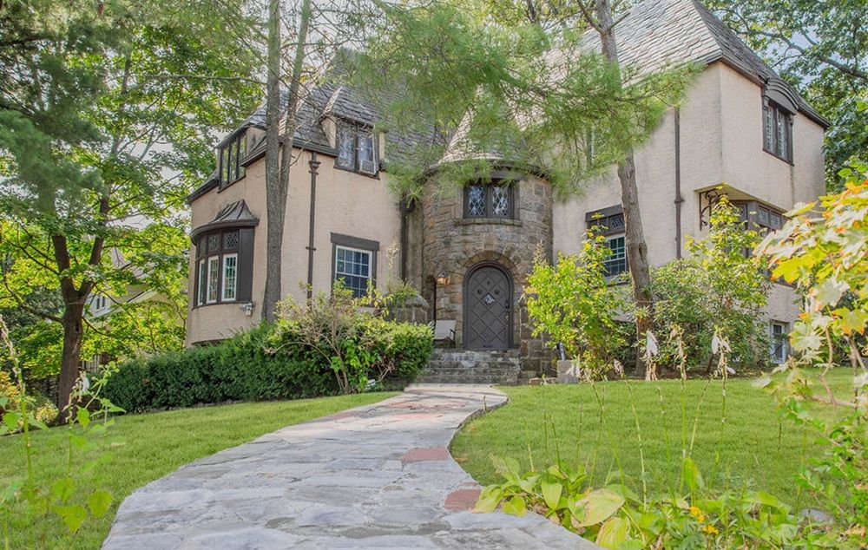
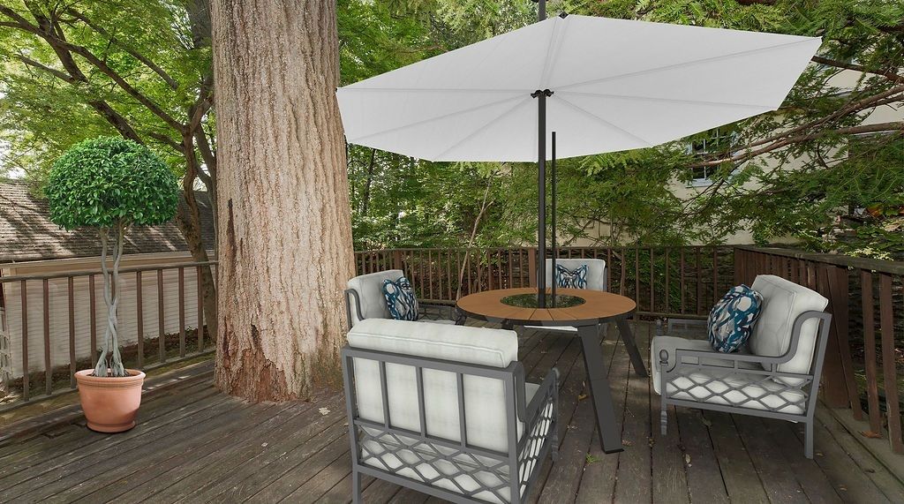
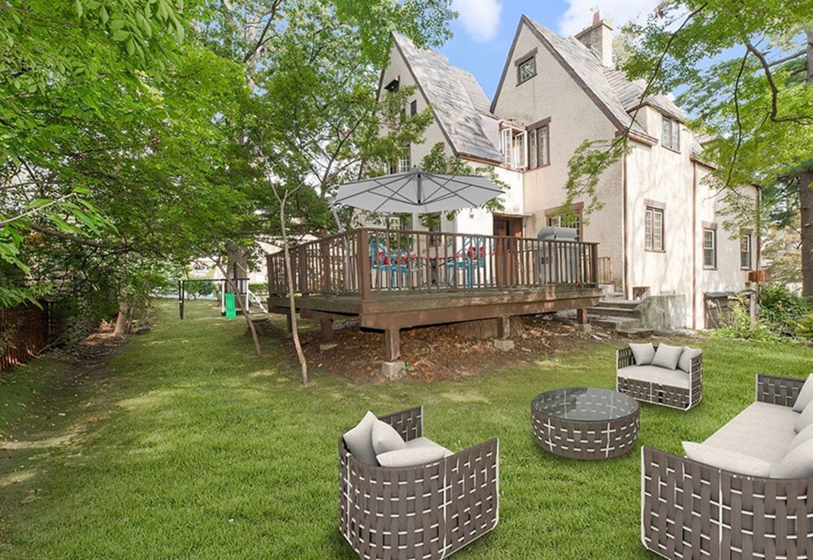
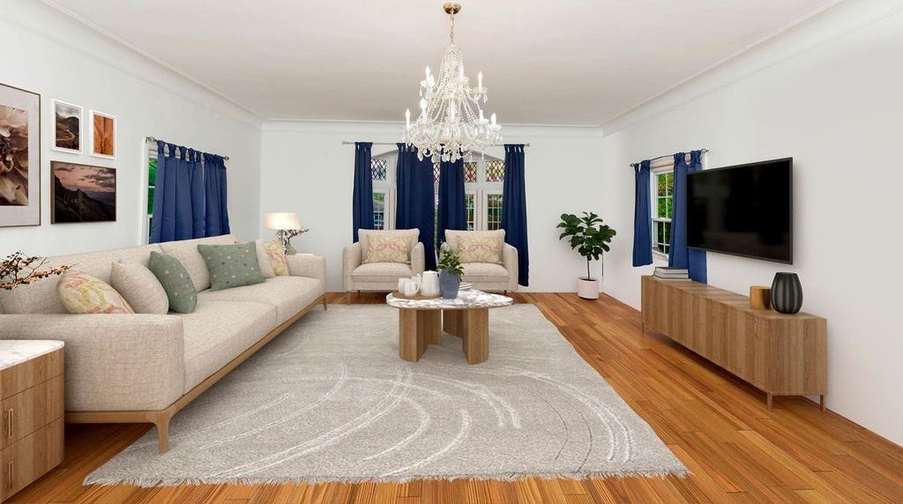
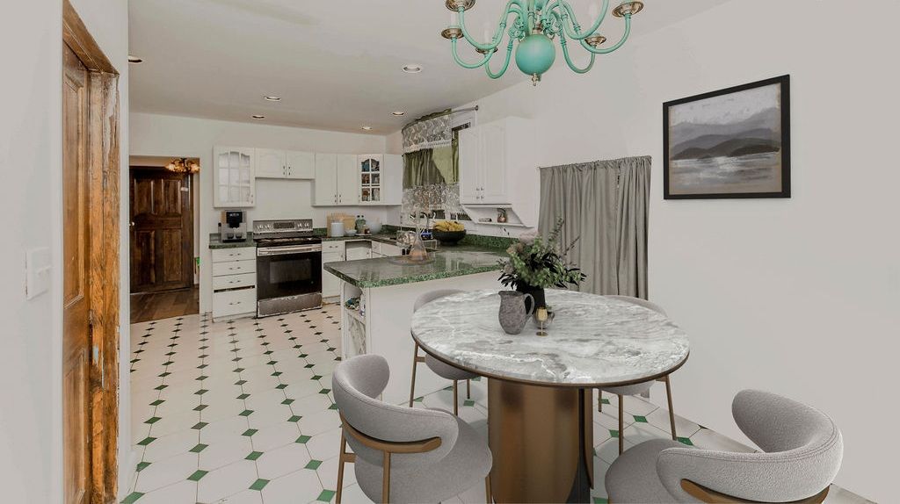
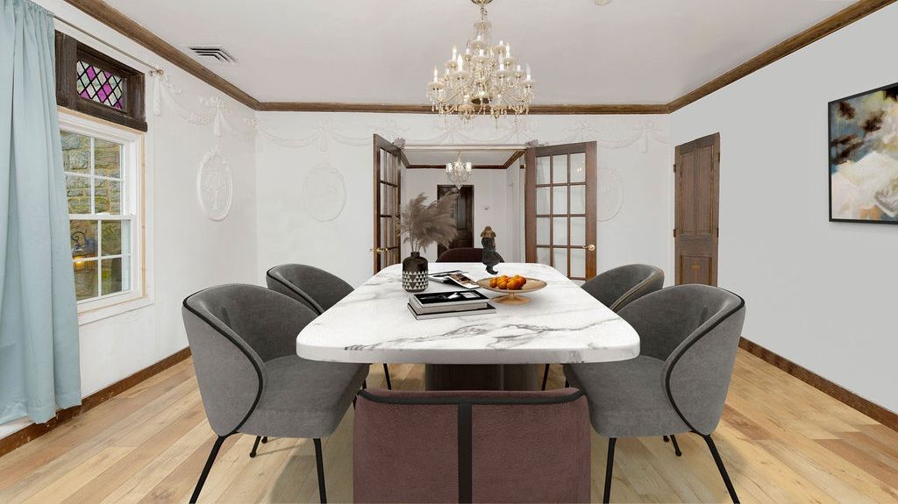
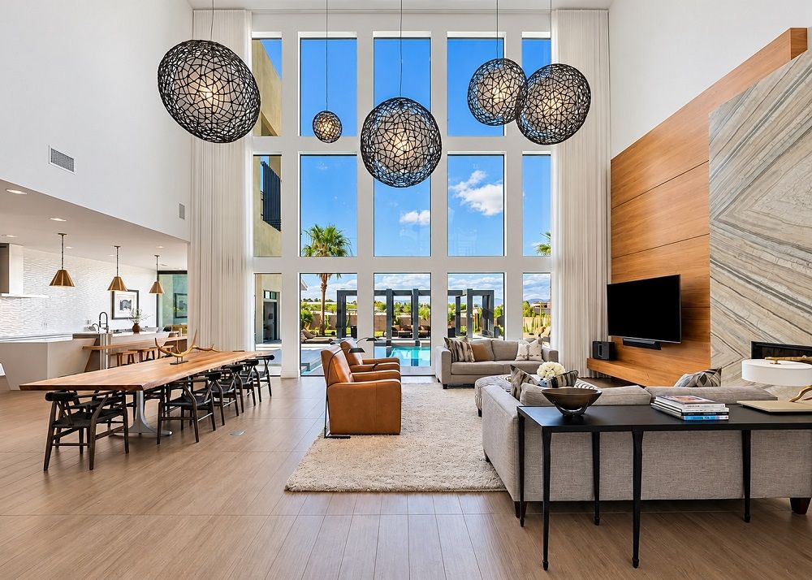
Bring Your Artistry: The virtually staged pictures are to help potential buyers with their vision of decorating the home. The front of the home is not virtually staged. This corner Tudor home was built in 1925, and is part of the sought-after community of Park Hill. The corner property is situated on .23 acres or 10,018 square feet, along with a 2,578 square foot home, and has two addresses 83 Hillcrest Ave, and 24 Lanark Ave. There is an amazing long-stoned paver walkway from the street leading up to the entrance of the home (similar to strolling the yellow brick road). This corner Tudor home has seven large rooms, two and a half bathrooms, and a side entry oversized attached two-car garage with interior access. As you approach this home you are adorned by this arched gothic doorway. As you enter, you are immediately drawn to the interior rotunda. From the rotunda, you have a choice of walking to the lower level of the home through a solid eight panel wood door, or ascending a few wooden steeps, you reach an open hallway where you can choose your destination. Your choices would be the formal dining room, the enormous living room with a fireplace, a versatile office or bedroom, eat-in kitchen, or the washroom. As a corner property, the abundance of windows allows for considerable natural light to fill every room. An impressive, oversized wood staircase which would leads up to the sleeping quarters on the second floor. The platform on the staircase, can be set up as library along with a chair for a quiet reading area (as shown in the staged photo). Here you will find three generously proportioned bedrooms, and two full bathrooms. The oversized primary bedroom has an ensuite. The primary bedroom can easily accommodate a king-size bed, large furniture, and a sitting area. This primary suite is thoughtfully split from the other two bedrooms, providing an enhanced sense of privacy and tranquility. In the lower level, you can create an adult party area or a children’s play zone in front of the fireplace. Adjacent to this versatile area is a pre-built bar, perfect for entertaining. Further, there is a separate laundry room, a laundry chute, and a separate entry into your oversized two-car garage. The deck off the kitchen is a perfect central hub for warm-weather entertaining, ideal for hosting barbecues or relaxing with sunset drinks and canapés. The expansive surrounding land offers endless possibilities for creating distinct seating and play areas for all your guests. This home offers a great commuter location, just a five-minute drive from the train station, with a quick 35-minute Metro-North ride putting you right in the heart of Grand Central, Manhattan. History: The Park Hill community name is derived from Robert Parkhill Getty, a New York executive who owned a 25-acre estate on South Broadway. In 1888, Getty sold the land to Andrew S. Brownell, a founder of the American Real Estate Company, which sought to create an A-lister getaway. Trains would carry visitors to a train station on what is now known as Undercliff Street. Brownell developed this community leaving many natural features. During development of this single-family community, Brownell left areas for parks and green spaces. The Racquet Club, a private neighborhood institution serving the Park Hill community, is a five-minute walk from this Tudor home. Originally established as the Park Hill Country Club in 1892, the club was rebuilt in 1965 after the original clubhouse was destroyed by fire. Today, members can enjoy amenities that include tennis courts, a pool, a bowling alley, and a lounge for adults. The venue is also available to be rented for private events. All information regarding property for sale, rental, or financing is from sources deemed reliable. However, no warranty or representation is made as to its accuracy. The information is submitted subject to errors, omissions, changes in price, rental terms, prior sale, lease, financing, or withdrawal without notice. All provided dimensions are approximate. For exact dimensions, you must hire your own architect or engineer.
Property Details