


Bedroom
4
Bath
8
Year Built
2025
Size
16,273 sf
Property Type
Single-Family
Property Description
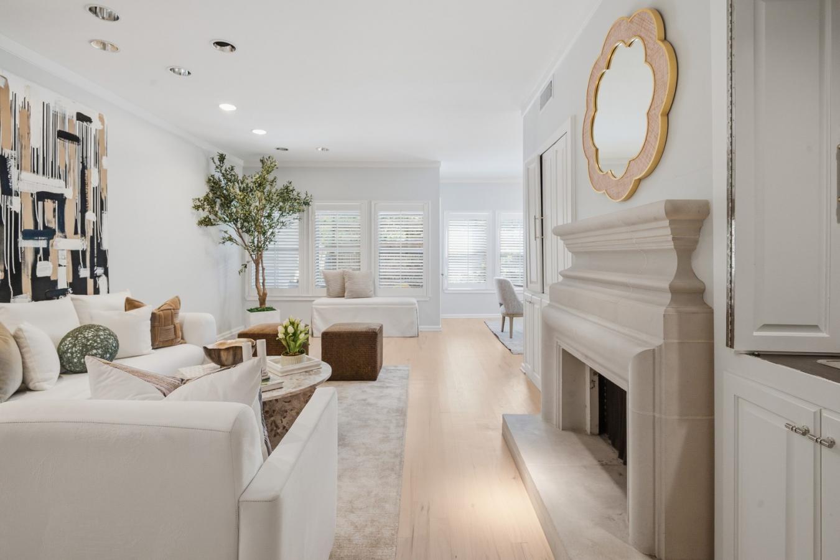
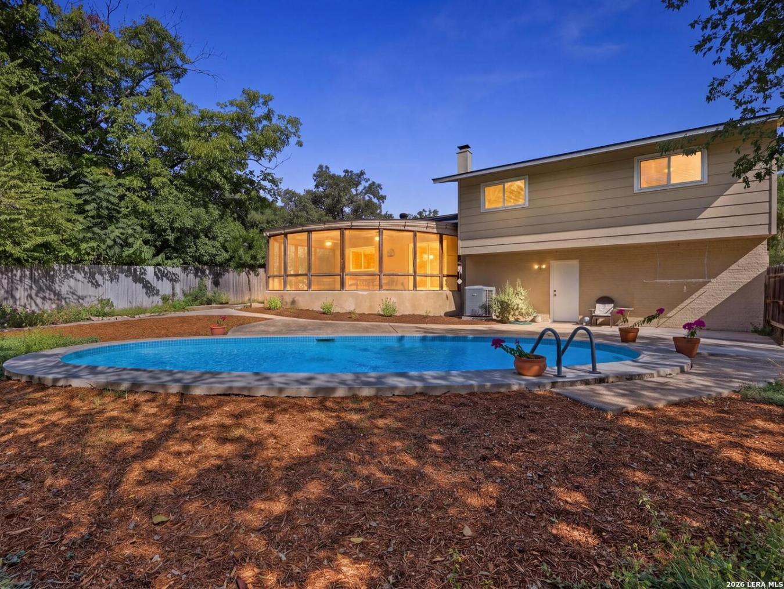
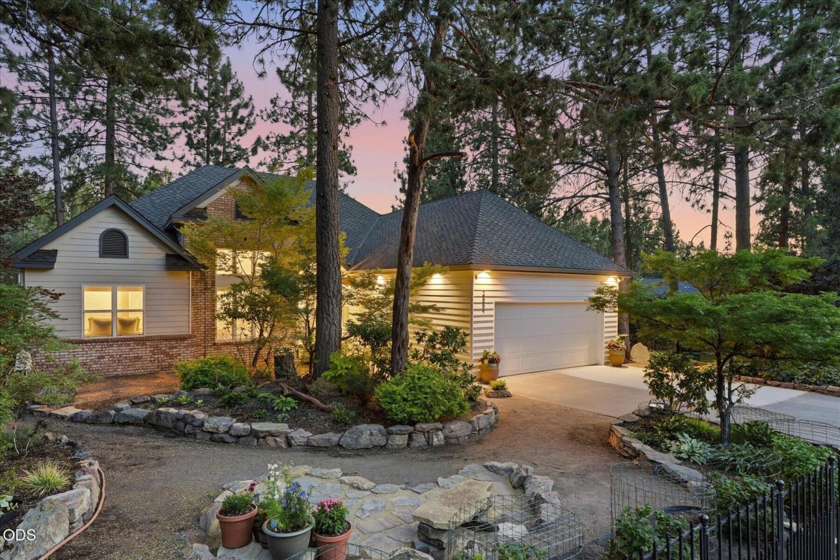
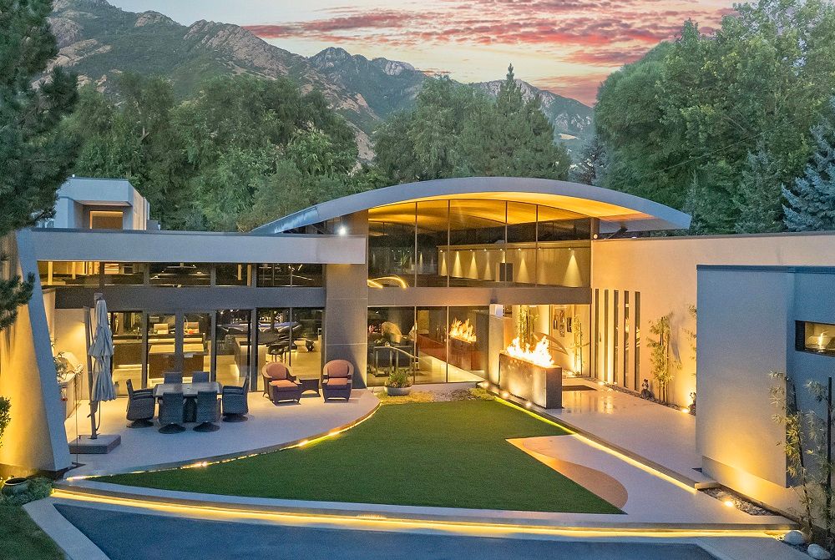
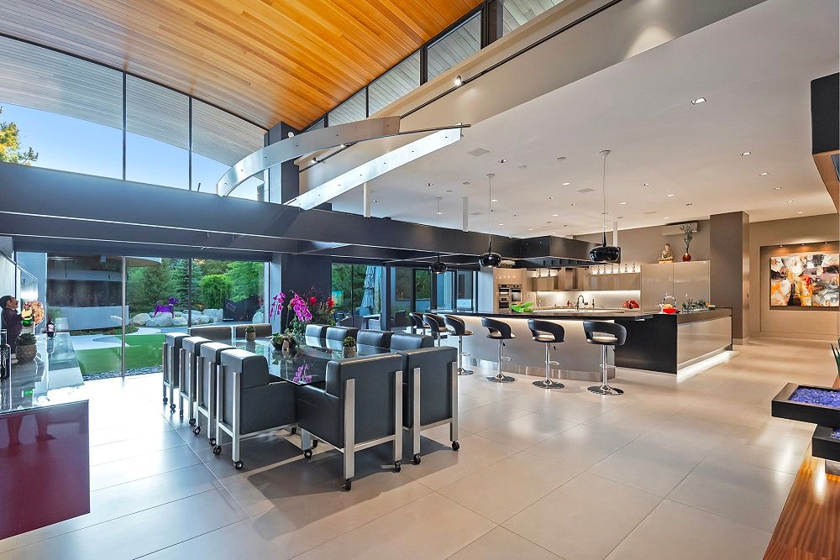
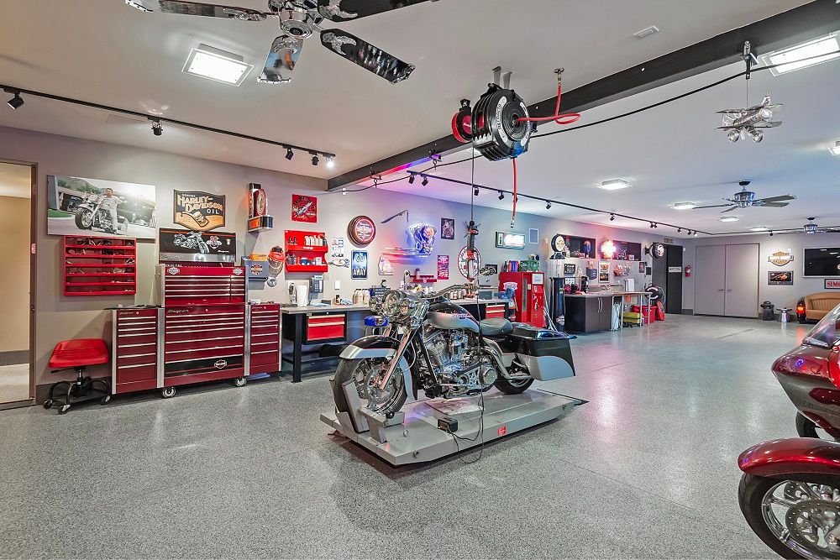
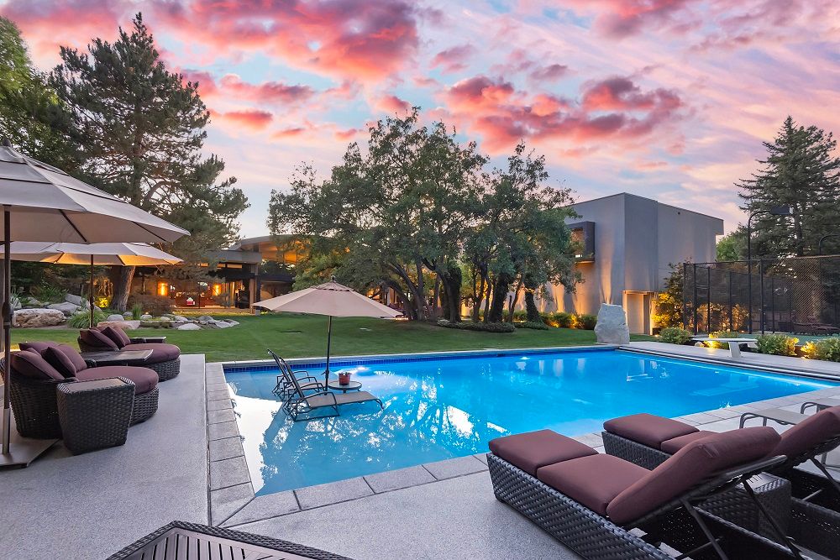
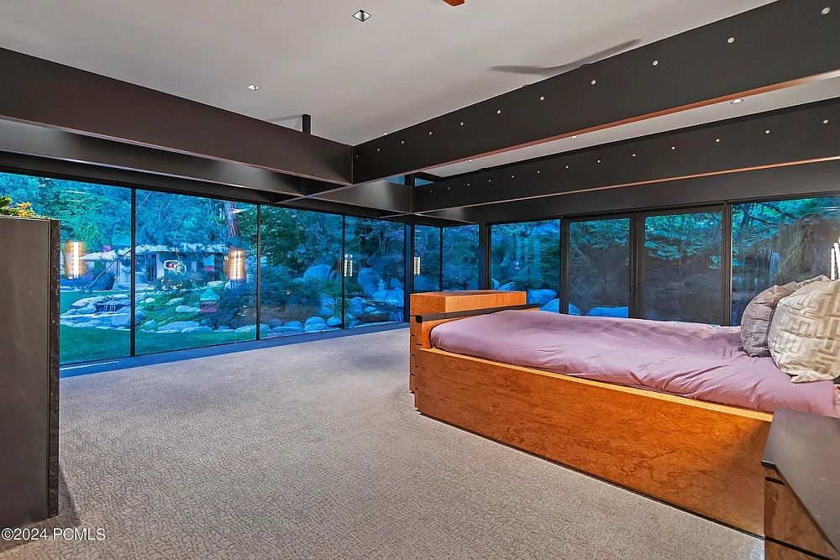
Introducing Salt Lake’s most Exclusive Estate. Driving through the unique gates one is captivated by the custom tempered glass front entry and mesmerizing steel architecture. Upon entering the home, imagine your first vision is the 24 foot barrel wood ceiling above the indoor rain garden with overhead soothing rainfall to comfort a busy day. Grand Italian recycled tile with imported hardwood inlay throughout the sprawling entire main floor adds sophistication, style, and sensibility. The great room is truly an understatement as it opens to an elegant living room, massive family room with spectacular circular bar, and a total entertaining/dining room, and a gourmet kitchen with every imaginable convenience built to en- tertain with all high-end appliances, custom pantry, and Italian poliform cabinets that are sleek, durable, and gorgeous. The floor plan is elegant, open, majestic, and gently flows with 2 bedroom suites on each wing. The master is a woman’s dream with a closet large enough to live in. Floor to ceiling windows frame the pond waterfall, pool and cottage, lighted tennis/pickleball court and a backyard lushness beyond imagination. One wing extends to a spectacular circular office/studio with glass totally wrapping the workstation and a view of the entire front yard. The entire back of the home is encased in glass. Inside, the 12 ft wide staircase leads you to an upper level loft overlooking the lush yard and gives the sense of excitement imagining hosting a super bowl party with walls of glass, views, theater, bar, game room, and a walkout deck. The massive staircase also leads downstairs to a mancave with a huge bonus room for hanging out and admiring motorcycles, and tinkering with big boy toys. The mancave also features its own ramp for easy motorcycle access. The home boasts an incredible temperature controlled, glass encased, professional wine room. The outside is as fantastic as the inside with a simple to care for pool with jets and separate spa, poolhouse/ADU with his and her bath and bbq area. The home features radiant heat throughout the house plus all walkways, driveways, and patios, and an 8 car garage for car lovers. 90% of all living takes place on the main floor with only a step into the house. Location is totally private and at the end of a dead end street (home cannot be seen from the street). Build time was 4 years to complete this masterpiece and is simply one to see! Home is sold totally turn key (with a few exclusions).
Property Details
Property ID
13850
Price
$17,900,000
Property Size
16,273 sf
Bathrooms
8
Year Built
2025
Property Type
Single-Family
Property Status
FOR SALE
Bedrooms
4
Address
Address
Map Address
City
2550 E Brentwood Dr, Holladay, UT 84121
Holladay
Get More Information
Discover Our Featured Listings
Haven is a leading real estate company that provides a wide range of services to clients.