Property Description
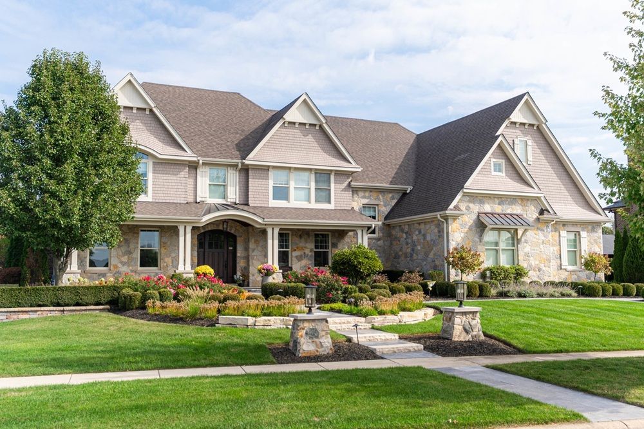
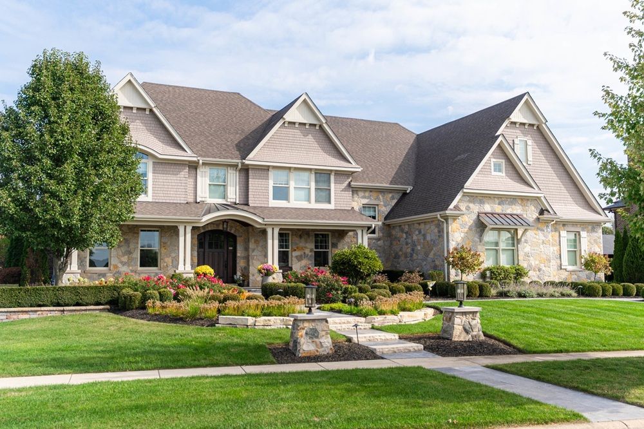
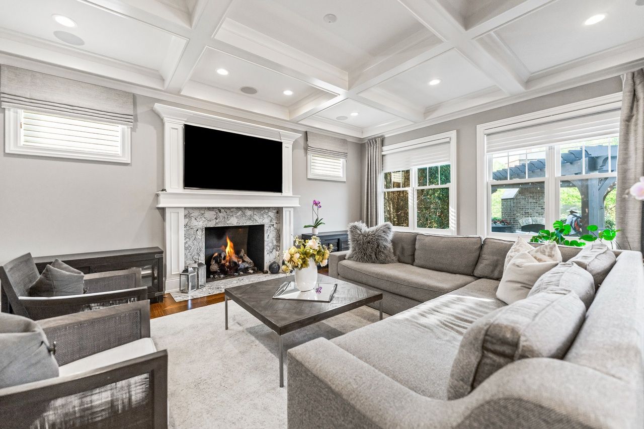
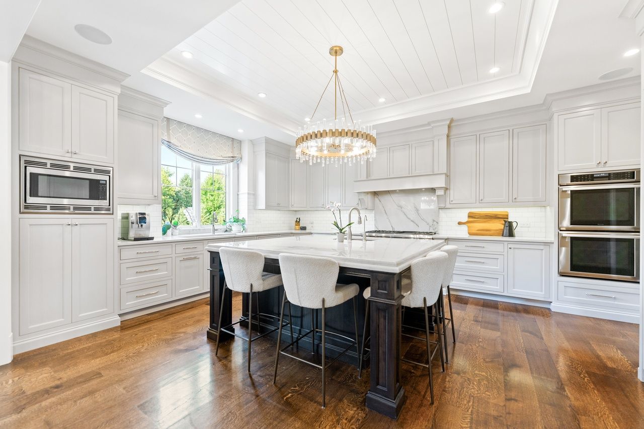
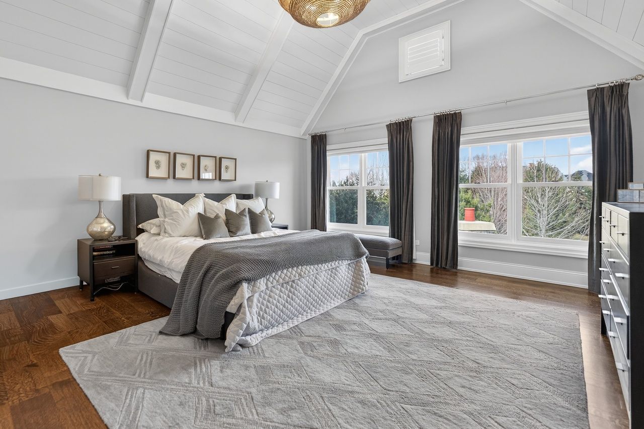
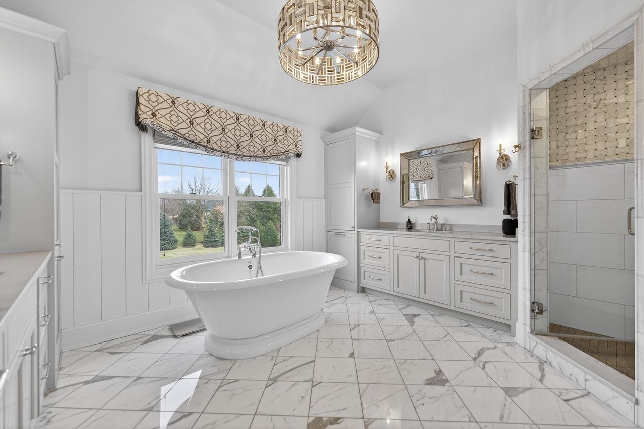
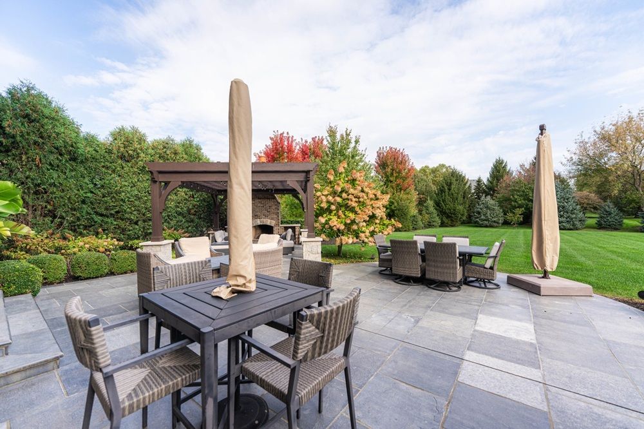
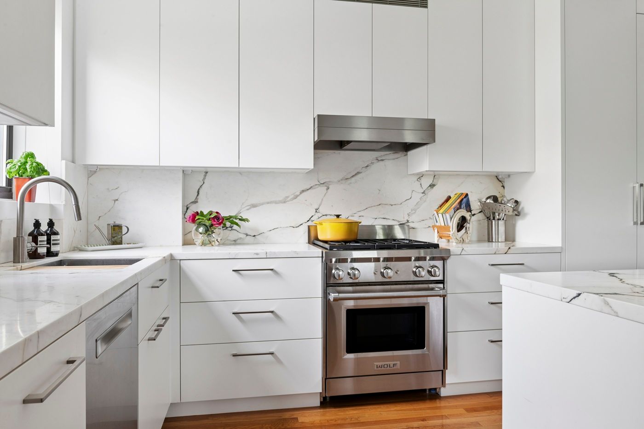
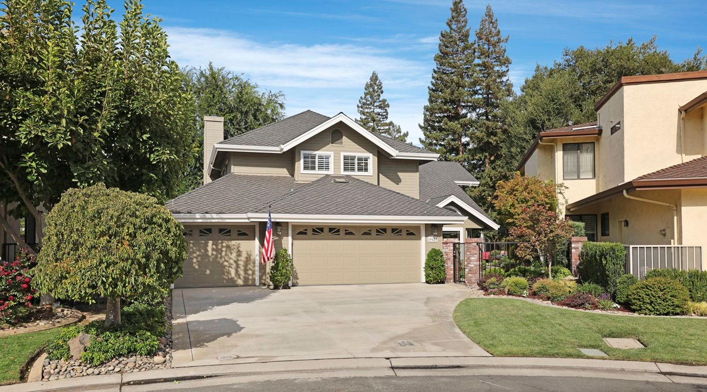
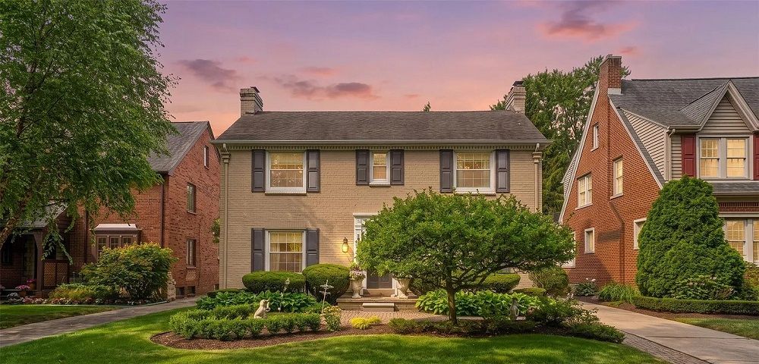
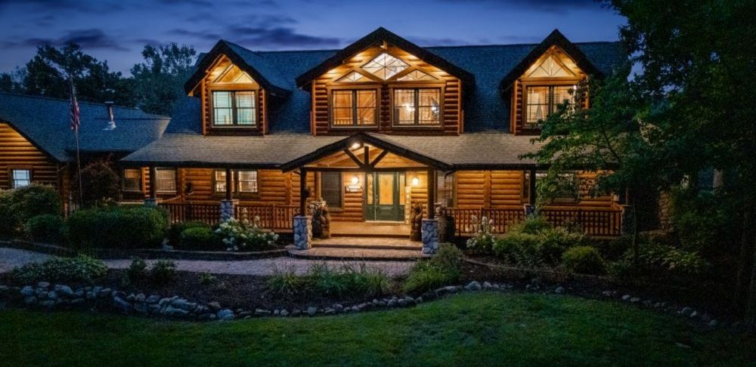
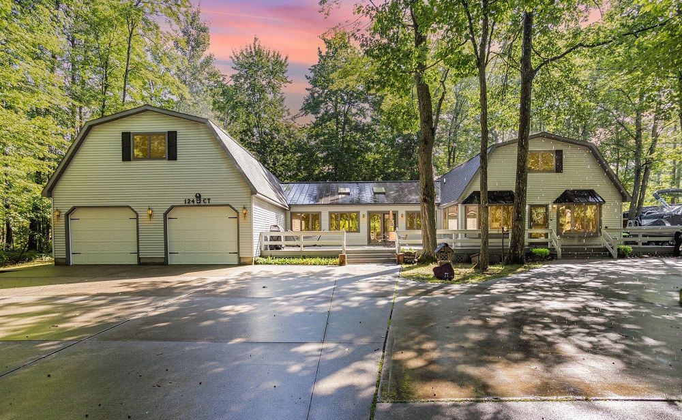
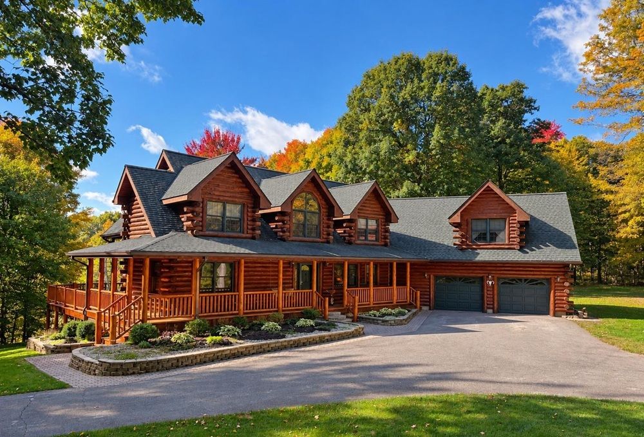
SOLD! This incredible home offers a thoughtfully designed multi-generational living space, complete with a breakfast bar, family room, private bedroom ideal for a caregiver, full bath, & walk-in closet-perfect for extended family, guests, or independent living within the home. A bluestone paver entrance & expansive front porch create a striking first impression with timeless curb appeal. Inside, refined design unfolds through custom millwork, designer trim, & upscale finishes throughout. The grand foyer sets the tone for elevated living, while a front office framed by French doors & custom built-ins captures serene lake views-ideal for a sophisticated work-from-home setting. The heart of the home is an extraordinary kitchen, designed for both everyday living & elevated entertaining. It features Calacatta Brazil Quartzite countertops, stainless steel appliances, ultra-quality cabinetry, a striking shiplap tray ceiling, & a generous breakfast-bar island. The kitchen opens seamlessly to the expansive family room, where a coffered ceiling, elegant fireplace, & custom trim create a warm yet sophisticated gathering space. Just beyond, the formal living room showcases detailed wainscoting, crown molding, & oversized windows that flood the space with natural light. A spacious dining area & butler's pantry further enhance functionality & style. Rare main-level features include two half baths, a custom mudroom with built-ins, & a versatile washing station ideal for pets or utility use. The primary suite offers a true retreat with beamed cathedral ceilings, hardwood floors, dual custom walk-in closets, & a spa-inspired bath designed for relaxation. Additional bedrooms feature intricate ceiling details, hardwood flooring, & bright oversized windows, while secondary baths include heated flooring. The fully finished lower level adds another layer of luxury with a sleek wet bar, full bath, expansive great room, bonus room, & a fifth bedroom or fitness space. Outdoors, the covered patio with pergola & fireplace overlooks a private, landscaped backyard surrounded by mature trees-offering a serene setting for entertaining or quiet enjoyment. Additional highlights include a Sonos wireless sound system, invisible fencing, full irrigation system, & an oversized radiant-heated four-car garage with nine-foot doors, epoxy flooring, utility sink, & EV charging capability. The home is fully smart-home equipped with app-controlled climate, Lutron lighting, & an extensive security system. Located within a highly rated school district & minutes from dining, shopping, golf, & everyday conveniences, this residence delivers exceptional flexibility, refined design, & luxury living at every level.
Property Details