


Bedroom
5
Bath
4.5
Year Built
1976
Size
5,908 sf
Property Type
Single-Family
Property Description
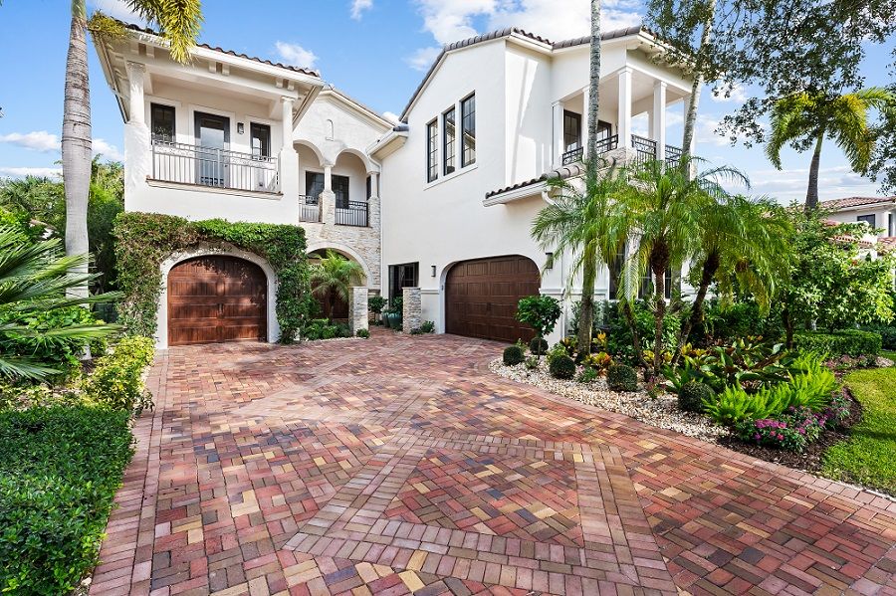
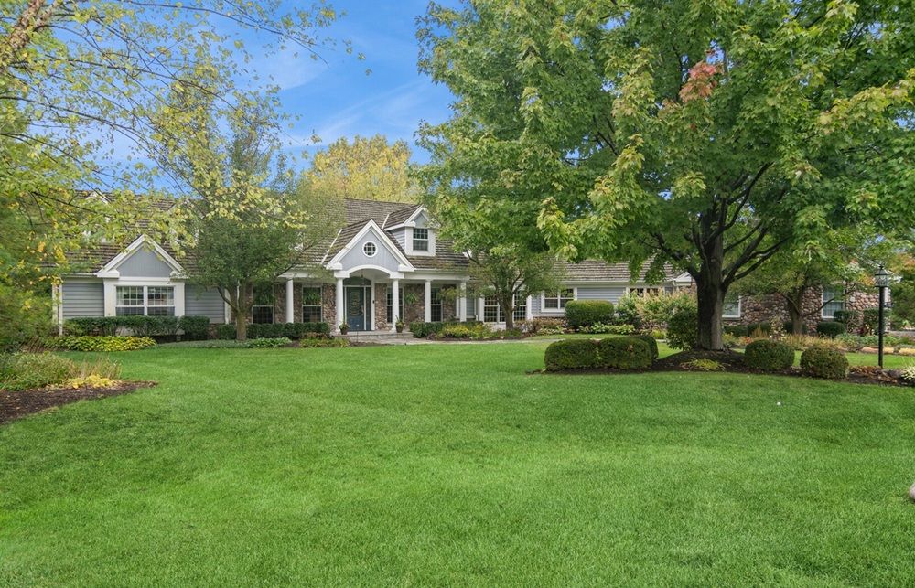
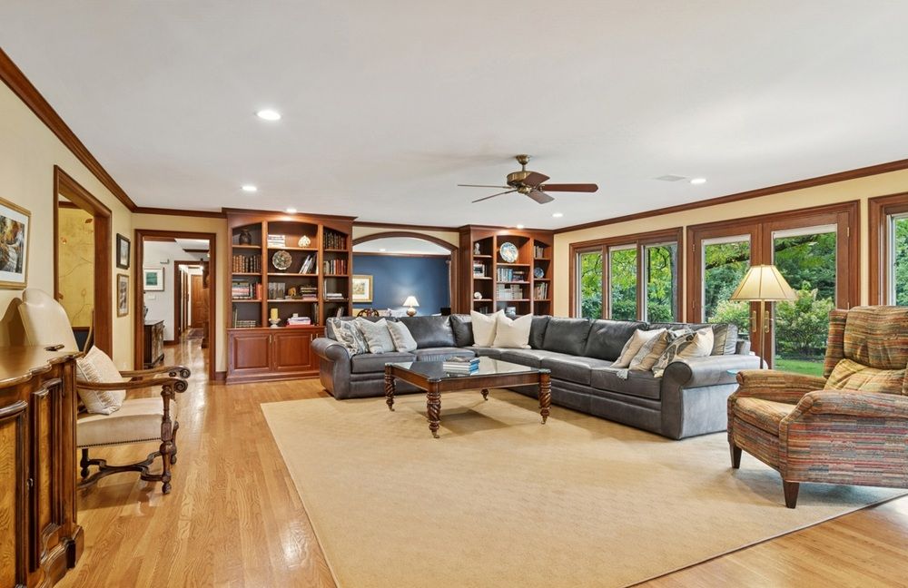
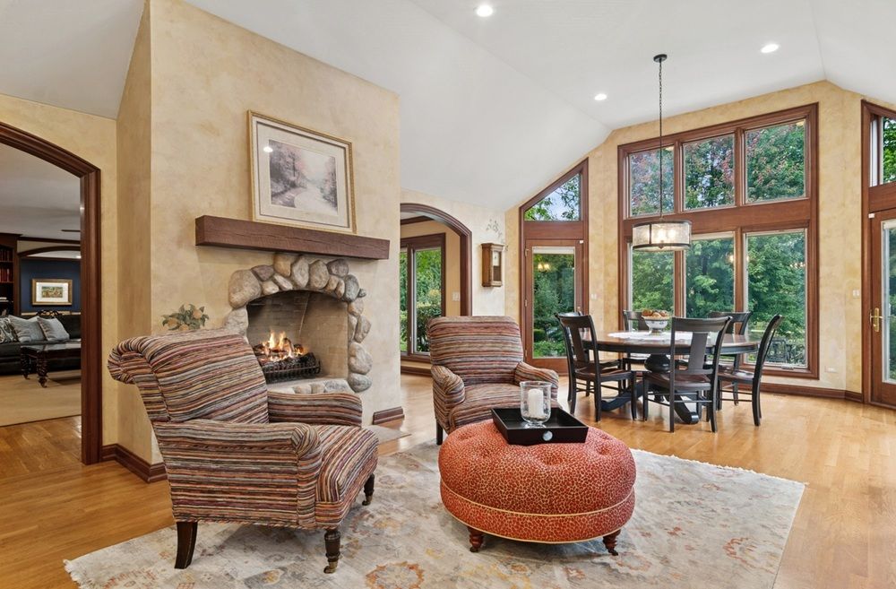
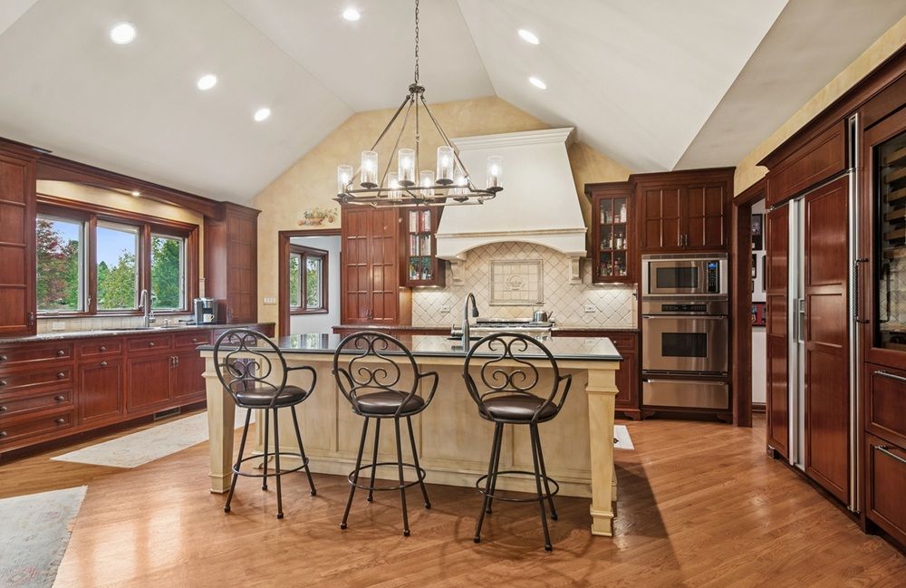
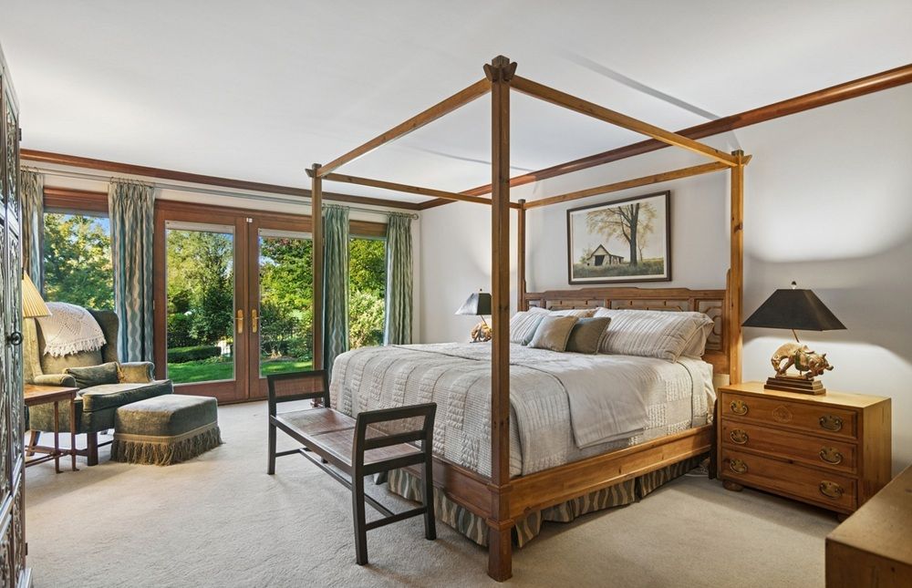
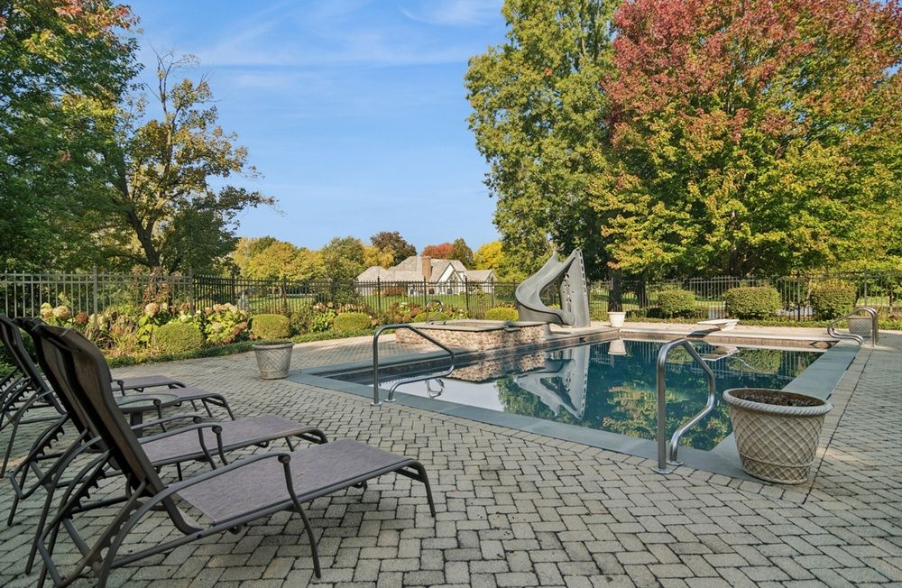
Truly an exquisite Inverness retreat nestled on a serene cul-de-sac! Over 5900 sq ft of living space on 1 lush acre with breathtaking pond views. The home was remodeled& expanded in 2000. A 2 story foyer opens to a formal living room with dramatic views of the gardens, while the spacious dining room provides an elegant space for formal entertaining. At the heart of the home lies the chef’s kitchen featuring an oversized island, commercial grade Dacor gas range, SubZero refrigerator/freezer with drawers, double ovens, warming drawer and large wine refrigerator. The 12’ vaulted breakfast area seats 10 and also features a cozy sitting space with fireplace steps away. Adjacent to the kitchen is a large family room with another fireplace, built-ins and floor to ceiling windows. The 1st floor owner’s suite includes private patio access, large walk-in closet and a spa style bath with dual vanities, soaking tub, and separate shower. There are 2 additional bedrooms and a full, handicap bathroom with walk in shower, impressive laundry/pantry area with adjacent work station for children’s homework. At the garage entrance there is convenient full bath with shower that serves the outdoor space.
Property Details
Property ID
38678
Price
$1,559,000
Property Size
5,908 sf
Bathrooms
4.5
Year Built
1976
Property Type
Single-Family
Property Status
FOR SALE
Bedrooms
5
Address
Address
Map Address
City
State
Area
1987 Selkirk Court, Inverness, IL 60010
Inverness
IL
IL
Get More Information
Discover Our Featured Listings
Haven is a leading real estate company that provides a wide range of services to clients.