


Bedroom
3
Bath
2.5
Year Built
1972
Size
1,587 sf
Property Type
Single-Family
Property Description
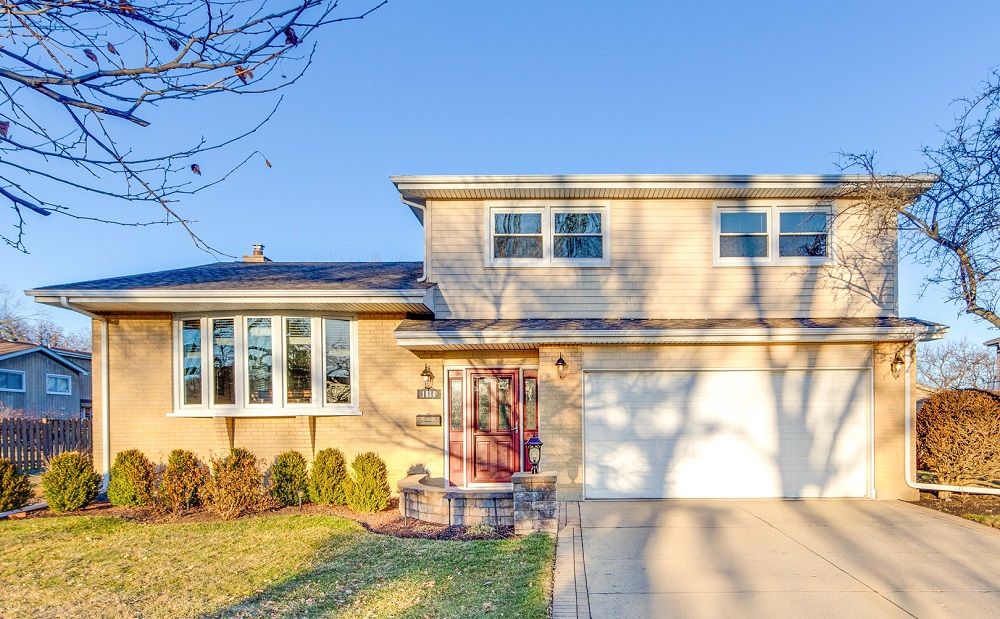
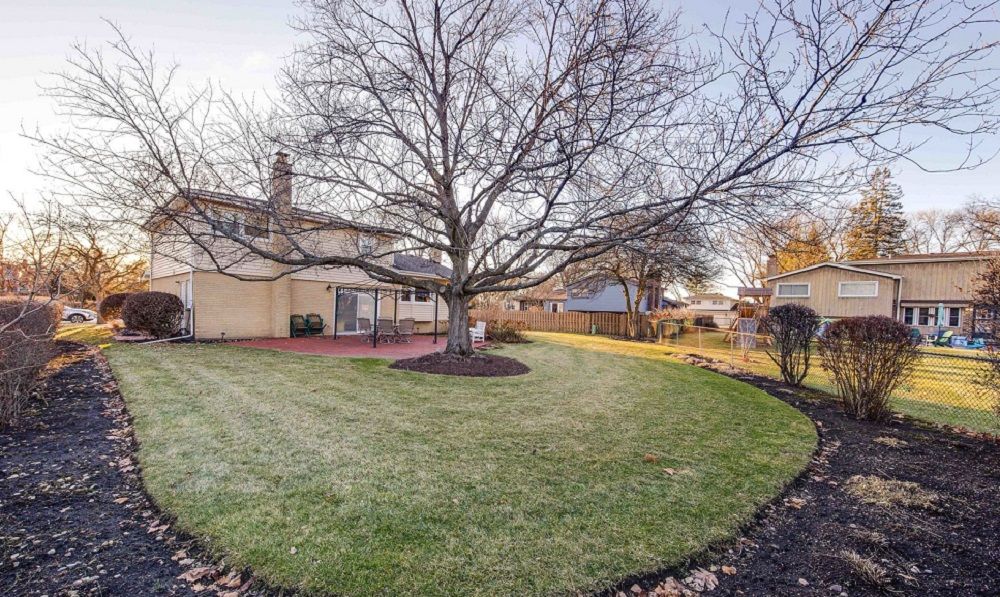
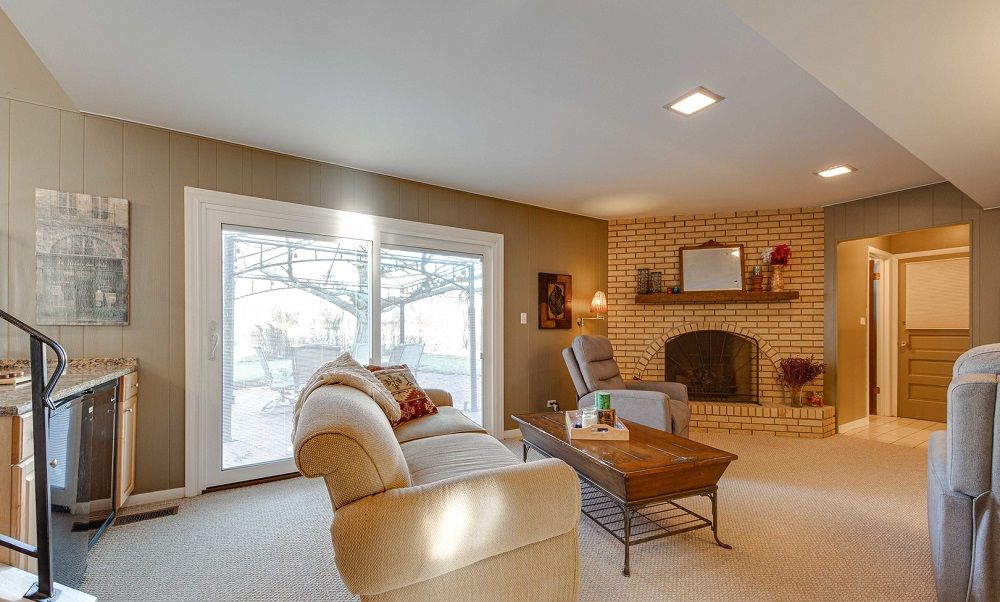
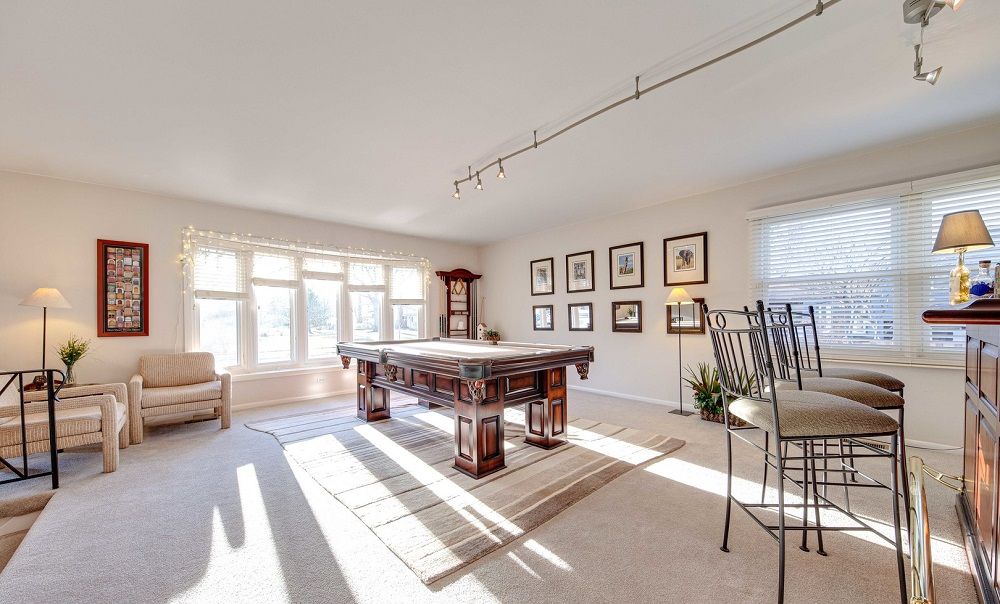
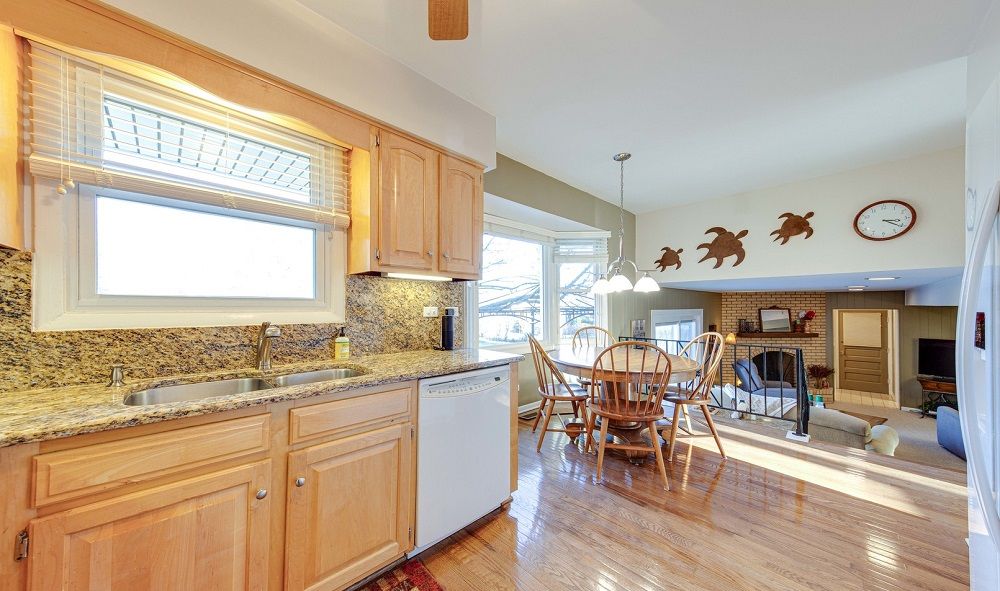
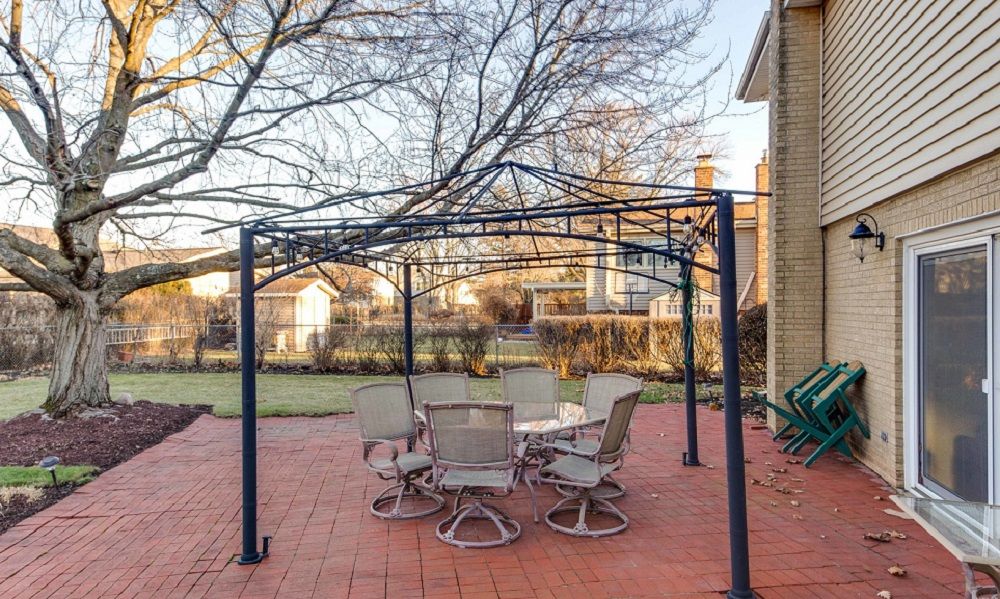
SOLD! Well-maintained and move-in ready, this sunny 3-bedroom, 2.1-bath split-level home in Arlington Heights offers comfortable living and a functional layout in a convenient location. Bright living and dining rooms welcome you with abundant natural light. The kitchen features granite countertops, ample cabinet storage, and a sunny eating area that overlooks the family room. The lower-level family room is perfect for relaxing or entertaining, complete with a charming brick fireplace and dry bar, and provides walkout access to a brick paver patio. Upstairs, the spacious primary suite includes a private bath with double sink vanity and shower, while two additional bedrooms share a full hall bath, which has a double sink vanity. An unfinished basement offers great storage or future expansion potential. Enjoy the large, open yard and a fantastic location close to Arlington Heights, Wheeling, and Buffalo Grove shopping, dining, and more. * This piece is not intended to solicit properties already listed for sale nor to cause a breach of an existing agent relationship. If your property is currently listed with another broker, please disregard this notice.
Property Details
Property ID
41338
Price
$525,000
Property Size
1,587 sf
Bathrooms
2.5
Year Built
1972
Property Type
Single-Family
Property Status
SOLD
Bedrooms
3
Address
Address
Map Address
City
State
Area
1810 E Waverly Dr, Arlington Heights, IL 60004
Arlington Heights
IL
IL
Get More Information
Discover Our Featured Listings
Haven is a leading real estate company that provides a wide range of services to clients.