


Bedroom
3
Bath
2
Year Built
2018
Size
1,855 sf
Property Type
Single-Family
Property Description
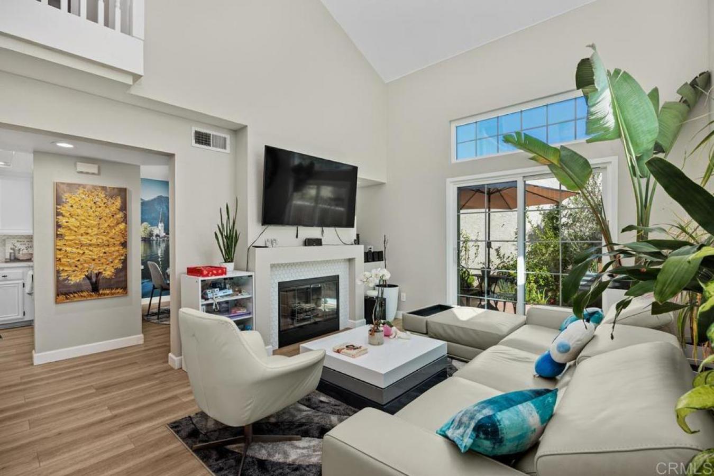
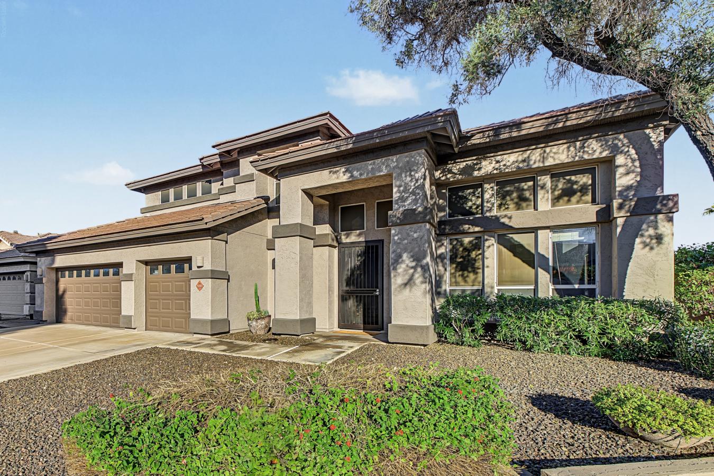
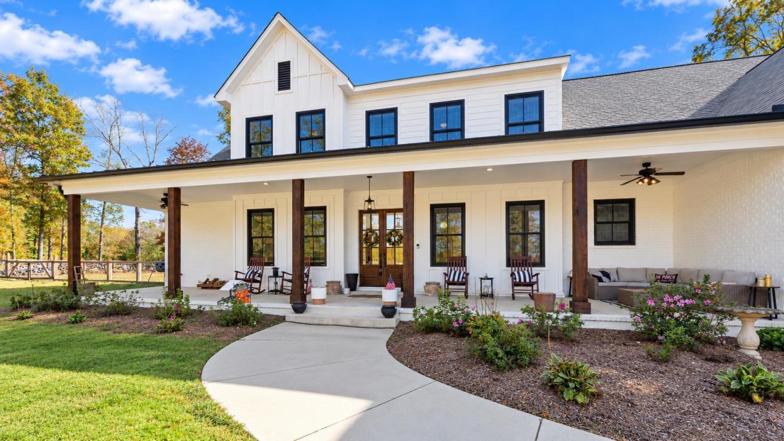
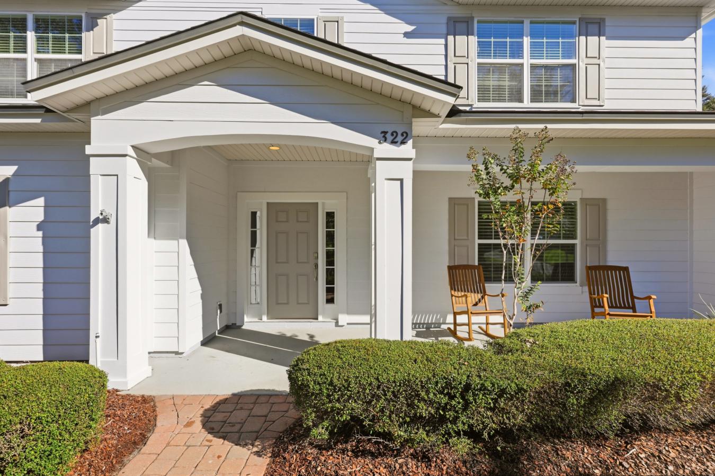
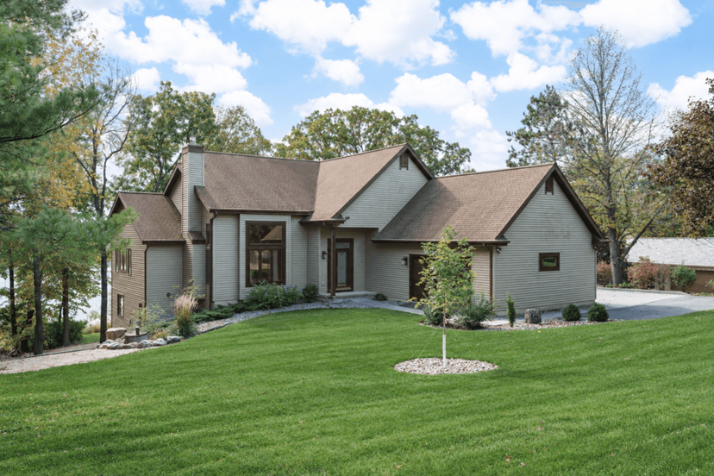
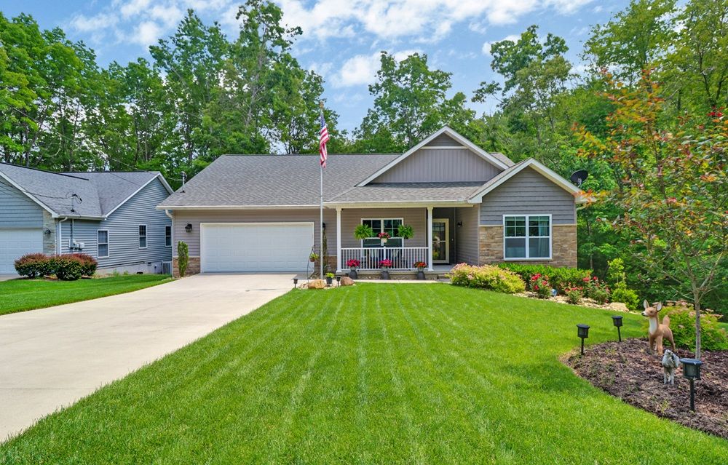
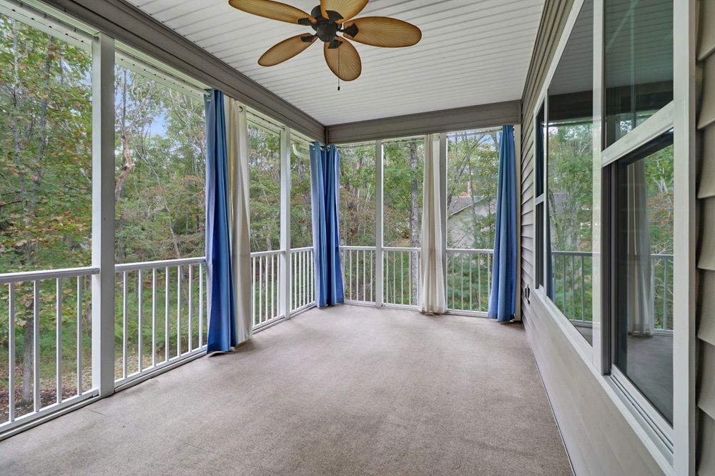
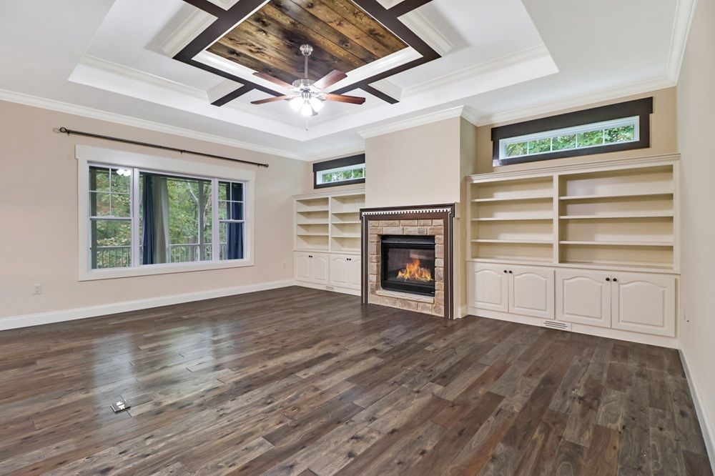
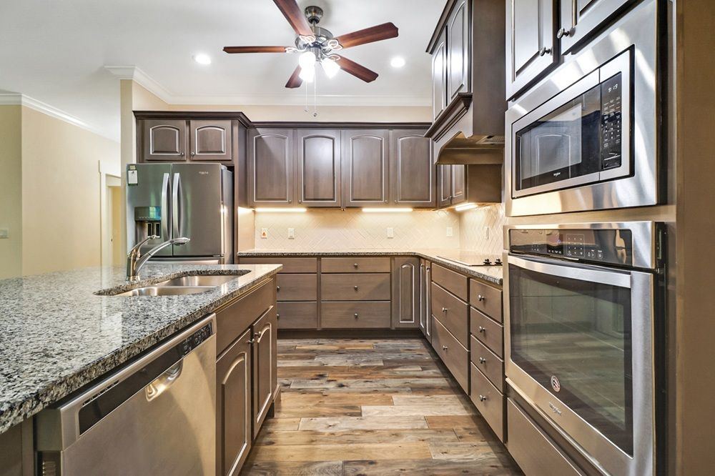
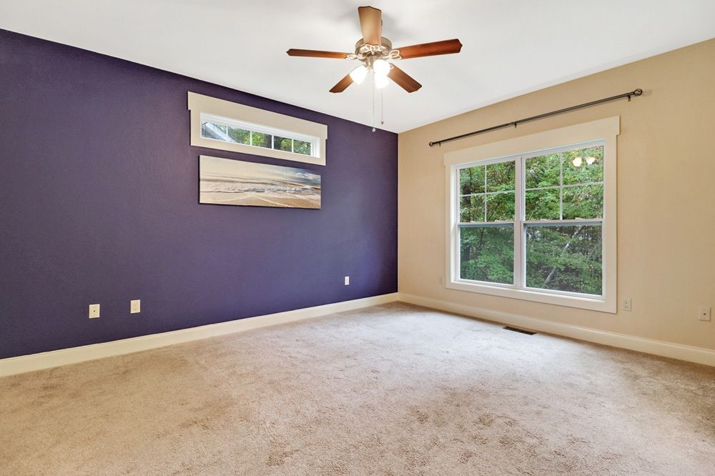
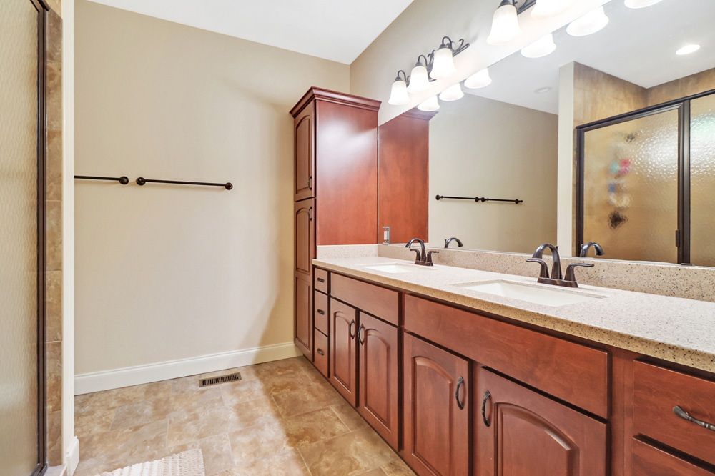
• Style & Layout Seven-year-old ranch-style home Popular Open concept, split bedroom floor plan • Exterior Features Beautifully manicured front yard Welcoming lounge area on the front porch • Entry & Living Space Engineered hardwood floors throughout main areas Open concept living, dining, and kitchen space • Living room includes: • Natural gas fireplace • Wall-to-wall bookshelves • Transom windows • Wood-accented trey ceiling • Kitchen Features Granite countertops Cabinetry with lower cabinet drawers Center island Tile backsplash Stainless steel appliances Large pantry closet Open flow to living and dining area • Master Suite Spacious bedroom with large windows Walk-in closet with organized storage system Master bath includes: • Tiled flooring • Walk-in shower • Dual sinks with granite countertop • Additional Bedrooms & Bath Bedrooms 2 & 3 located at front of home with large windows Guest bath features: • Tiled flooring • Granite countertop • Shower/tub combo • Utility & Convenience Laundry room with washer & dryer (convey) Easy access to crawl space with full-size door HVAC system inspected & cleaned in Sept 2025 • Outdoor Living Screened back porch overlooking private backyard Peaceful, quiet neighborhood • Overall Functional, high-quality floor plan Many custom and upgraded features throughout
Property Details
Property ID
34524
Price
$489,000
Property Size
1,855 sf
Bathrooms
2
Year Built
2018
Property Type
Single-Family
Property Status
FOR SALE
Bedrooms
3
Address
Address
Map Address
City
State
Area
247 Thrushwood Drive, Fairfield Glade, TN 38558
Fairfield Glade
TN
TN
Get More Information
Discover Our Featured Listings
Haven is a leading real estate company that provides a wide range of services to clients.