


Bedroom
3
Bath
4
Year Built
2025
Size
3,415 sf
Property Type
Single-Family
Property Description
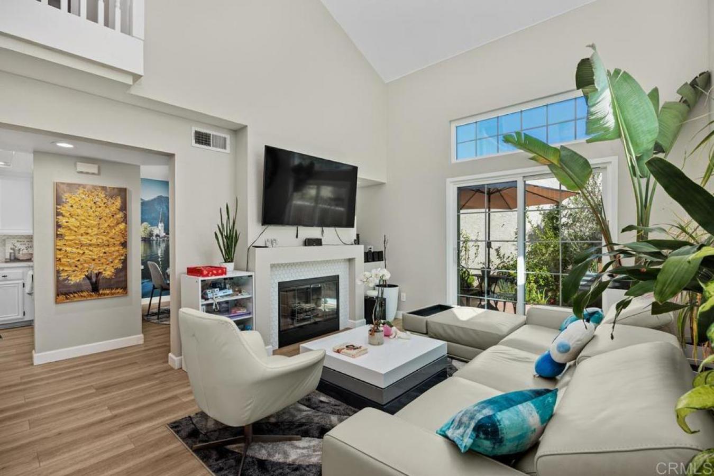
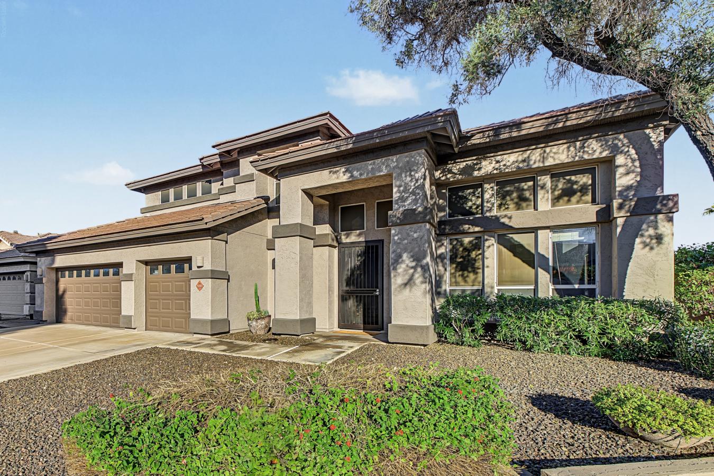
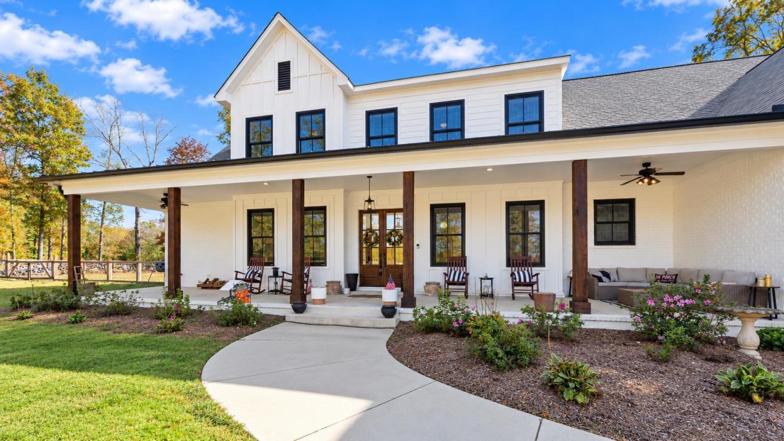
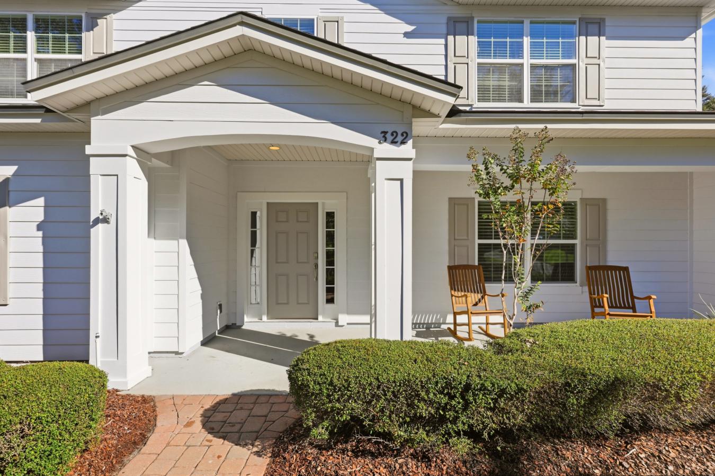
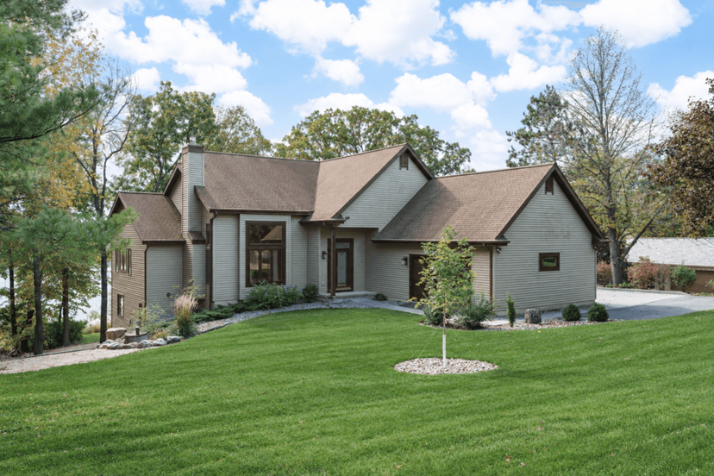
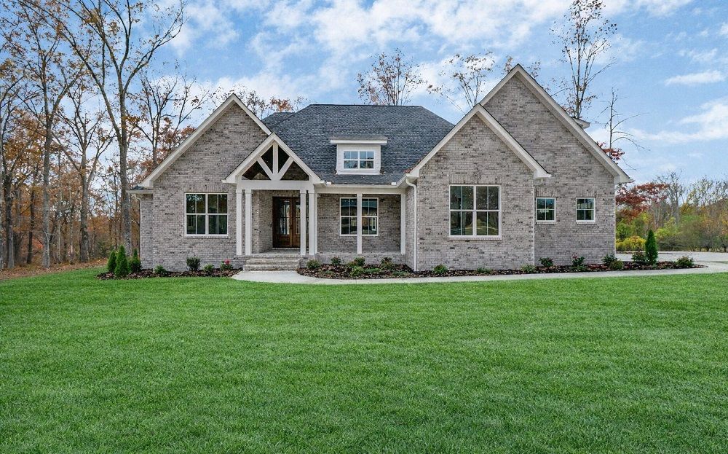
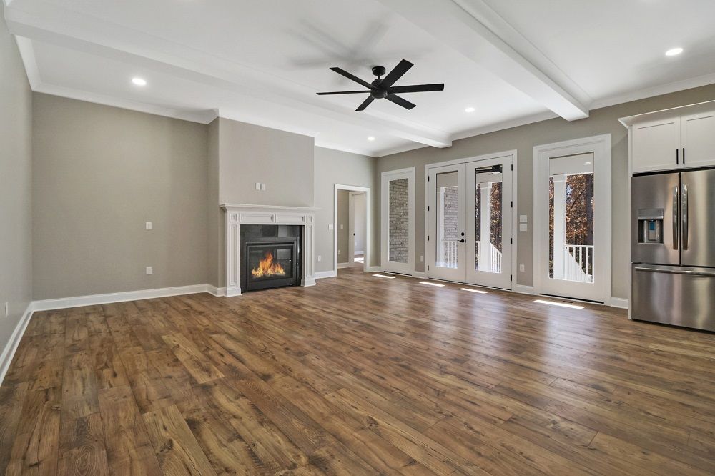
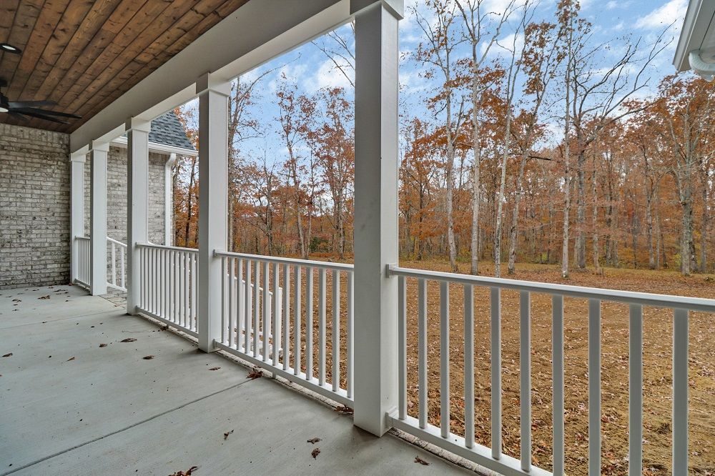
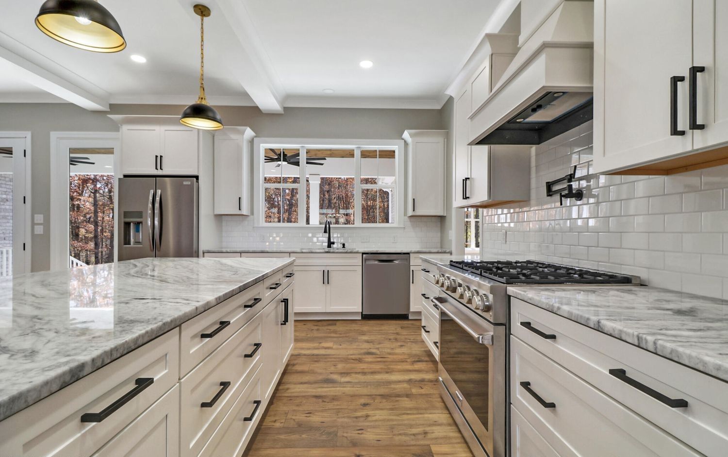
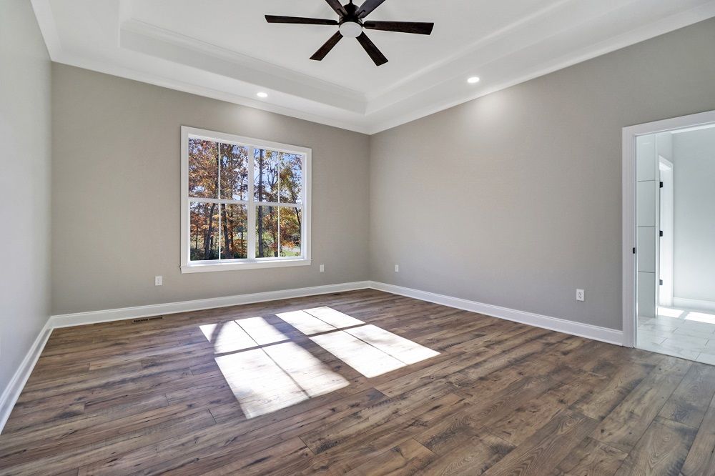
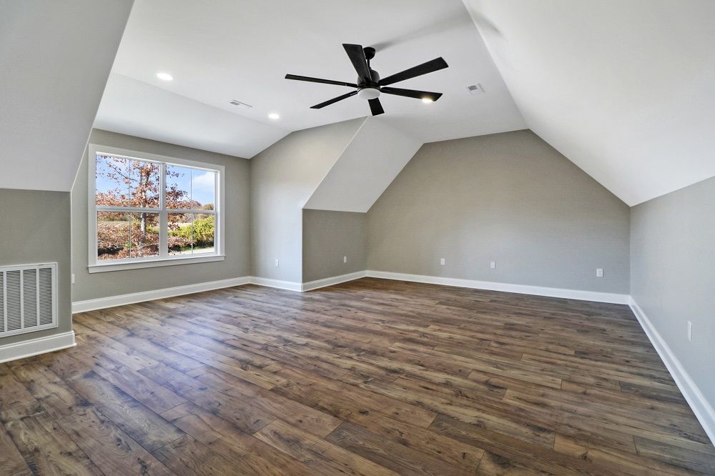
Elegant All-Brick Country Estate • All-brick new construction situated on 1.69 acres • Open-concept layout with elegant, modern design and high-end finishes • LVP flooring throughout living areas and bedrooms • Tile flooring in all bathrooms and laundry room Main Living Area • Spacious great room with gas fireplace • Access to covered back porch overlooking wooded lot • Ideal for relaxing or entertaining Chef’s Kitchen • Quartz countertops • Large island • White shaker cabinetry with black hardware • Subway tile backsplash • Modern lighting • Pantry conveniently located between garage and kitchen • Two ovens, including a 36-inch unit Dining & Primary Suite • Tray ceilings in dining room and master suite • Spa-like master bathroom featuring: • Freestanding soaking tub • Large walk-in tiled shower • Dual vanities • Ample storage Bedrooms & Bonus Spaces • Second bedroom with ensuite bath • Third bedroom and bonus room at front of home with nearby guest bath • Upstairs bonus room with walk-in closet and full bath • Ideal for home office, media room, or guest suite Additional Features • Three-car garage • Pella windows • Large laundry room with abundant cabinetry • Security system • Whole-house generator hookup • Encapsulated crawl space • Natural gas utilities • Natural gas heat (main level) & heat pump (upper level) • Peaceful country setting with modern conveniences • Quality craftsmanship and timeless style throughout
Property Details
Property ID
43764
Price
$929,900
Property Size
3,415 sf
Bathrooms
4
Year Built
2025
Property Type
Single-Family
Property Status
FOR SALE
Bedrooms
3
Address
Address
Map Address
City
State
Area
1052 Catoosa Ridge Drive, Crossville, TN 38571
Crossville
TN
TN
Get More Information
Discover Our Featured Listings
Haven is a leading real estate company that provides a wide range of services to clients.