


Bedroom
3
Bath
2
Year Built
2023
Size
1,918 sqft
Property Type
Single-Family
Property Description
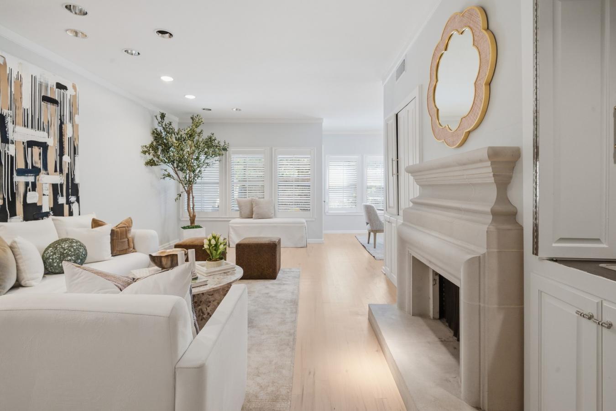
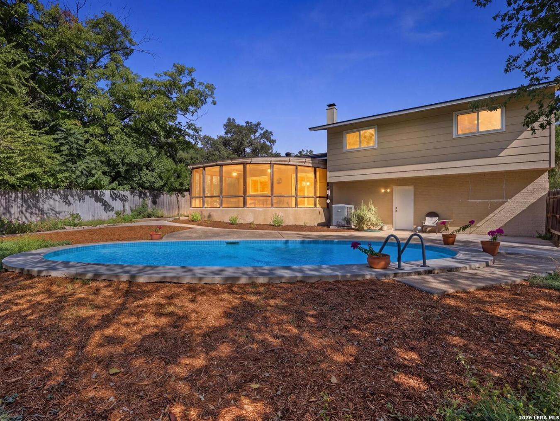
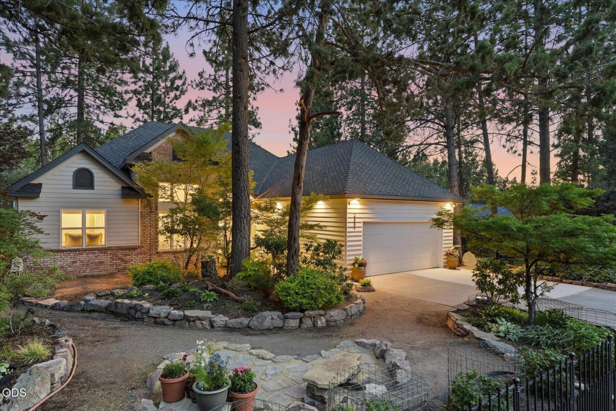
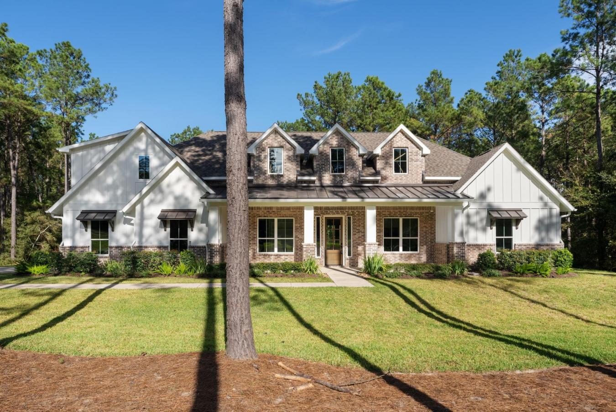
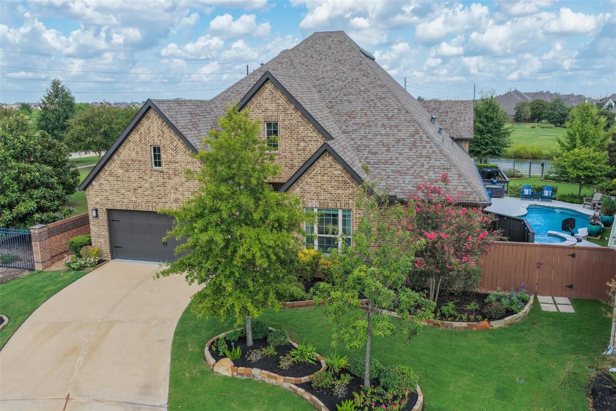
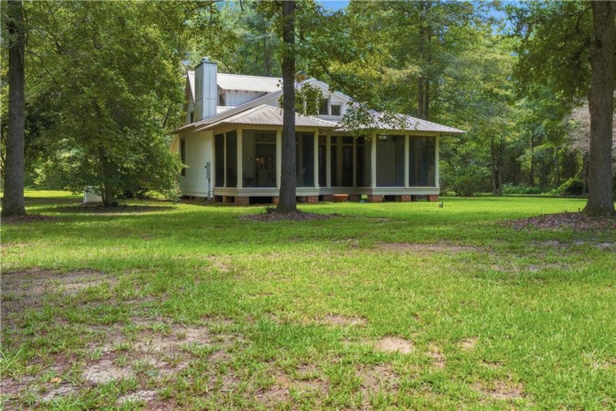
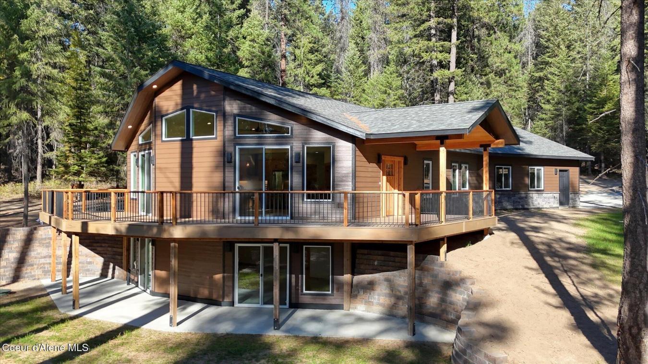
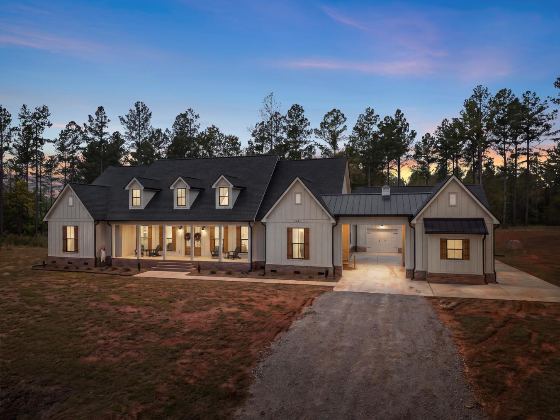
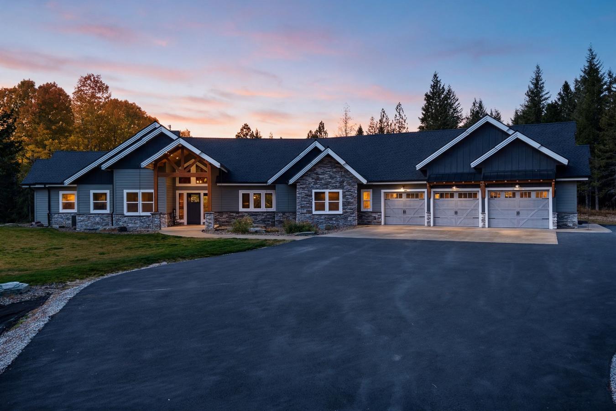
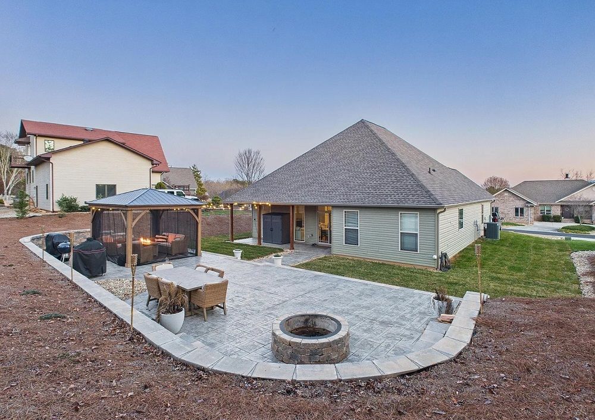
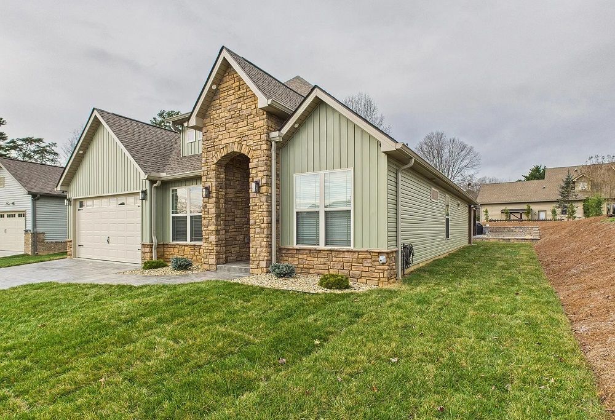
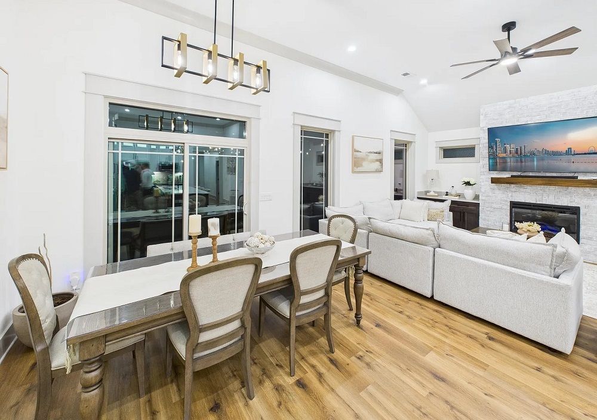
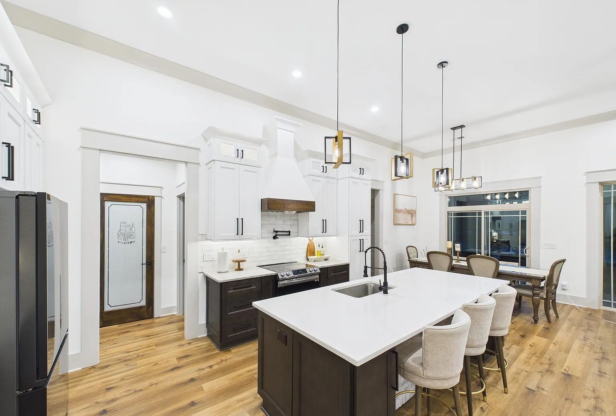
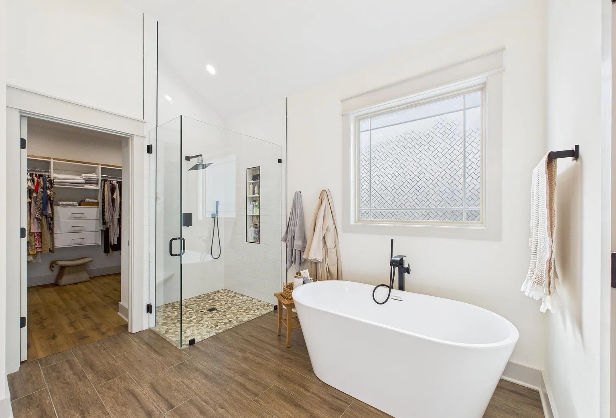
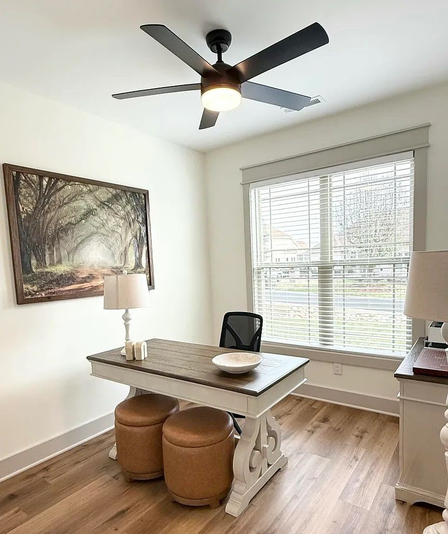
This beautiful home features 3 bedrooms, 1 dedicated office, 2 bathrooms, and a custom-designed patio, making it a truly standout property. The open-concept layout is filled with natural light and stylish finishes, with a spacious living room that serves as the heart of the home, complete with a brick electric fireplace and soaring 12-foot ceilings for an inviting atmosphere. The gourmet kitchen boasts full-height cabinets, a quartz island, stainless steel appliances, a pot filler, and a pantry, perfect for cooking and entertaining. The master bedroom features a coffered ceiling and a large walk-in closet, while the master bathroom offers a relaxing soaking tub, frameless glass shower, and private water closet. Each closet includes custom built-in shelving for added organization, and the laundry room has generous shelving and a convenient sink. Luxury vinyl plank flooring flows seamlessly throughout the home, combining durability with style. Outdoors, enjoy year-round living on the covered porch and a unique patio with a bonfire pit and built-in seating, ideal for gatherings or relaxing evenings. The professionally landscaped yard includes a 5-zone irrigation system and garden beds with irrigation too. Don’t miss your chance to make this exceptional home yours—schedule a showing today!
Property Details
Property ID
53852
Price
$625,000
Property Size
1,918 sqft
Bathrooms
2
Year Built
2023
Property Type
Single-Family
Property Status
FOR SALE
Bedrooms
3
Address
Address
Map Address
City
State
Area
205 Chogi Lane, Loudon, TN 37774
Loudon
TN
TN
Get More Information
Discover Our Featured Listings
Haven is a leading real estate company that provides a wide range of services to clients.