



Bedroom
3
Bath
4
Year Built
2008
Size
3,866 sqft
Property Type
Single-Family
Property Description
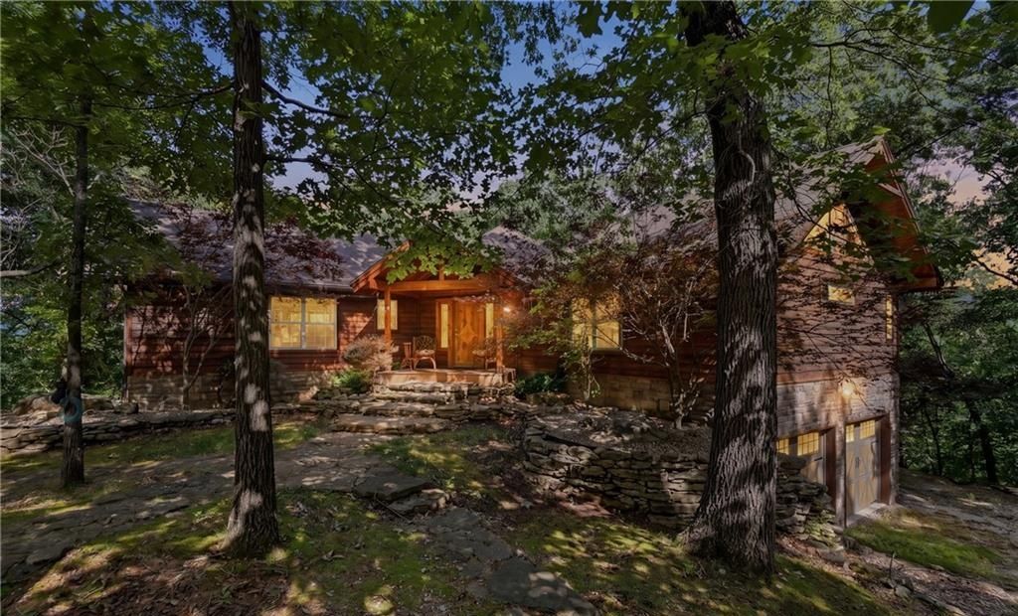
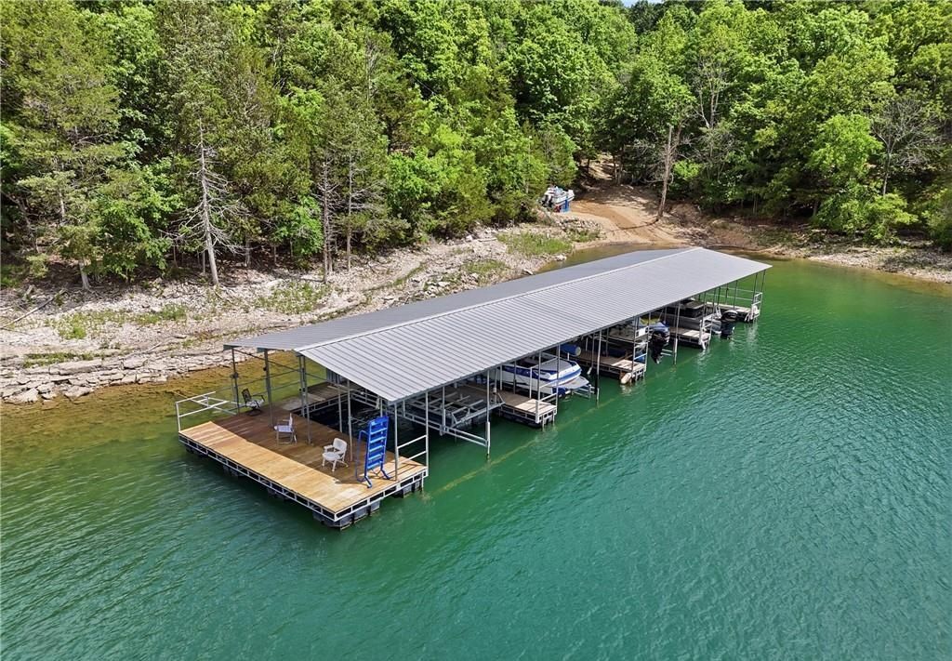
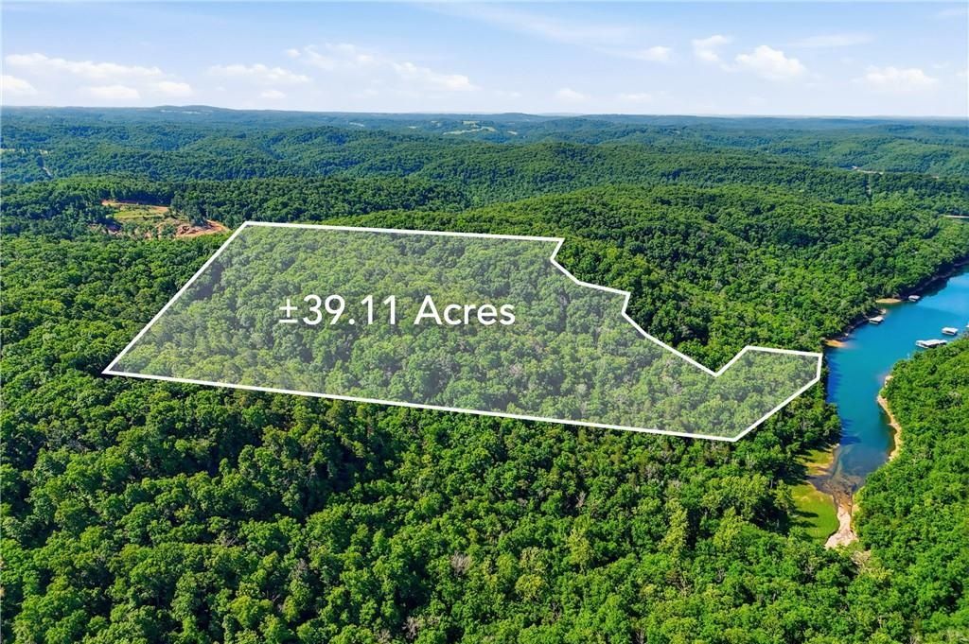
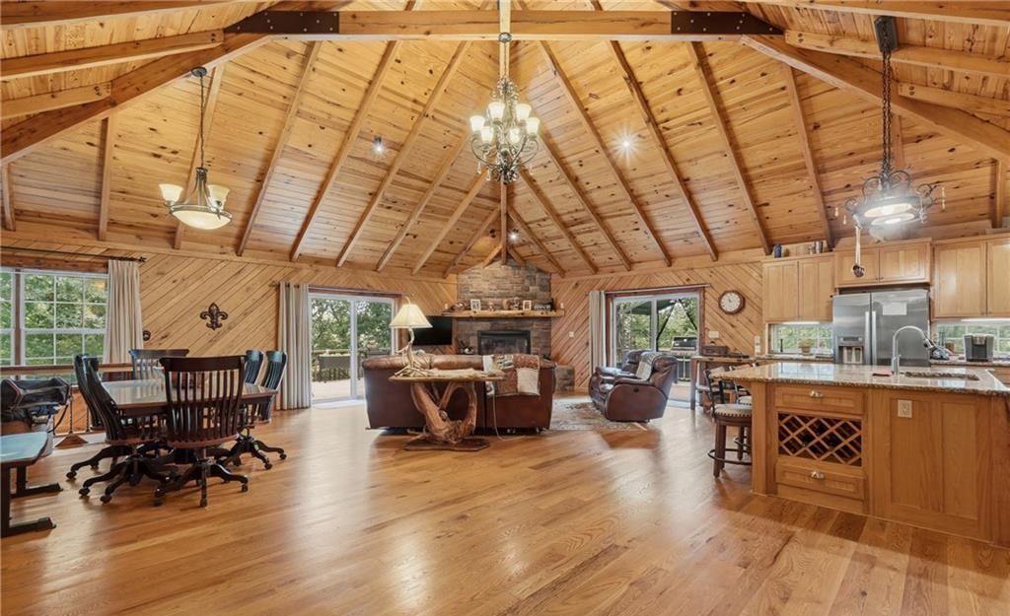
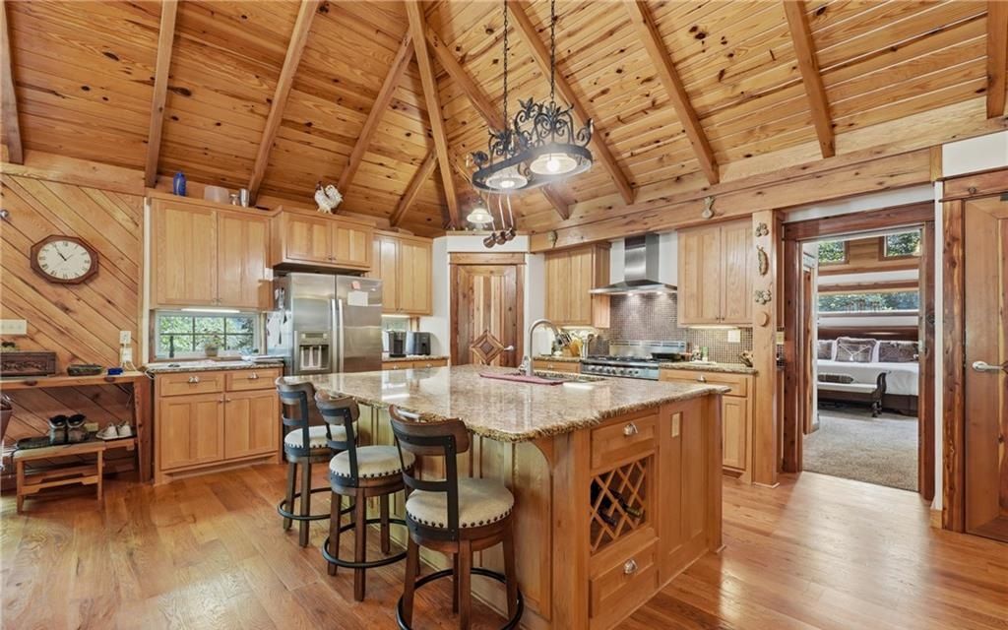
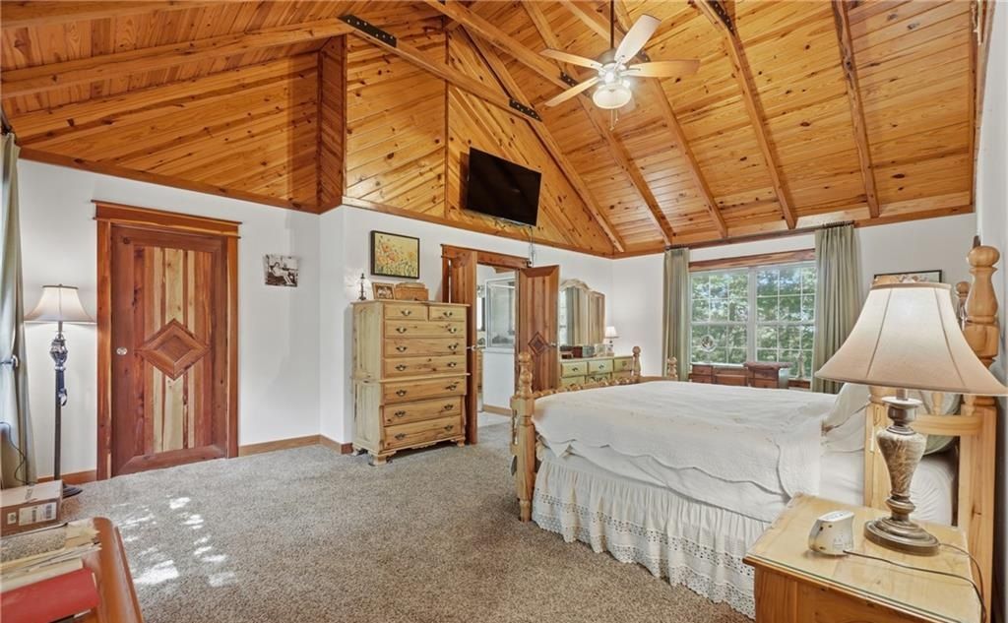
Lake Area Privacy on 39.40 wooded acres. Ridgetop Custom Built Home with private Circular Drive and 30x40 Metal insulated building, equipped with RV hookup. Two car garage on lower level with easy access. This home is like no other. Custom made decorative doors throughout, high wood ceilings, open floorplan, wood burning Fireplace, Granite breakfast bar, gourmet kitchen, wood floors, walls and ceiling, steel beam behind wood beams. 2 Primary bedrooms with private baths w jacuzzis on Main level and nice walk in shower. One has a sleeping loft (which their grandkids love.) Third guest room and bath on lower level off hallway of spacious Family Room with Gas Fireplace. Great outdoor living spaces complete with a grill kitchen. Lower level has estate style high black metal fencing to prevent the deer from eating all the decorative plants. Dual Propane Central Heat/Electric Air systems and two Hot water tanks, one on each floor. Property has 2 miles of ATV trails to Corp Marker. Boat slips are 9/10 m drive
Property Details
Property ID
66297
Price
$1,200,000
Property Size
3,866 sqft
Bathrooms
4
Year Built
2008
Property Type
Single-Family
Property Status
FOR SALE
Bedrooms
3
Address
Address
Map Address
City
State
Area
2046 County Road 116, Eureka Springs, AR 72631
Eureka Springs
AR
AR
Get More Information
Discover Our Featured Listings
Haven is a leading real estate company that provides a wide range of services to clients.








