


Bedroom
3
Bath
6
Year Built
2017
Size
6,086 sf
Property Type
Single-Family
Property Description
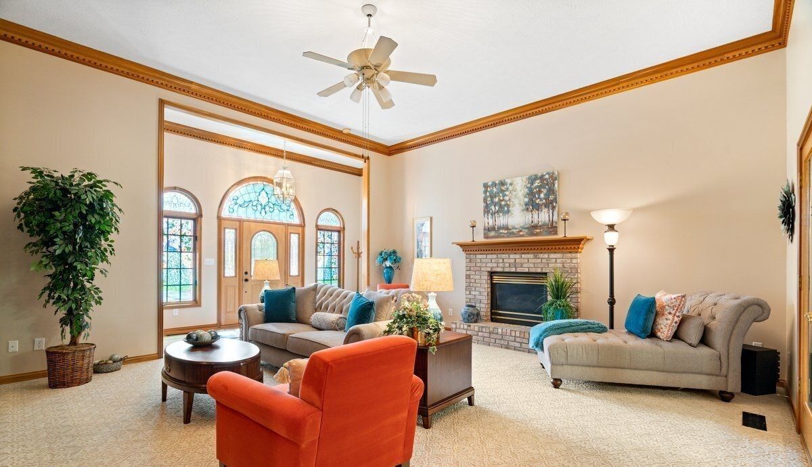
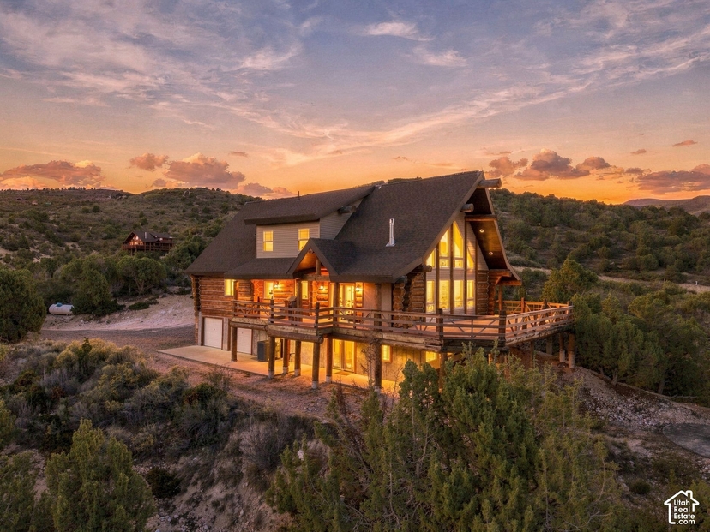
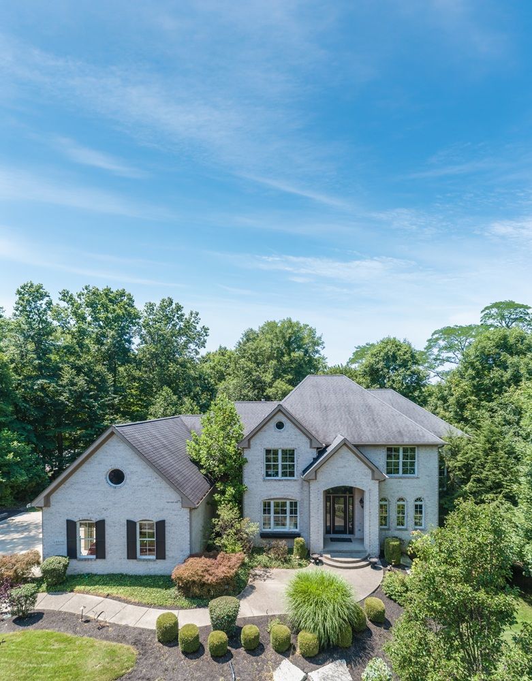
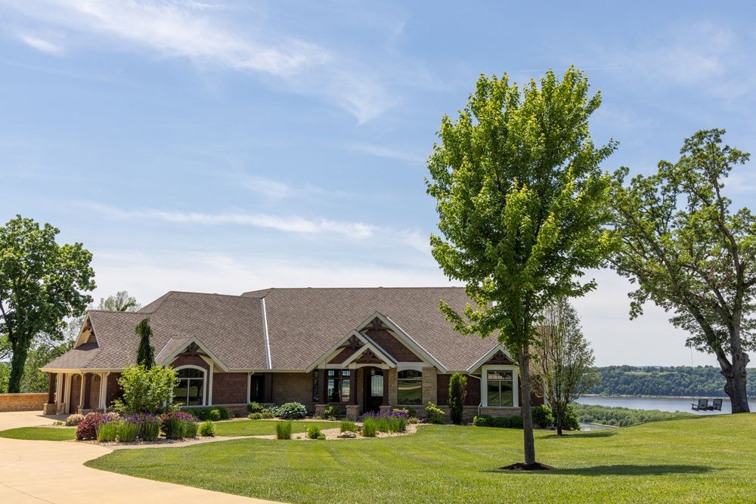
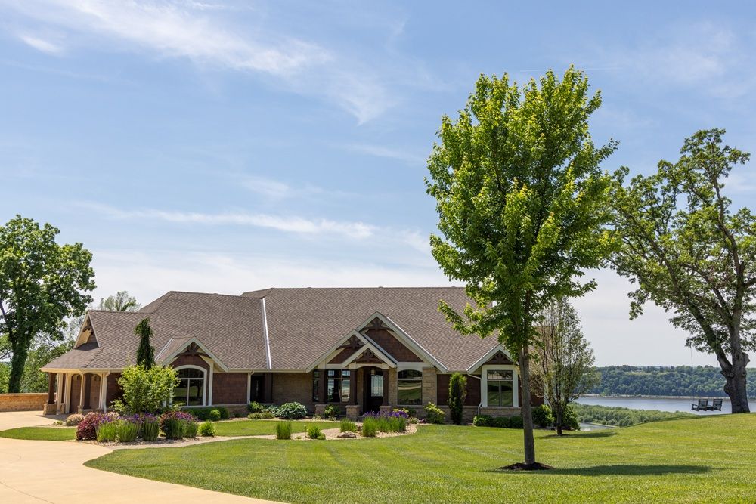
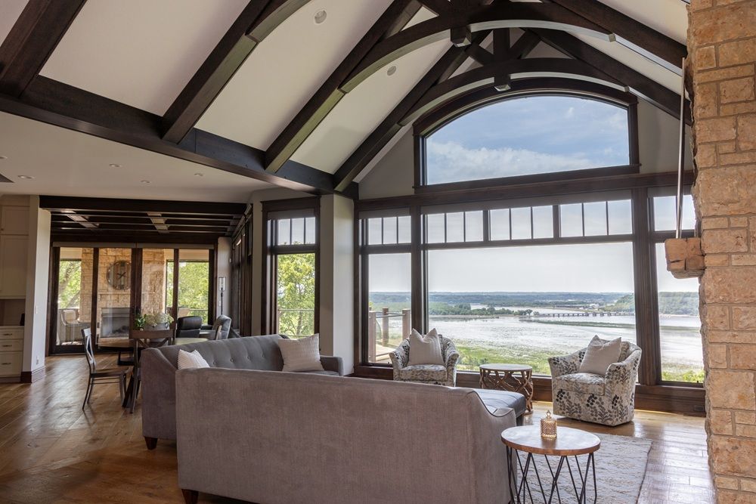
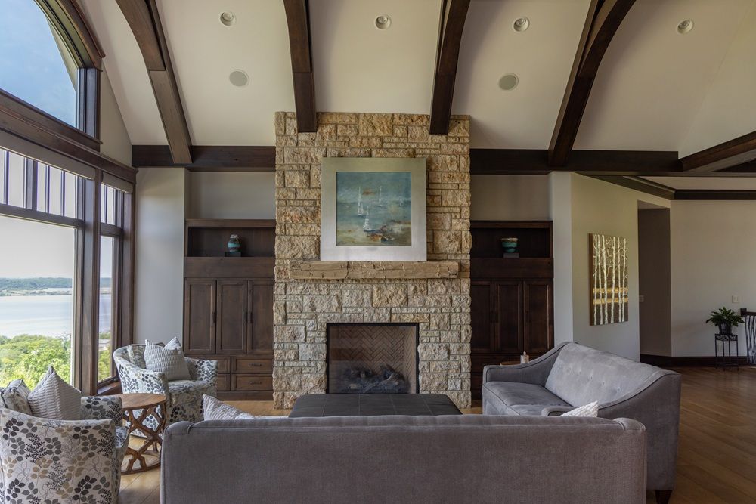
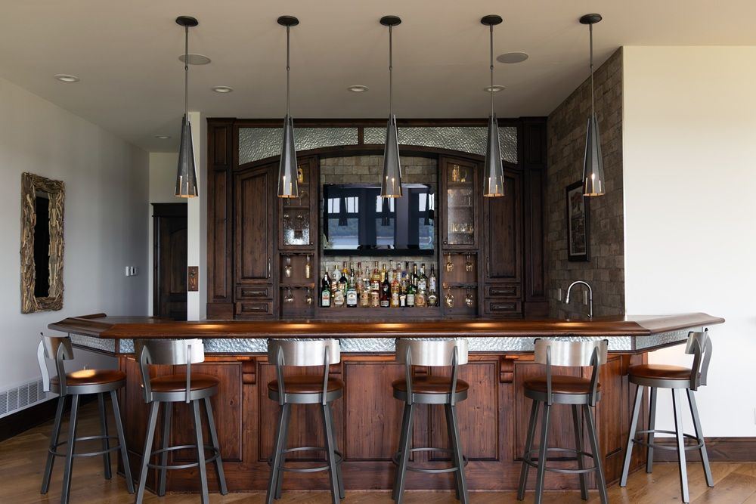
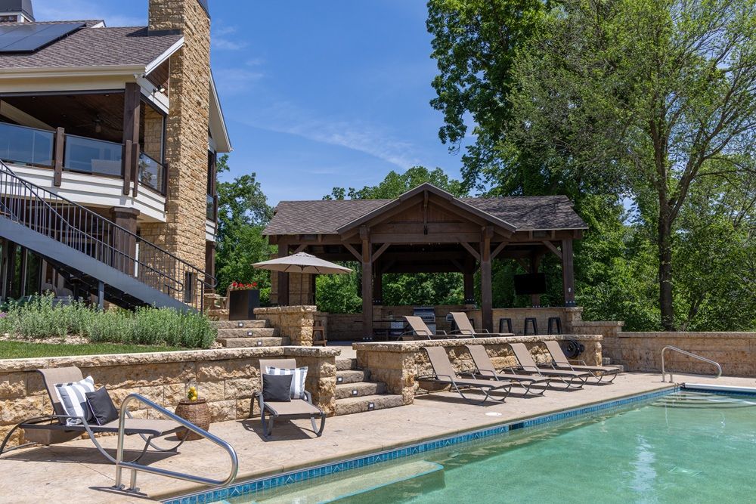
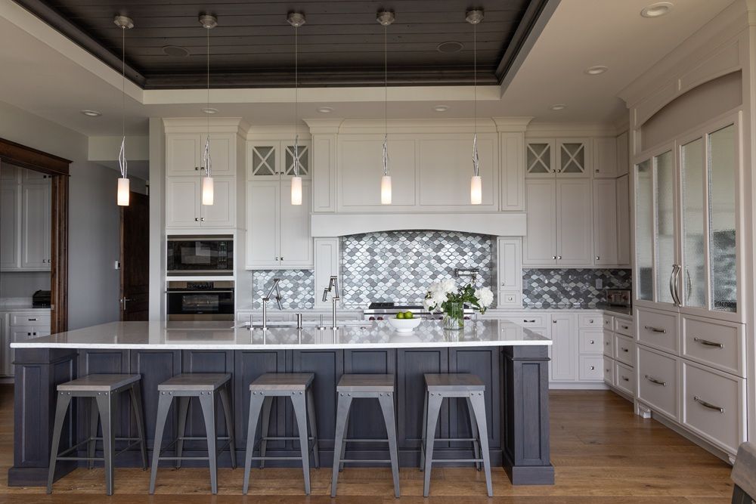
Extraordinary views, exceptional craftsmanship, and resort-inspired amenities define The Reserve at Bluff Hollow. Designed by Straka Johnson Architects and meticulously crafted by Aaron Konrardy Construction, this remarkable residence was created to celebrate its stunning bluff-top setting while offering an effortless blend of luxury, comfort, and privacy. Spanning more than 6,000 square feet on over 4 private acres, the home features a luxurious main-level primary suite, private office, chef’s kitchen, walk-in pantry, elevator access, custom millwork throughout, and expansive living spaces designed for both everyday living and exceptional entertaining. The walkout lower level offers beautifully appointed guest suites, a custom bar, wine room, fitness space, steam shower, and multiple gathering areas. Outside, a 20x40 saltwater sport pool, outdoor kitchen with wood-fired pizza oven, covered porch with retractable screens, gas fireplace, and fire pit create a private retreat framed by sweeping tri-state views. Additional features include geothermal heating and cooling, solar energy, smart home technology, and a heated 5+ car garage. With ample space for a future guest house or casita, The Reserve at Bluff Hollow offers a rare combination of privacy, craftsmanship, and lifestyle in one extraordinary setting. reserveatbluffhollow.com
Property Details
Property ID
70069
Price
$3,490,000
Property Size
6,086 sf
Bathrooms
6
Year Built
2017
Property Type
Single-Family
Property Status
FOR SALE
Bedrooms
3
Address
Address
Map Address
City
State
Area
1581 Silver Oak Court, Hazel Green, WI 53811
Hazel Green
WI
WI
Get More Information
Discover Our Featured Listings
Haven is a leading real estate company that provides a wide range of services to clients.