


Bedroom
5
Bath
4.5
Year Built
-
Size
5,007 sqft
Property Type
Single-Family
Property Description
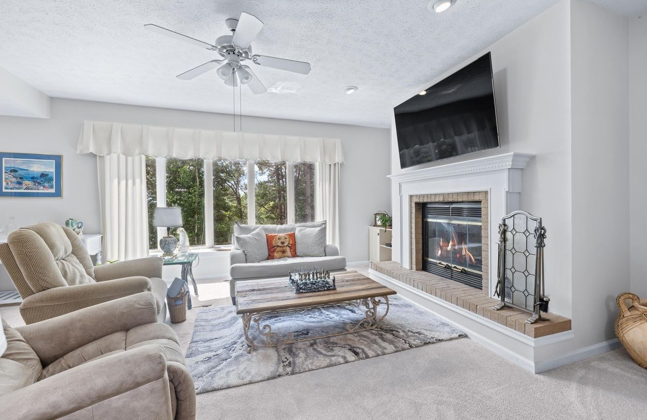
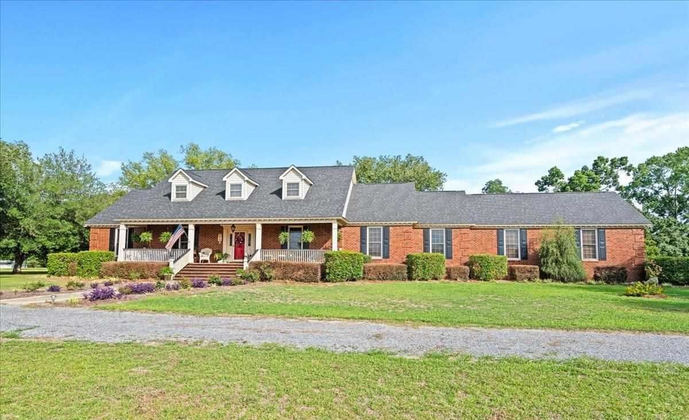
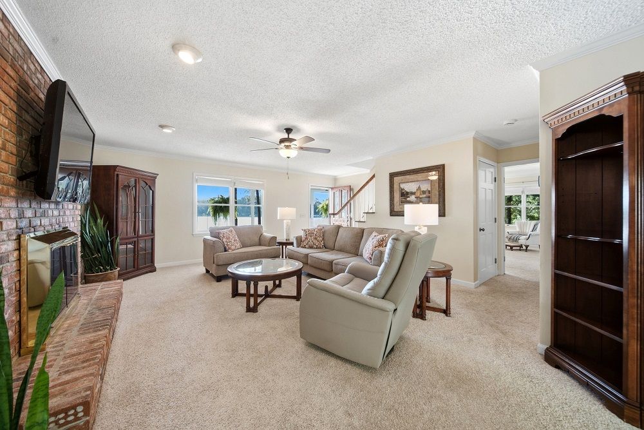
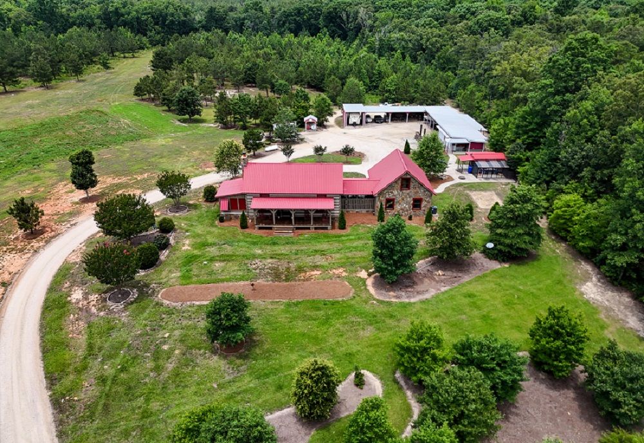
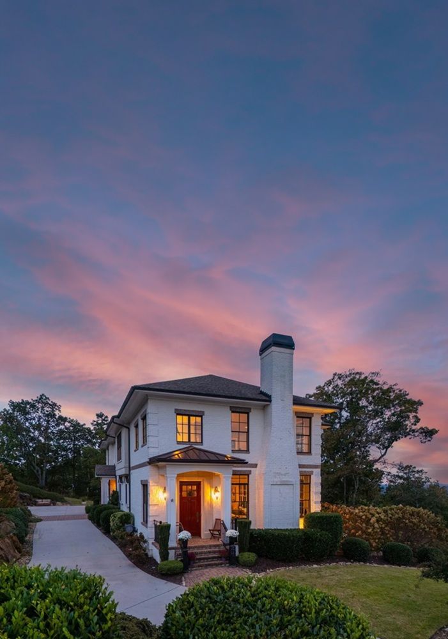
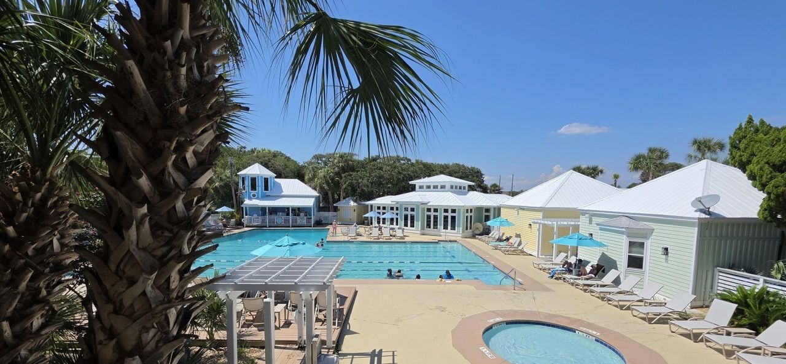
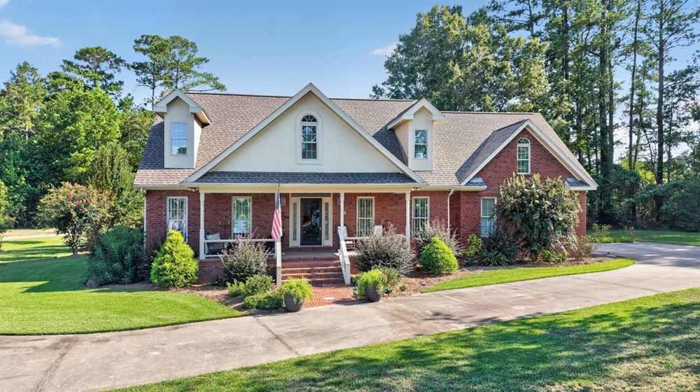
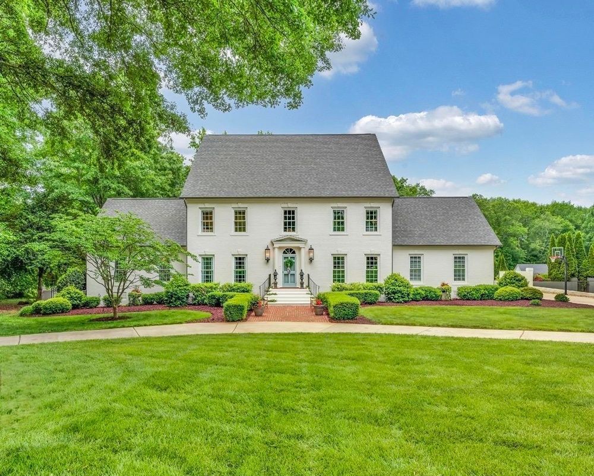
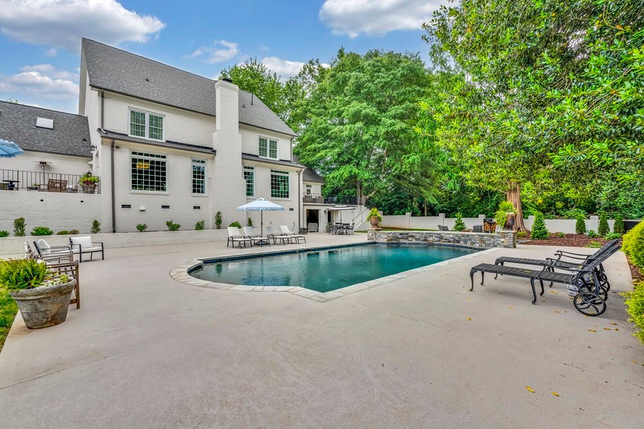
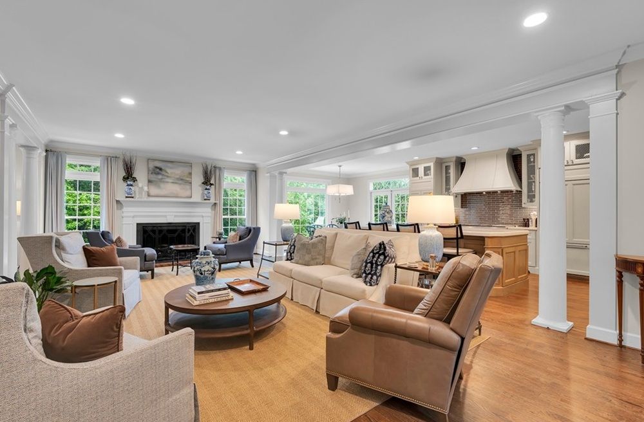
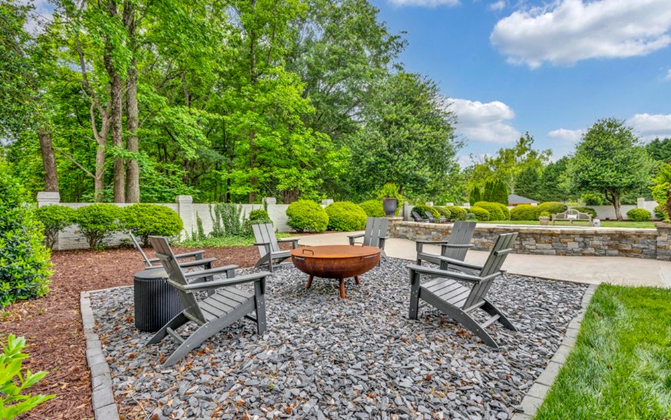
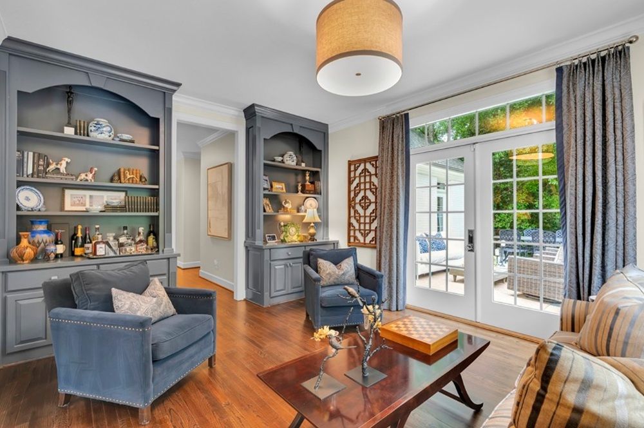
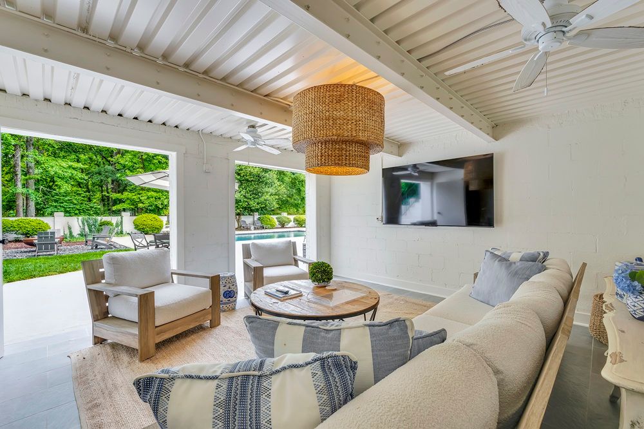
Welcome to 7 Weatherby Drive, a meticulously transformed residence in the established Chaunessy neighborhood, conveniently located just minutes from downtown Greenville, Woodruff and Pelham Road amenities, I-385, GSP and award-winning schools. This traditional-style home nestled on a 1.53 acre lot boasts 5 bedrooms, 4 full and 1 half baths, a saltwater gunite pool, 2-car attached garage with area for expansion, large circular driveway, two entertaining patios, covered porch/pool house, plus over 5,000 square feet of exquisite design, detailed craftsmanship and modern conveniences in a private, tranquil setting. Step inside to discover a completely re-designed interior with expanded and updated spaces for living, entertaining and relaxing, plus beautiful aesthetics including exquisite millwork, raised doorways with custom headers, site-finished hardwood floors and custom, designer finishes in every space. The home’s two story foyer features marble checkerboard tile floors, soaring ceilings, a beautiful wooden staircase and detailed moldings, plus an adjacent office with hardwood floors and paneled walls, and a formal dining room with a serene, hand painted mural by a local artist. The foyer’s tall double doors lead to a spacious living room with a gas log fireplace. A handsome study with custom bookshelves and French doors leads to one of two entertaining patios. The expanded and completely renovated gourmet dine-in kitchen features custom wooden pillars, a large island with dining for 4, under-counter storage and quartz countertops, additional quartz topped cabinetry with soft-close drawers and subway tile backsplash, designer pewter hardware and plumbing fixtures, new stainless-steel appliances – 6-burner gas stove with griddle and custom vent hood, large paneled refrigerator, built-in microwave, dishwasher and porcelain sink. There is also a custom built-in pantry storage, bar area with wine refrigerator and ice maker and a large breakfast nook overlooking a beautiful backyard and second patio area. The inviting primary suite on main has hardwood floors, trey ceiling, two closets, a spa-like bath with tile floors, double vanities, quartz countertops, separate tiled rain shower, free-standing soaking tub, and walk-in closet with custom closet systems and soft-close drawers. A powder room with marble countertop and designer grass cloth wallpaper, plus access to the spacious 2-car garage with epoxy floors rounds out the main level. The upstairs of the home features new, site-finished hardwood floors and a landing area overlooking the home’s breathtaking foyer. There are four generously-sized bedrooms with walk-in closets with closet systems, served by two beautifully appointed bathrooms with dual sinks, quartzite countertops, custom cabinetry and tiled shower or tub/shower combinations. A spacious bonus room with new carpet and upgraded skylights, and a laundry room with quartz countertops, sink and tile floors completes the upper level.
Property Details
Property ID
55454
Price
$2,200,000
Property Size
5,007 sqft
Bathrooms
4.5
Year Built
-
Property Type
Single-Family
Property Status
FOR SALE
Bedrooms
5
Address
Address
Map Address
City
State
Area
7 Weatherby Drive, Greenville, SC 29615
Greenville
SC
SC
Get More Information
Discover Our Featured Listings
Haven is a leading real estate company that provides a wide range of services to clients.