



Bedroom
5
Bath
3
Year Built
1999
Size
5,218 sf
Property Type
Single-Family
Property Description
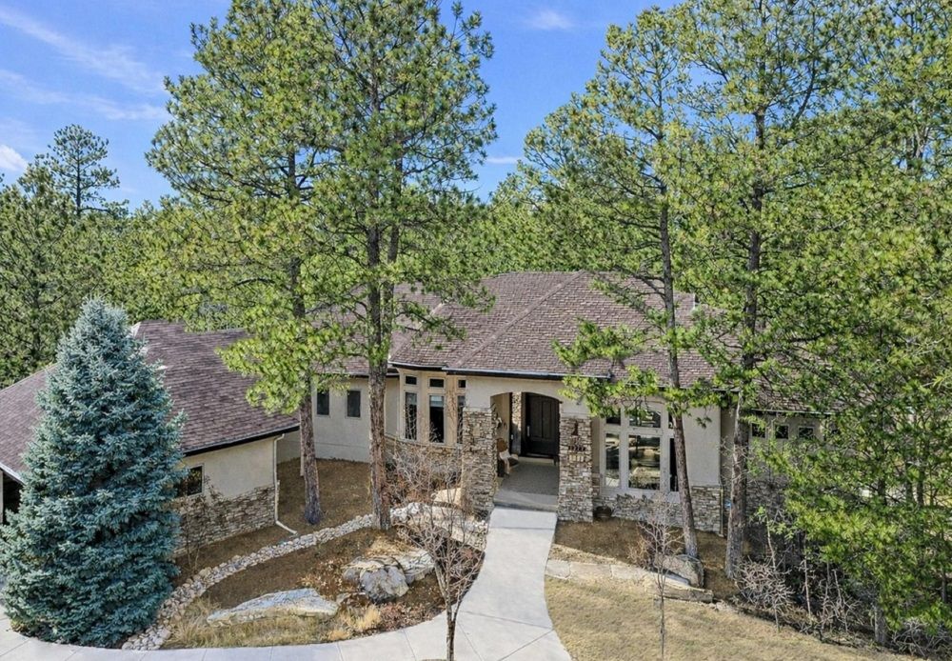
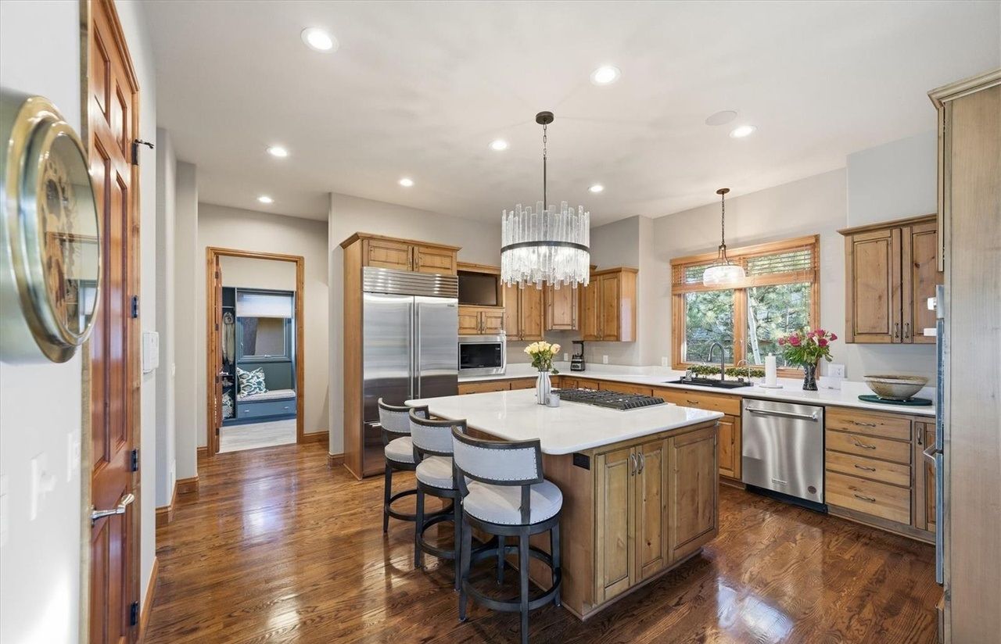
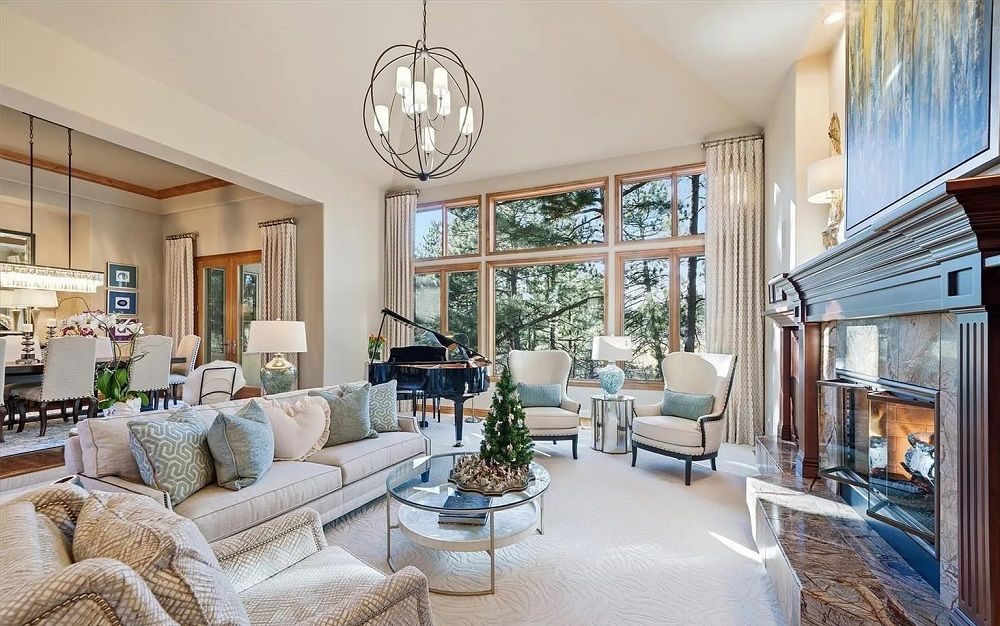
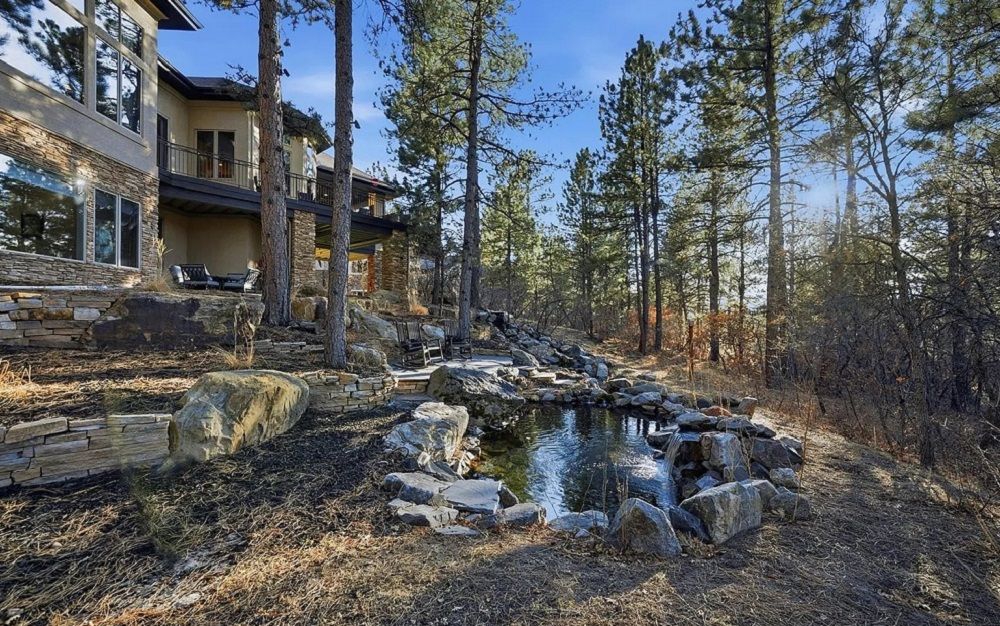
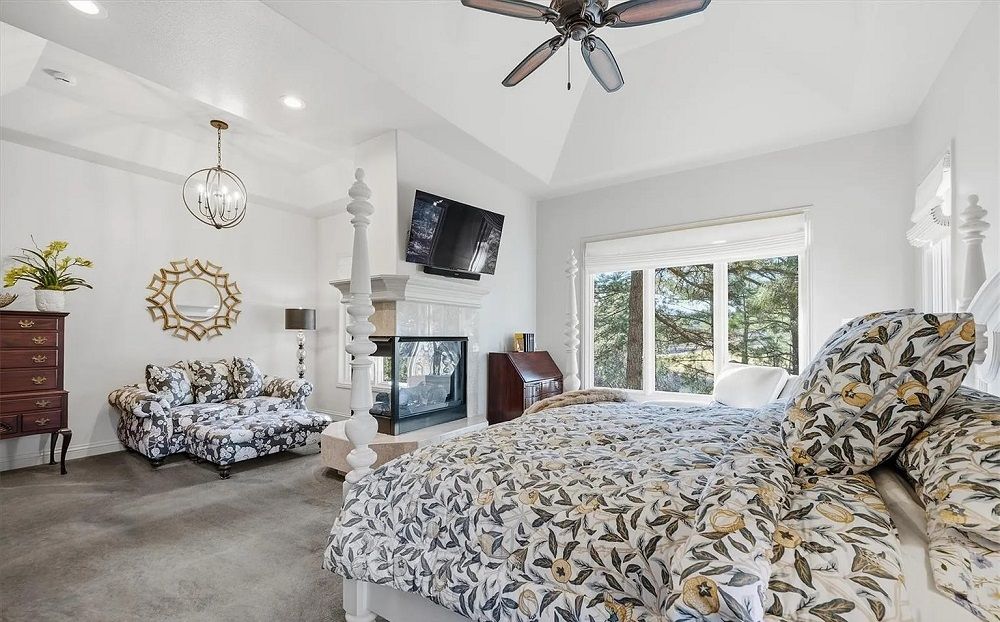
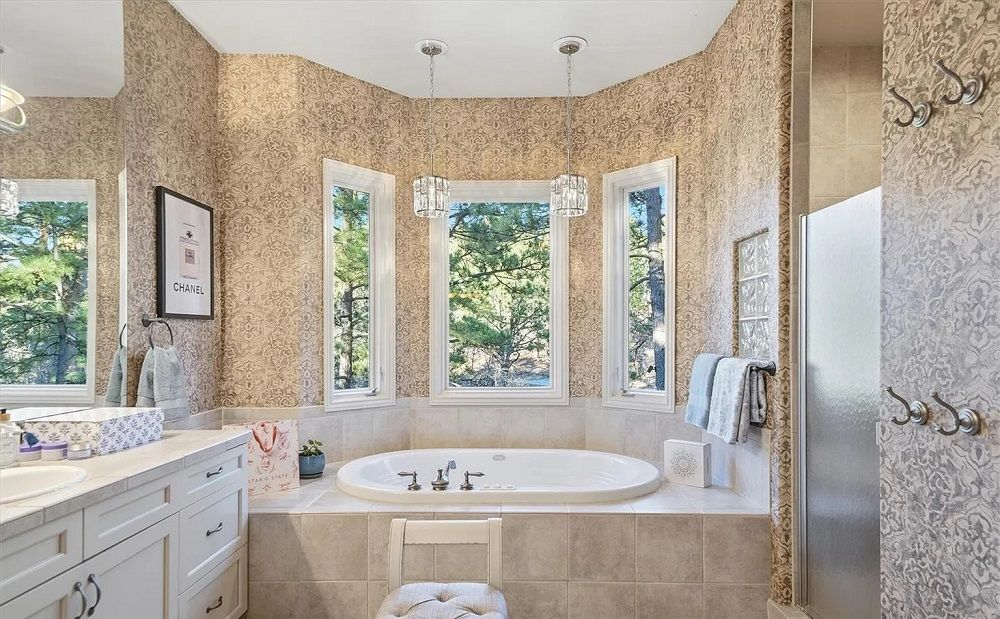
Experience luxury living on the ridge in this exquisite 5,800-square-foot walkout estate, perfectly positioned along the 18th hole of the prestigious Ridge Golf Course in Castle Pines. This masterpiece of design welcomes you with soaring 12-foot ceilings on the main level and an elegant oak curved staircase that sets a sophisticated tone. The gourmet kitchen is a chef’s dream, featuring alder cabinetry, quartz countertops, a Sub-Zero refrigerator, and a high-end Ristafallet Pro smart workstation sink, all supported by a walk-in pantry and a butler’s pantry with a dedicated wine cooler. The primary suite serves as a true sanctuary, offering a double-sided fireplace, a private retreat area, and a spa-like five-piece bath with a massive walk-in closet organizer. For those working from home, the dedicated den provides a quiet workspace with gorgeous cherry built-ins and crown molding, while the family room captures breathtaking golf course views through floor-to-ceiling windows. The entertainment-ready walkout basement features 10-foot ceilings and a massive great room complete with a fireplace and wet bar, ideal for a pool table or theater setup. This level includes four additional bedrooms, including a guest suite and a dedicated workout room, most of which offer direct views of the golf course.
Property Details
Property ID
45828
Price
$2,500,000
Property Size
5,218 sf
Bathrooms
3
Year Built
1999
Property Type
Single-Family
Property Status
FOR SALE
Bedrooms
5
Address
Address
Map Address
City
State
Area
1277 Forest Trails Drive, Castle Pines, CO 80108
Castle Pines
CO
CO
Get More Information
Discover Our Featured Listings
Haven is a leading real estate company that provides a wide range of services to clients.











