


Bedroom
4
Bath
4
Year Built
2019
Size
5,247 sf
Property Type
Single-Family
Property Description
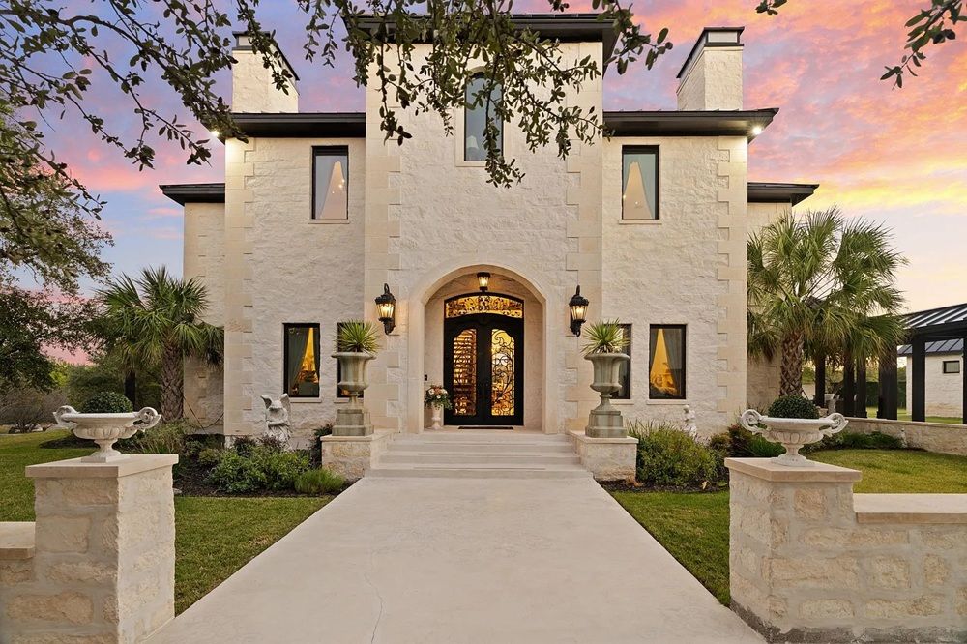
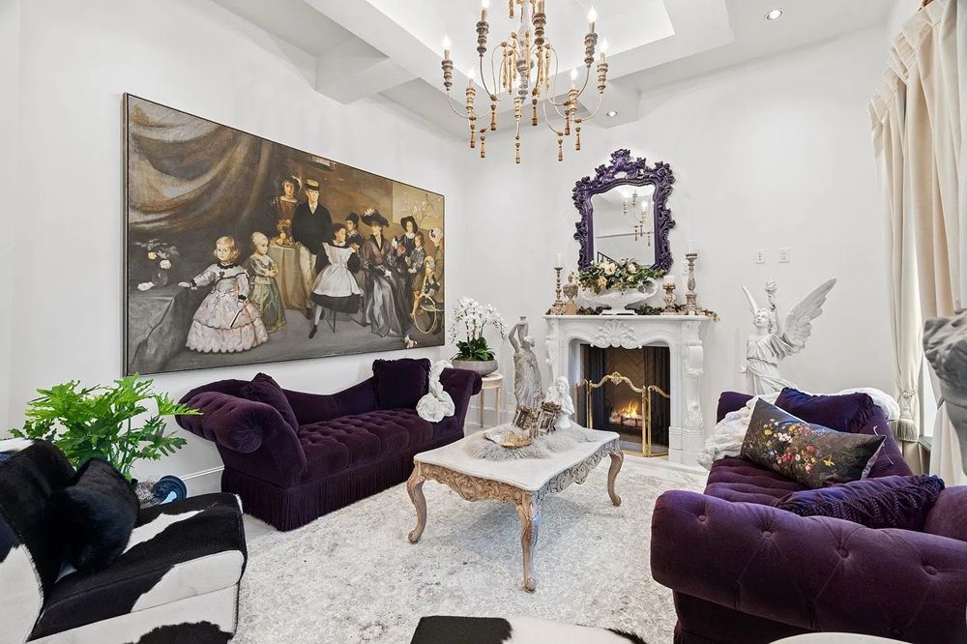
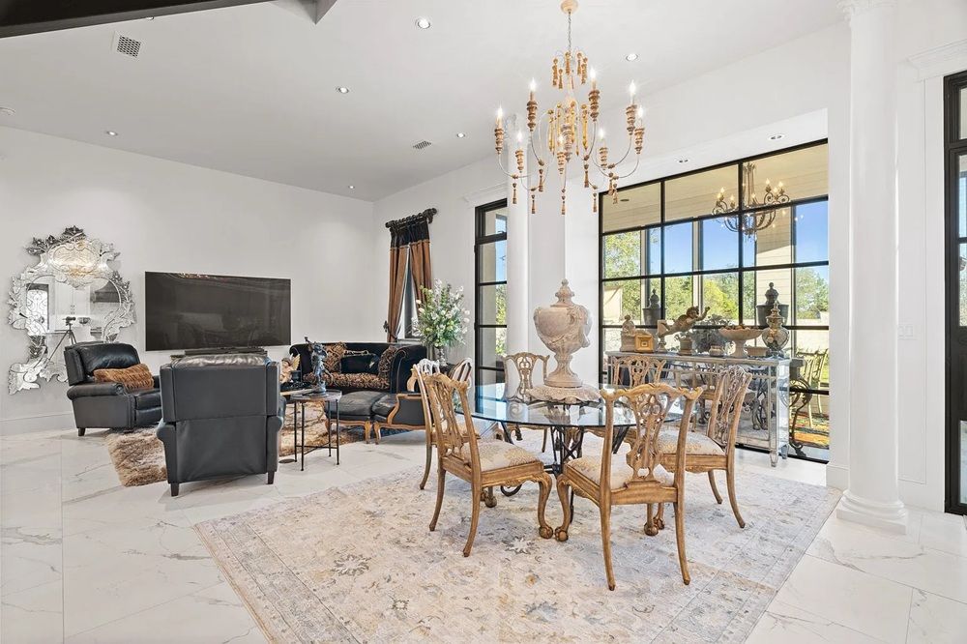
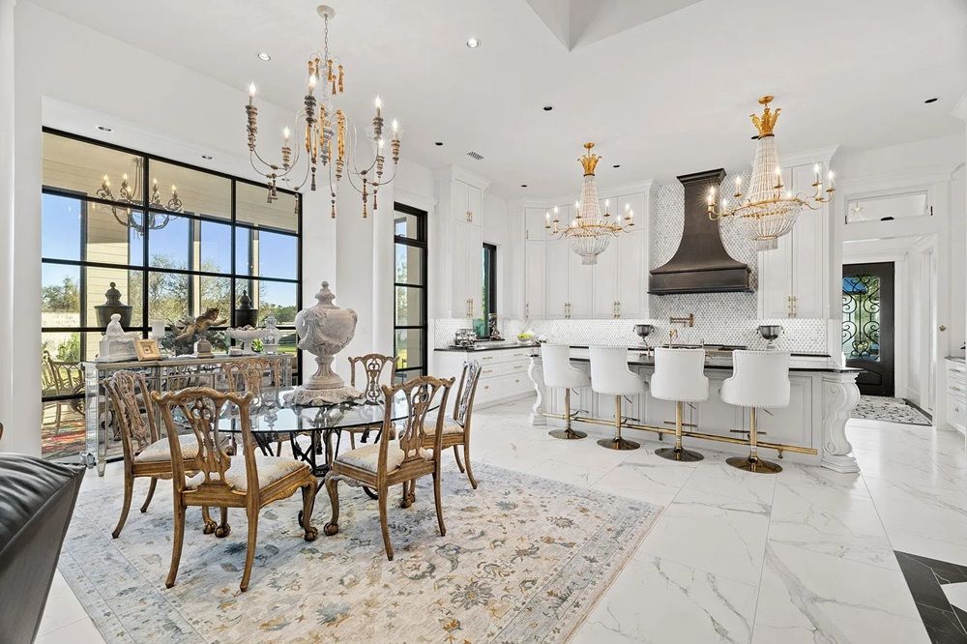
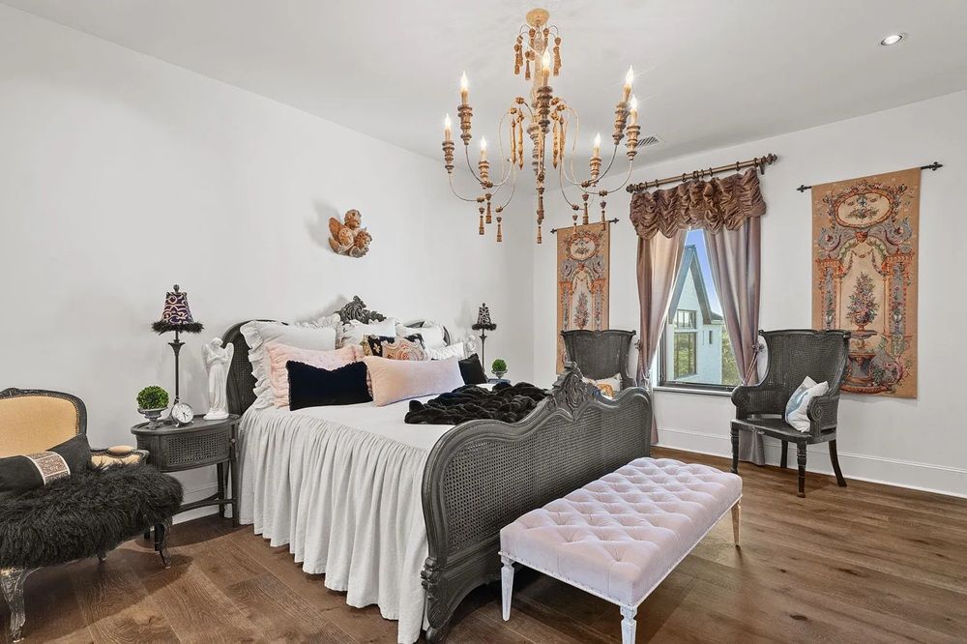
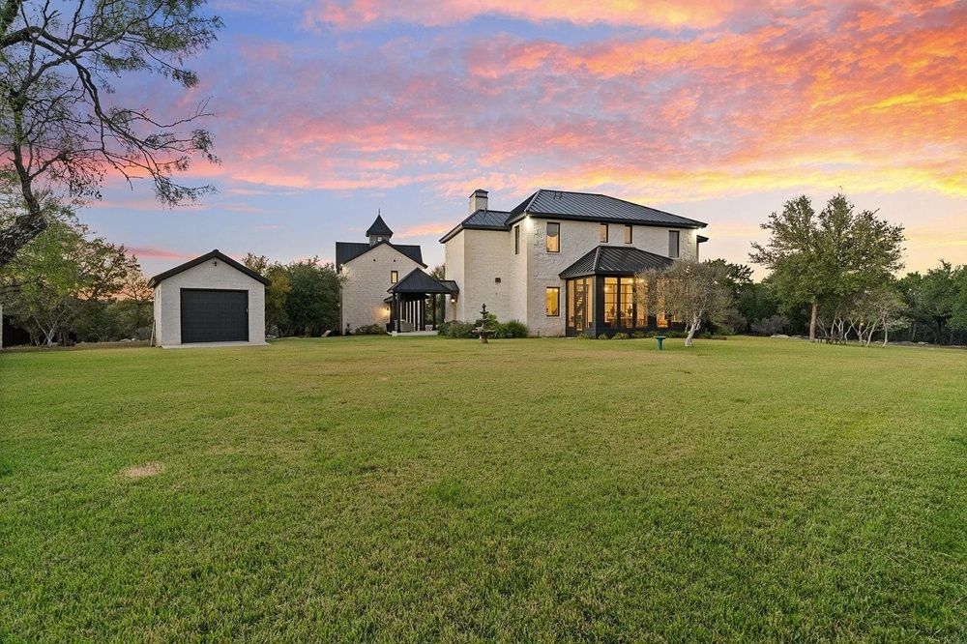
Stunning custom estate featuring three structures—main home, carriage-house apartment, and tool garage—each finished in 100% white limestone with German Schmear. The ICF-constructed main residence offers Pella black casement windows, metal-and-glass exterior doors, two A/C zones, and designer details throughout. Interiors feature 12’ ceilings, porcelain and wide-plank flooring, custom open staircase, coffered ceilings, and marble fireplaces. The gourmet kitchen includes Thermador appliances, ILVE 48” dual-fuel range, two dishwashers, custom hood, soapstone counters, brass fixtures, and oversized island. Additional features: butler’s pantry, RO/whole- house filtration, elevator, full bath on main level, kennel with wash basin, and screened porch. Upstairs offers two guest rooms, guest bath, laundry, and a luxury owner’s suite with marble finishes, claw-foot tub, large shower, coffee bar, and dual closets. The air-conditioned garage includes three insulated bays, Thermador built-ins, cabinetry, and laundry. The carriage-house apartment boasts vaulted beam ceilings, Aiden Gray chandeliers, reclaimed 140-year-old wood floors from the Executive Offices of the White House, full Thermador kitchen, marble bath, and two walk-in closets. A rare opportunity to own a meticulously built, architecturally significant property with luxury finishes at every turn.
Property Details
Property ID
14112
Price
$2,995,000
Property Size
5,247 sf
Bathrooms
4
Year Built
2019
Property Type
Single-Family
Property Status
FOR SALE
Bedrooms
4
Address
Address
Map Address
City
State
Area
3401 Mormon Mill Road, Marble Falls, TX 78654-9999
Marble Falls
TX
TX
Get More Information
Discover Our Featured Listings
Haven is a leading real estate company that provides a wide range of services to clients.