



Bedroom
5
Bath
3.5
Year Built
1984
Size
6,428 sqft
Property Type
Single-Family
Property Description
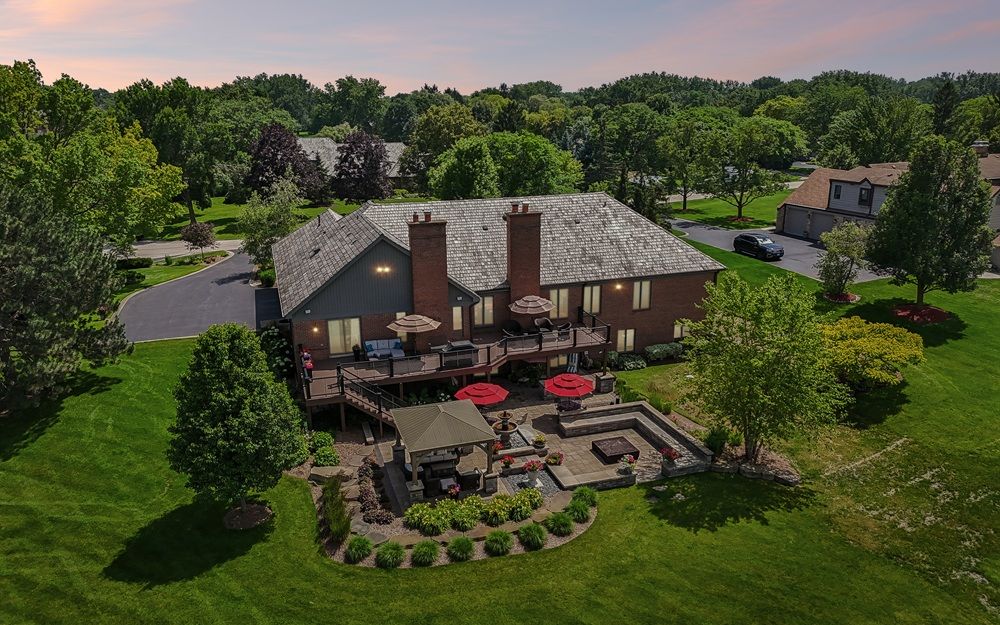
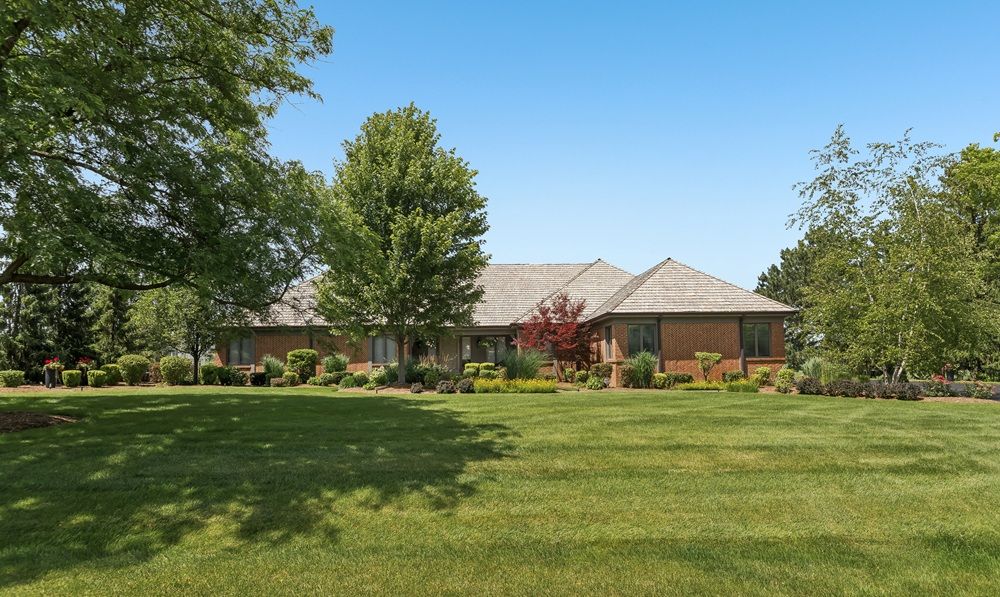
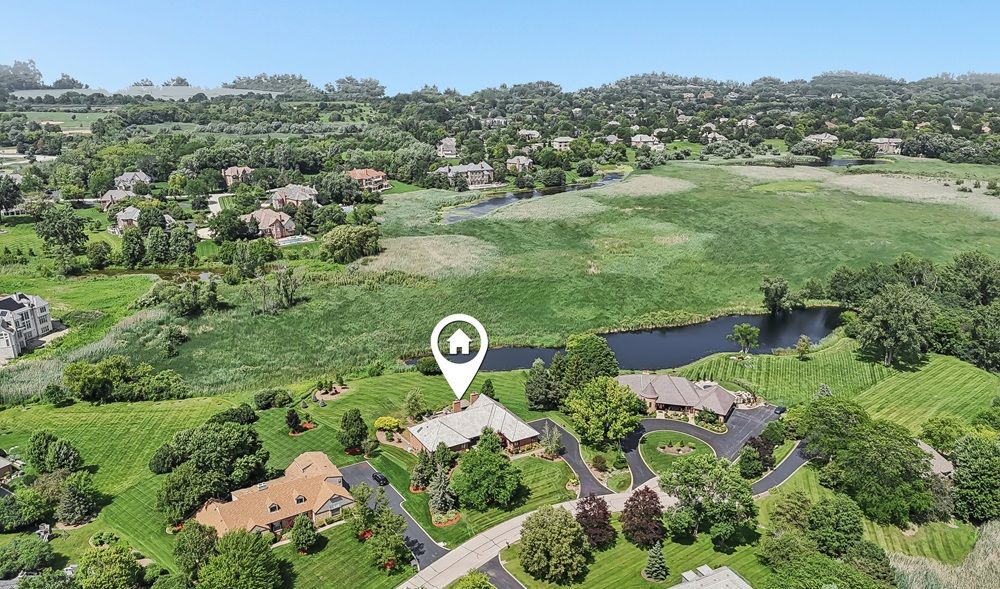
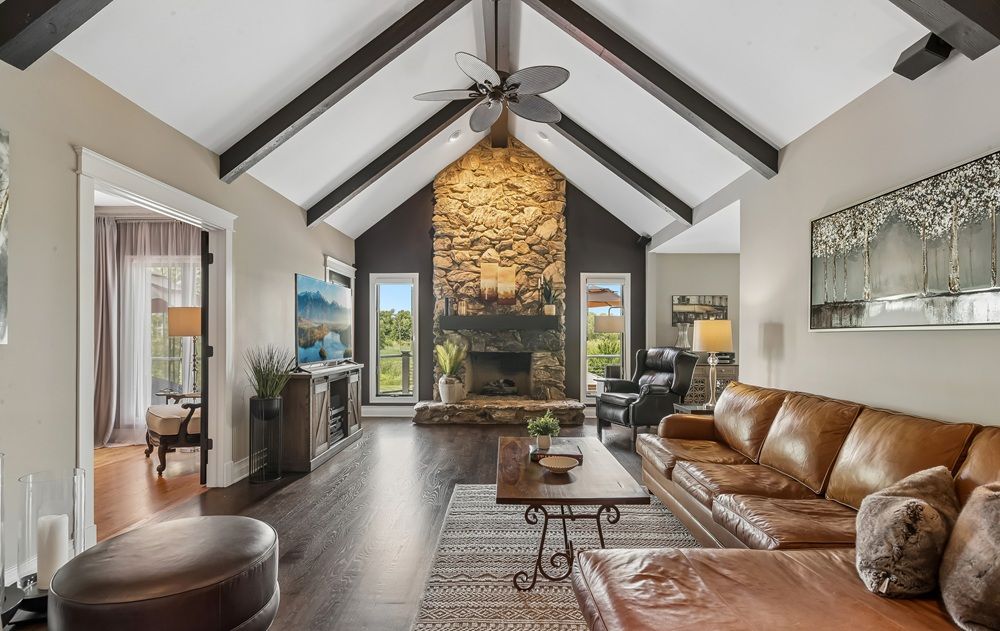
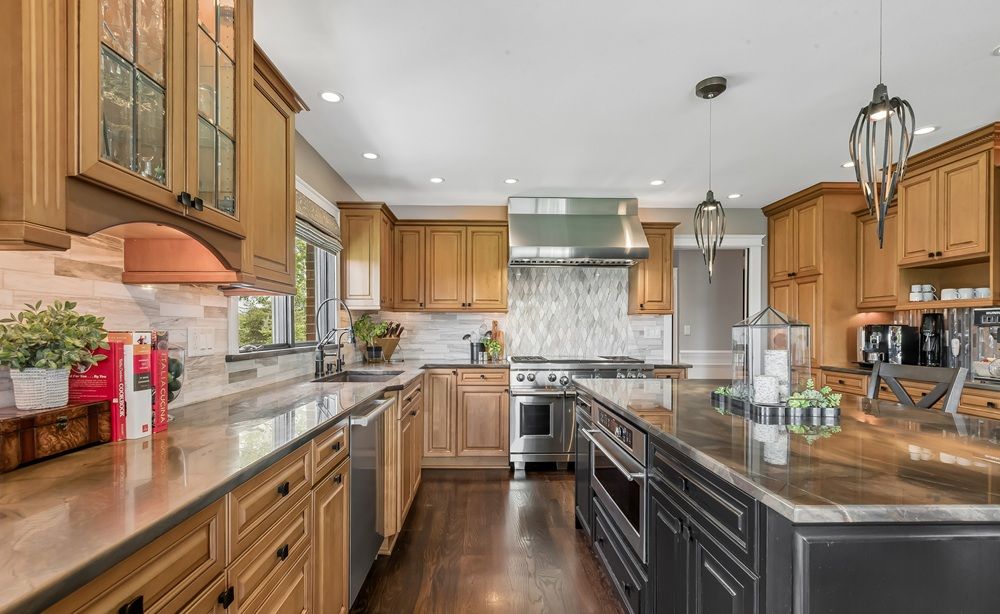
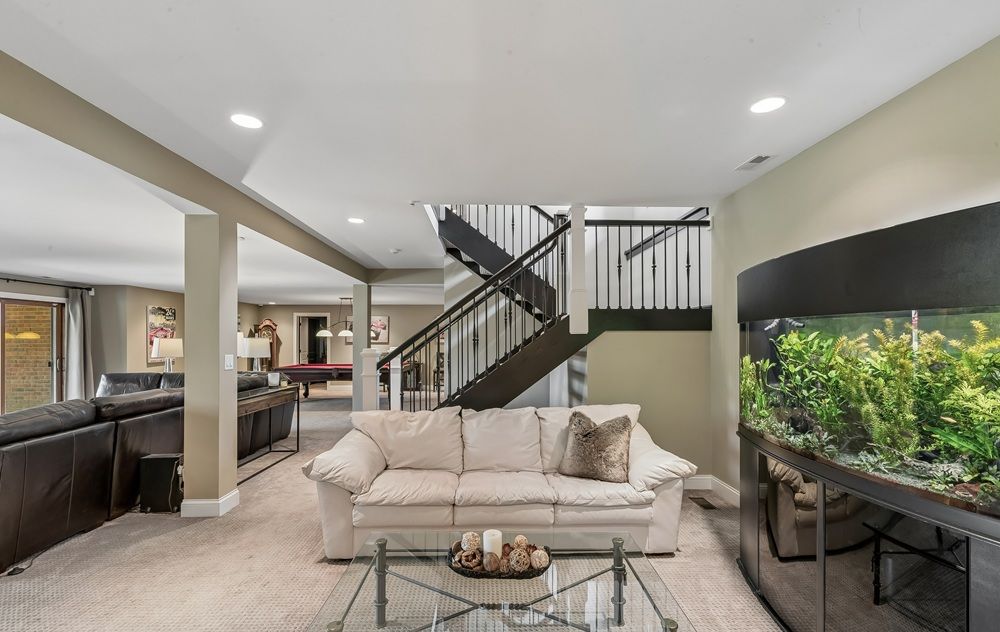
A grand entry welcomes you into the home, where expansive living and entertaining spaces are highlighted by stunning views at every turn. The elegant living room is flanked with a beautiful fireplace. The dining room showcases custom wainscoting and provides the perfect backdrop for memorable gatherings. The designer kitchen is a chef’s dream, featuring commercial-grade appliances, an oversized island, abundant custom cabinetry, extensive counter space, and a beautifully appointed bar. The adjoining eating area opens to an expansive deck, offering a front-row seat to the serene natural surroundings. The inviting family room is rich in character with its beamed ceiling, striking fireplace, and walls of windows that bring the outdoors in. The luxurious primary suite is a true sanctuary, complete with a spa-inspired bath and exceptional finishes. Two additional main-level bedrooms and a beautifully updated hall bath complete the first floor. The walkout lower level is simply spectacular. Designed for entertaining and relaxation, it features multiple gathering spaces, a billiards area, custom theater room, exercise room, wet bar, and an extraordinary wine cellar that is truly a showpiece. Two additional rooms, currently used as offices, offer flexibility for guest bedrooms, or hobbies. A stunning spa-quality bath showcases remarkable custom tile work and designer finishes. The outdoor living experience rivals that of a luxury resort. Thoughtfully designed with a pergola, firepit, fountain, multiple seating areas, and professionally landscaped grounds, every space has been created to maximize the incredible views and tranquil setting. Whether enjoying morning coffee overlooking the water or hosting guests under the stars, this property offers a lifestyle that feels like a year-round vacation. The 3 car garage is heated and will fit car lifts. It can easily hold 5 cars. A rare opportunity to own one of Inverness’ most impressive homes in one of its most coveted locations.
Property Details
Property ID
61209
Price
-
Property Size
6,428 sqft
Bathrooms
3.5
Year Built
1984
Property Type
Single-Family
Property Status
FOR SALE
Bedrooms
5
Address
Address
Map Address
City
State
Area
1960 Abbotsford Drive, Inverness, IL60010
Inverness
IL
IL
Get More Information
Discover Our Featured Listings
Haven is a leading real estate company that provides a wide range of services to clients.








