


Bedroom
4
Bath
3.5
Year Built
2025
Size
4 sf
Property Type
Single-Family
Property Description
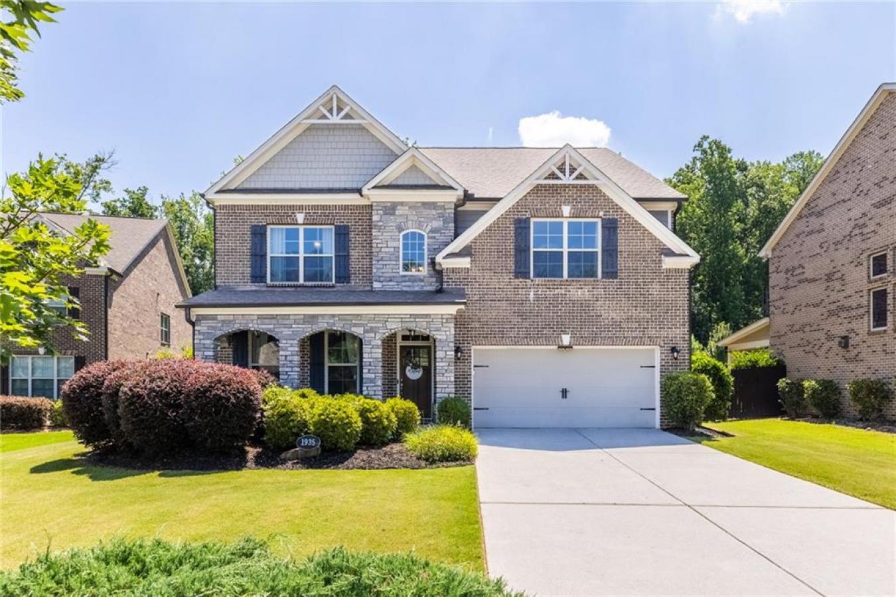
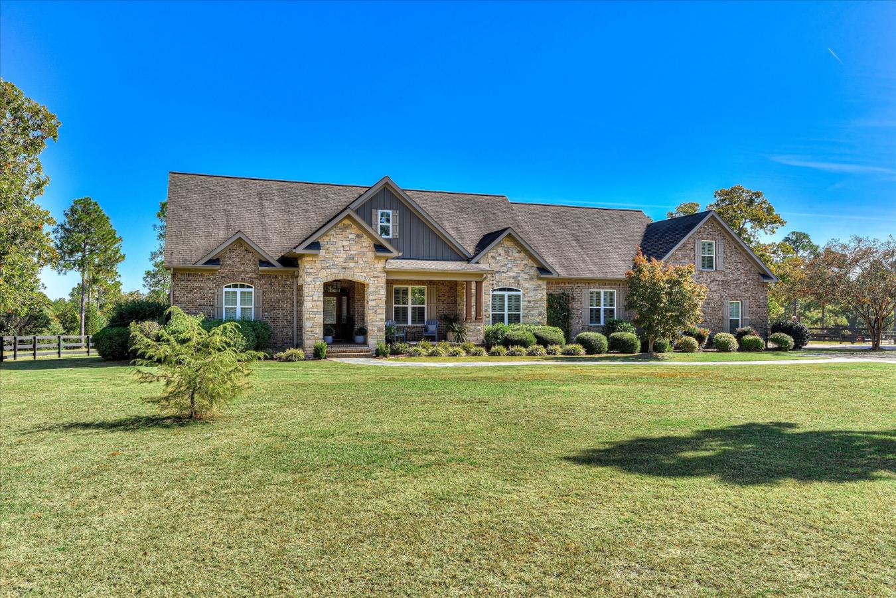
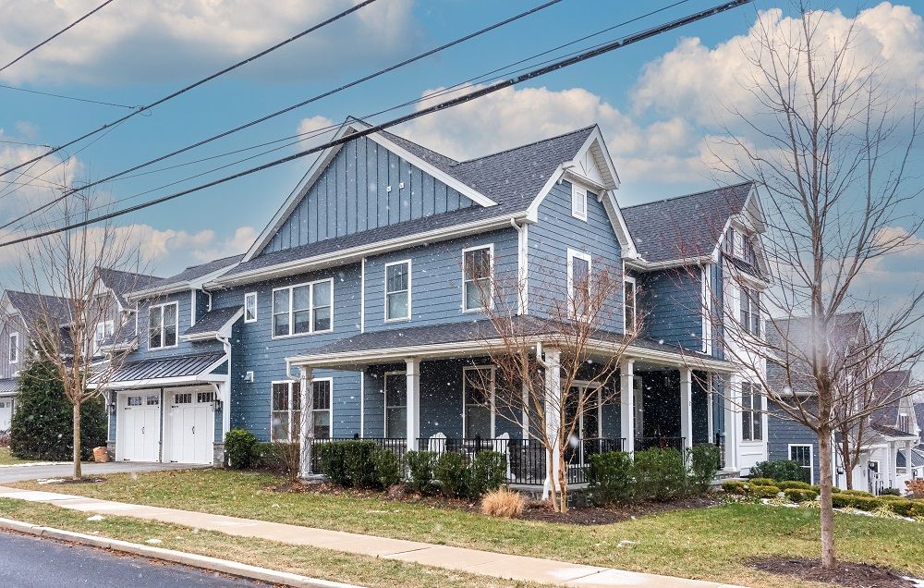
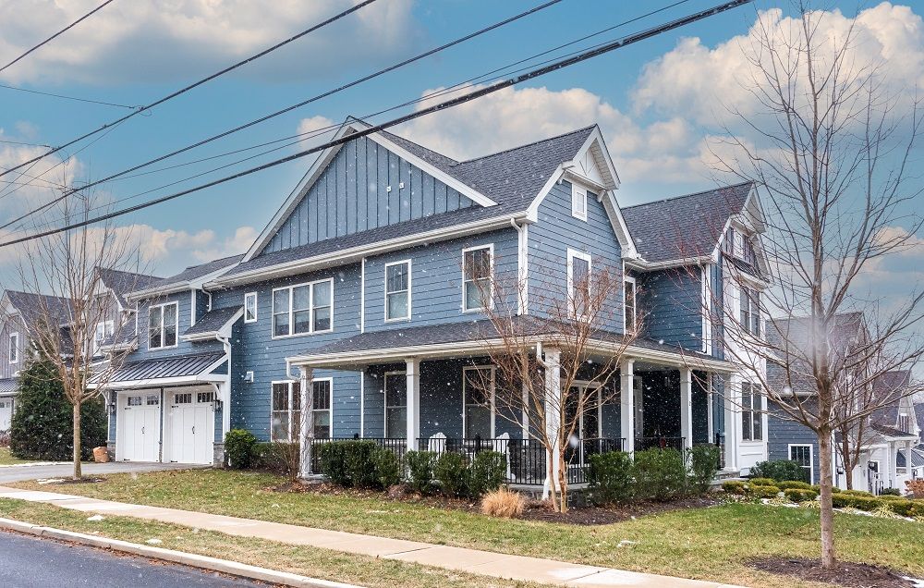
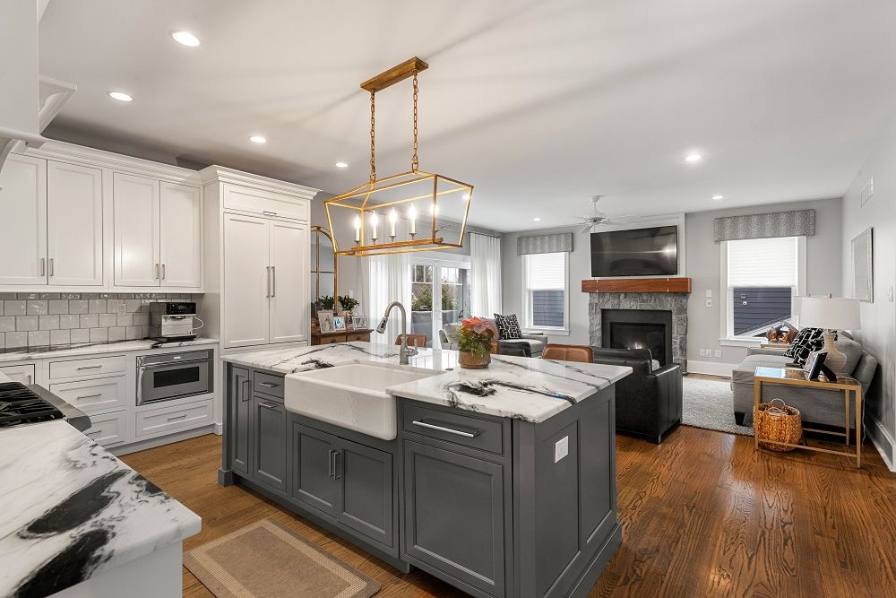
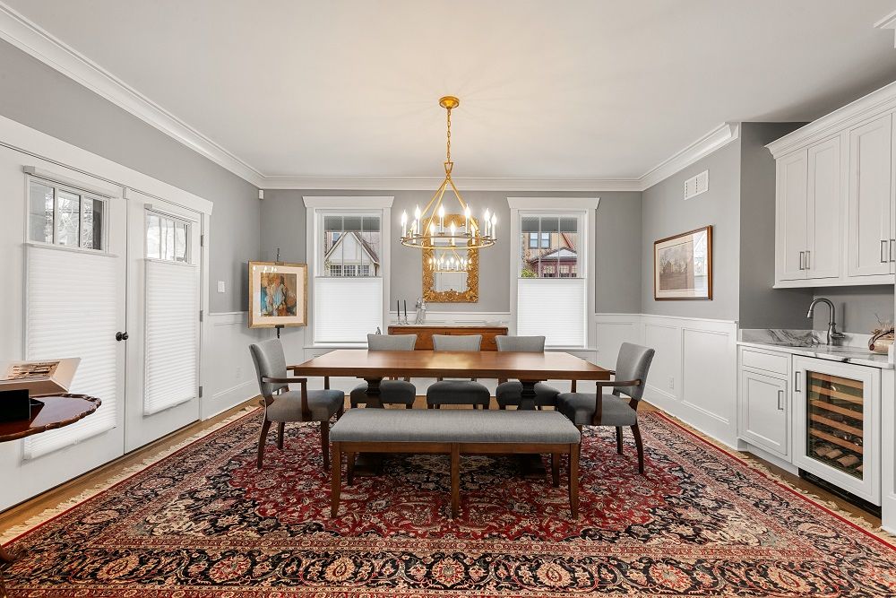
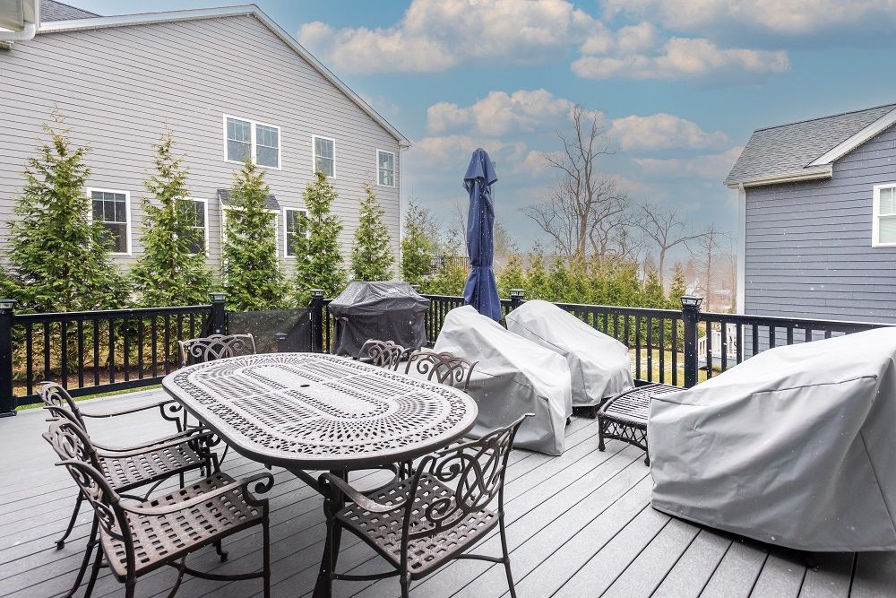
This stunning Craftsman-style home in Media Walk at Eighth is the first resale in this desirable community. Built just under six years ago, it features custom design and thoughtful details throughout. The wrap-around porch with slate flooring offers a perfect spot for relaxing, entertaining, or enjoying the charm of Media. Inside, a spacious foyer is flanked by a study and a formal dining room, both with crown molding and wainscoting. The dining room also includes French doors with privacy glass, a wet bar, and a beverage refrigerator. The gourmet kitchen boasts custom DaRita cabinetry, a farmhouse sink, Thermador appliances, and a large island with seating. It opens to the family room, which features a gas stone fireplace with a reclaimed oak mantel and French sliders leading to a large deck overlooking the backyard. A pantry closet, mudroom with built-in cubbies, and an oversized two-car garage with an EV charging station complete the main level. The second floor is highlighted by the master suite, which includes hardwood flooring, a tray ceiling, a dressing/yoga nook, and a walk-in closet. The spa-like master bathroom features dual vanities, a soaking tub, a tiled walk-in shower, and a private water closet. Three additional bedrooms, each with walk-in closets and ceiling fans, share a hall bathroom with a double vanity and tub/shower. A second-floor laundry room with cabinetry and a sink adds convenience. The finished lower level is ideal for entertaining, with a great room featuring a floor-to-ceiling fireplace, a game area, and a wet bar with a butcher block countertop. Other features include a sauna, workout area, and a full bathroom with a walk-in shower and custom vanity. A utility room and storage space complete this level. This home is filled with upgrades, including hardwood floors on the main level, staircase, and master bedroom; upgraded tile in the bathrooms and mudroom; a DaRita kitchen with Thermador appliances; water purification at the kitchen sink; fresh interior paint in 2023; a lawn sprinkler system; professional landscaping; and Hardie board siding with 2x6 framing. Located within walking distance of downtown Media’s shops, dining, theater, and Trader Joe’s, this home offers unparalleled convenience. It’s less than 15 minutes from Philadelphia International Airport and close to major routes, including 476, I-95, and the regional rail line. Wilmington, Center City, the Main Line, and West Chester are all within a 30-minute drive. With award-winning Rose Tree Media schools and nearby parks, swim clubs, and golf courses, this home offers luxury, location, and community.
Property Details
Property ID
11224
Price
-
Property Size
4 sf
Bathrooms
3.5
Year Built
2025
Property Type
Single-Family
Property Status
FOR SALE
Bedrooms
4
Address
Address
Map Address
City
State
2 W Eighth Street, Media, PA 19063
Media
PA
Get More Information
Discover Our Featured Listings
Haven is a leading real estate company that provides a wide range of services to clients.