


Bedroom
3
Bath
7
Year Built
2018
Size
6,150 sf
Property Type
Single-Family
Property Description
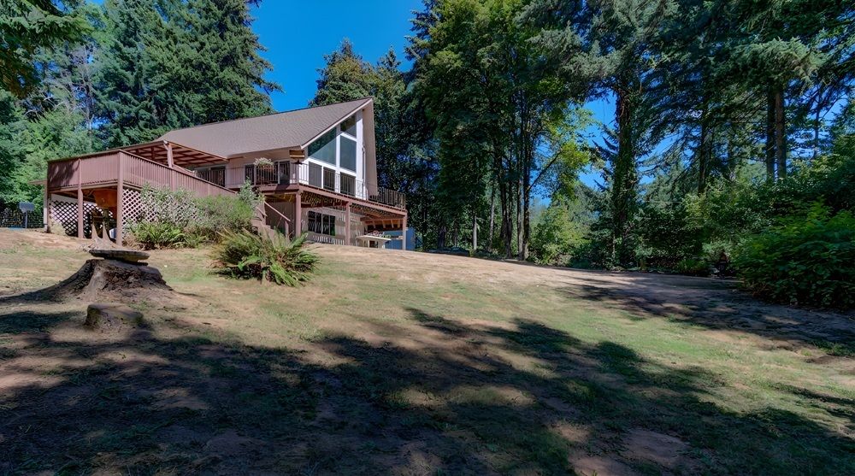
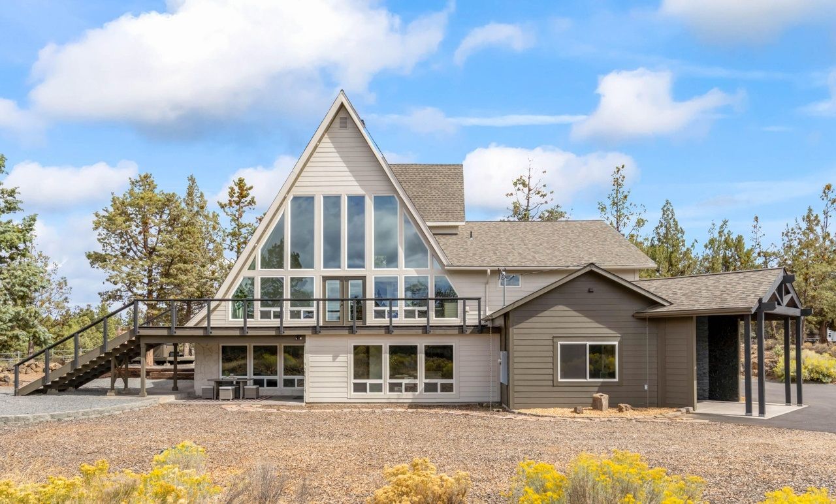
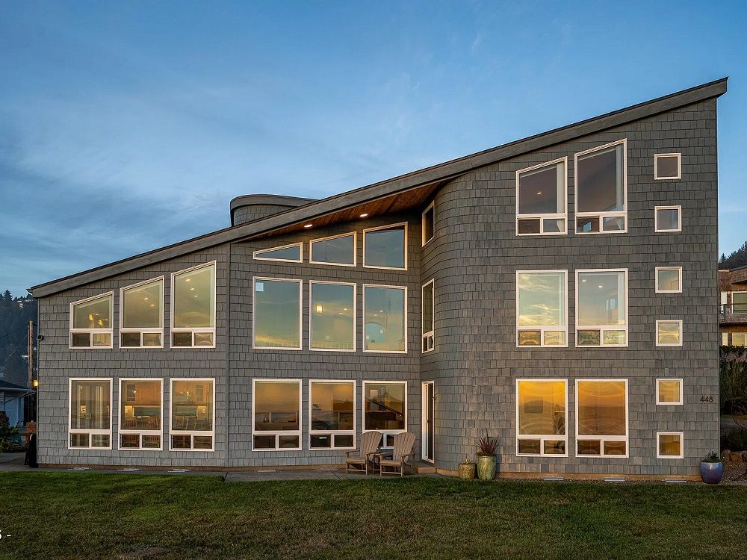
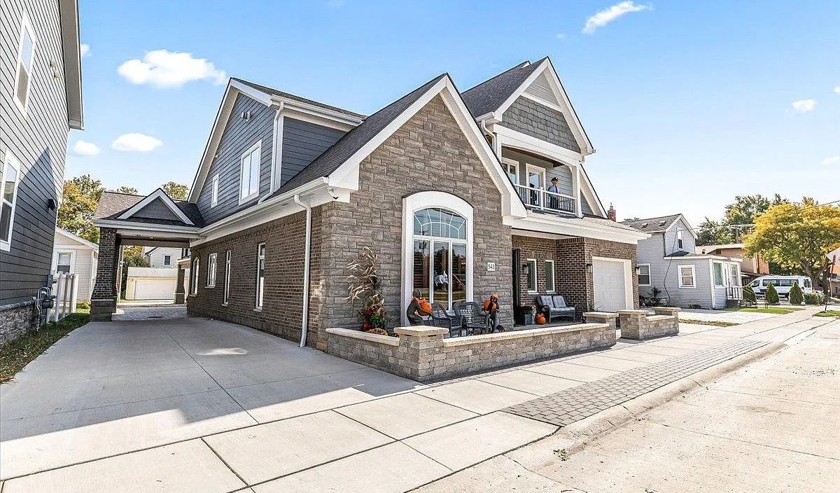
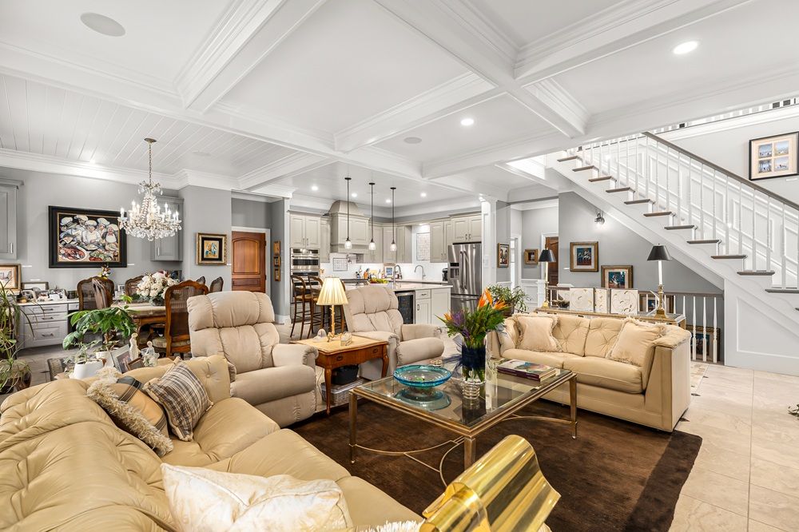
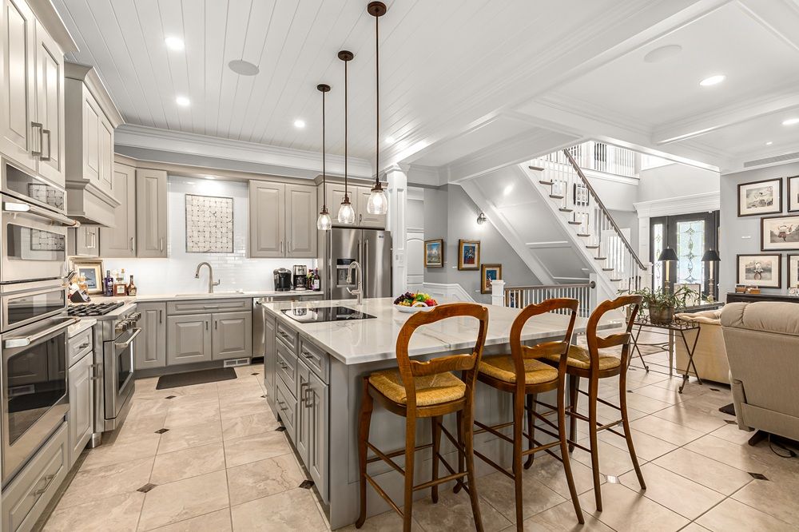
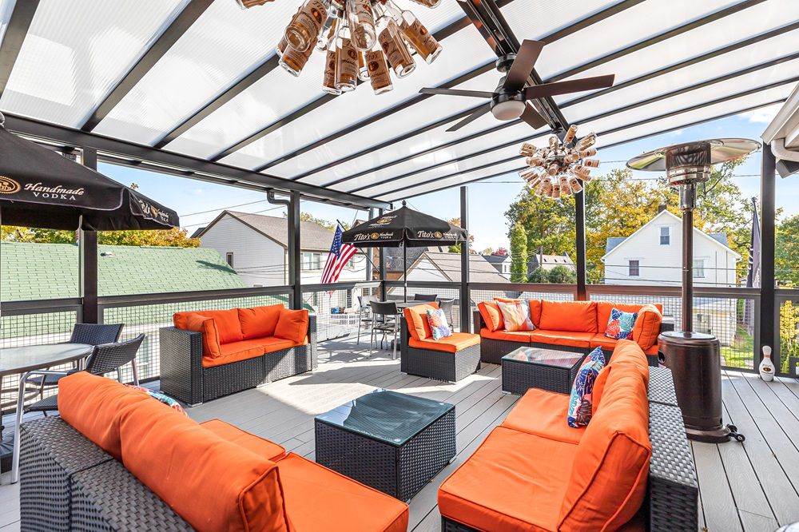
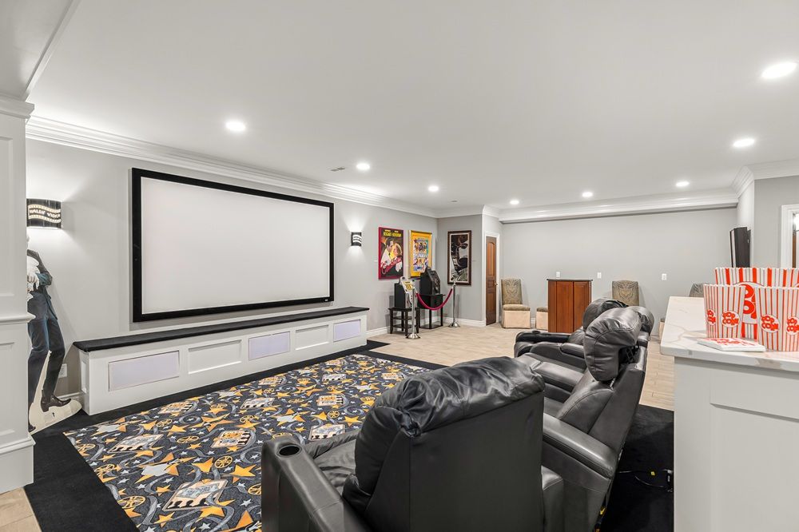
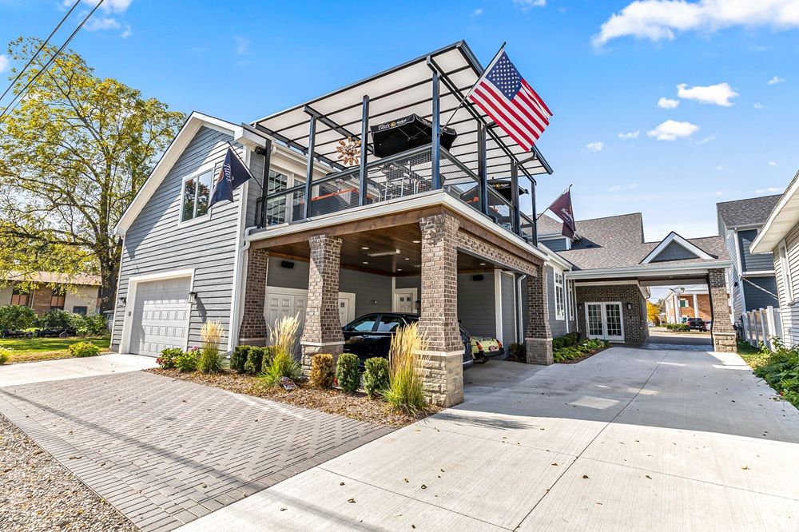
Step inside a residence where every detail has been thoughtfully curated for comfort, function, and architectural intrigue. This one-of-a-kind estate marries elevated design with unmatched livability- beginning with radiant in-floor heating, solid carved Honduran mahogany interior doors, and a state-of- the-art smart home system that brings modern ease to every corner. The main level is open-concept and anchored by a central gallery that opens to a soaring home office and executive-style conference room perfect for both creative pursuits and strategic meetings. Two heated garages (one air-conditioned) offer convenience year- round, with sidewalk snow melt and a Generac gas- powered backup generator ensuring uninterrupted comfort no matter the season. Entertain effortlessly with an integrated audio system, Lutron electronic custom shades, a home theater, and a stunning wine cellar. The chefs kitchen is equipped with GE Cafe appliances and serves as the heart of the home, while four full baths and three additional half baths ensure space and privacy for all. Upstairs, two en-suite bedrooms are connected via a dramatic suspended bridge to the iconic Tito’s Lounge- your own private retreat featuring a three-season covered deck that brings the outdoors in. RESIDENCEHIGHLIGHTS: • Smart Home • Library • Art Gallery • Wine Cellar • Parking for 10+ Cars • Elevator • Movie Theater • Tito’s Lounge + Patio • Chef’s Kitchen
Property Details
Property ID
36379
Price
$2,700,900
Property Size
6,150 sf
Bathrooms
7
Year Built
2018
Property Type
Single-Family
Property Status
FOR SALE
Bedrooms
3
Address
Address
Map Address
City
State
Area
543 Deer Street, Plymouth, MI 48170
Plymouth
MI
MI
Get More Information
Discover Our Featured Listings
Haven is a leading real estate company that provides a wide range of services to clients.