


Bedroom
3
Bath
4
Year Built
2017
Size
3,762 sf
Property Type
Single-Family
Property Description
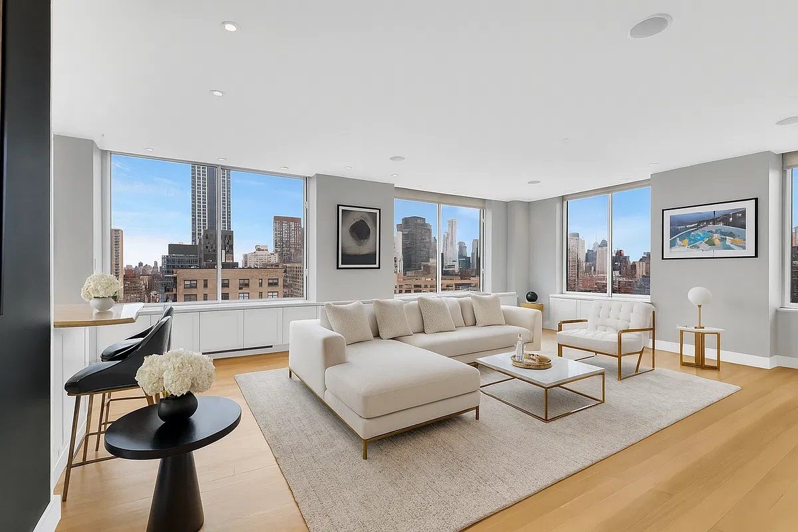
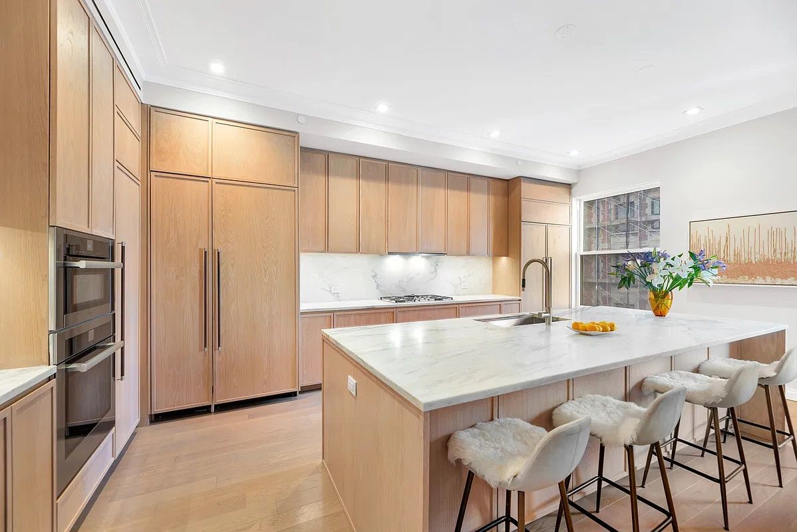
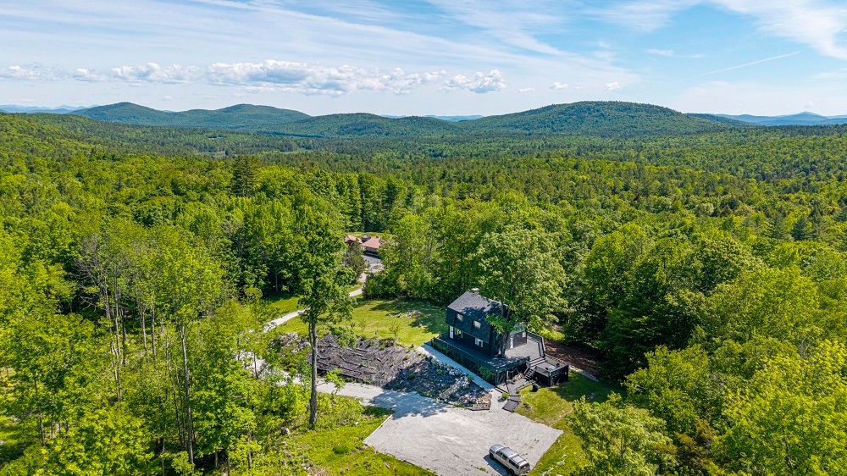
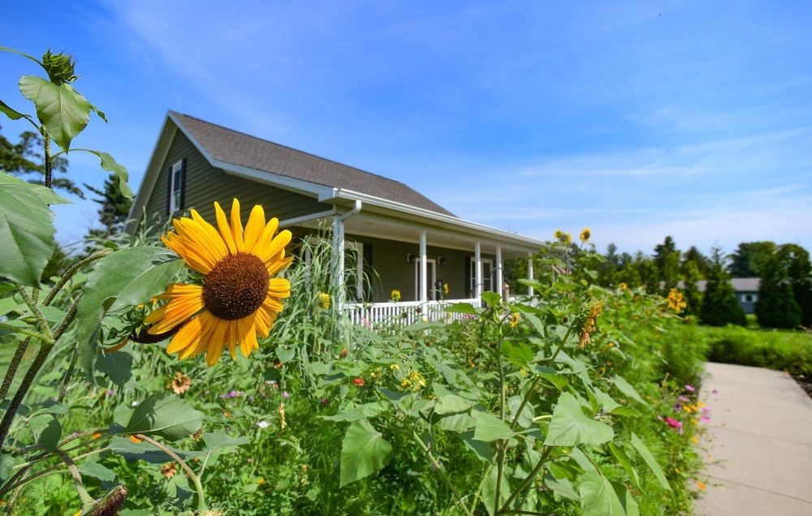
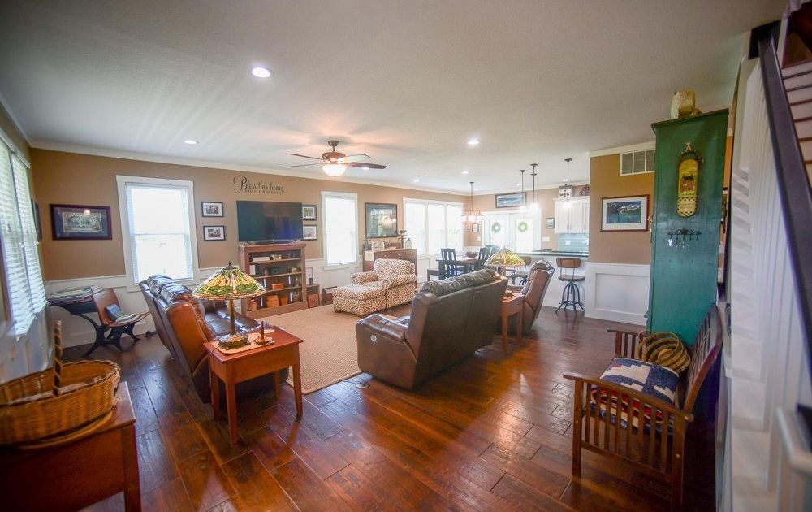
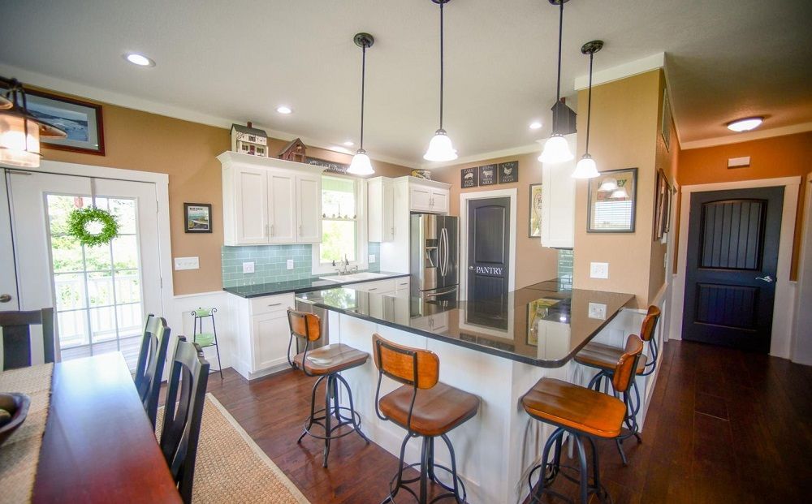
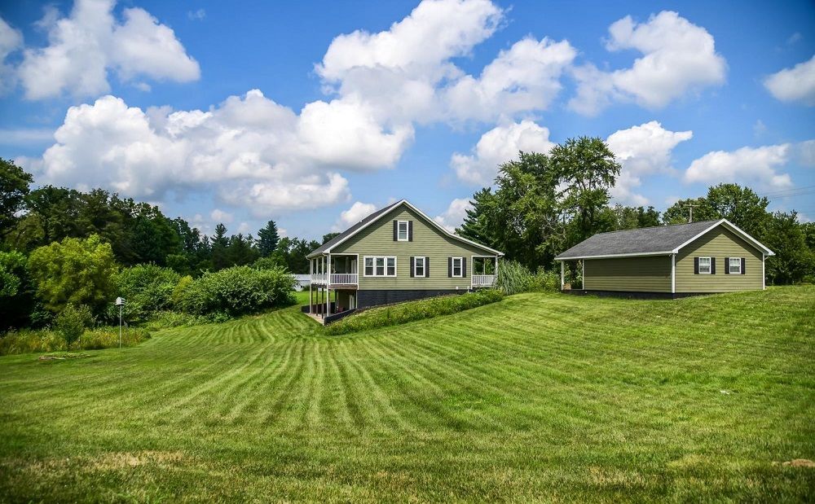
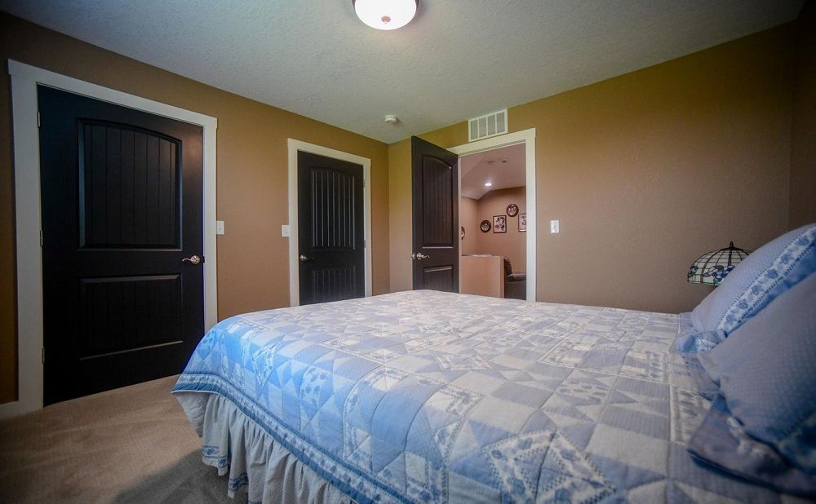
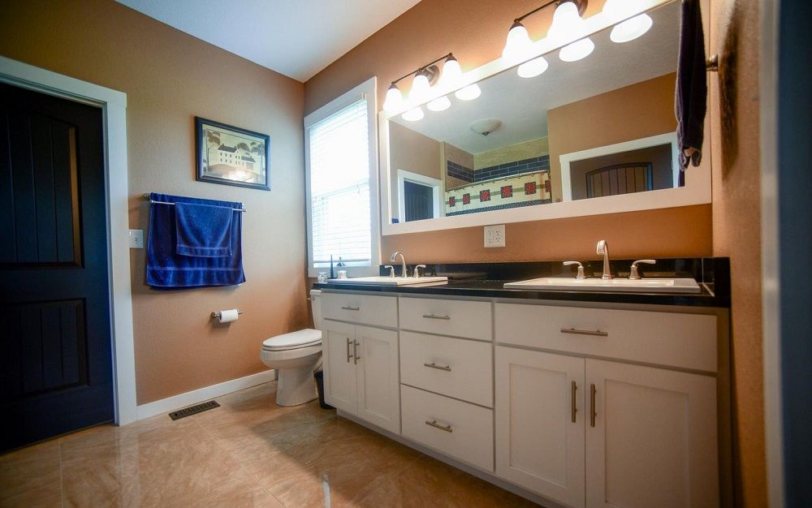
Architect-Designed Custom Home on 1.34 Acres Next to High Point Country Club offers quality craftsmanship and elegant finishes throughout—all set on 1.34 scenic acres with wildflower gardens and a peaceful rural backdrop. Inside, you’ll find 3⁄4 inch hand-scraped Hickory hardwood floors, 9-foot ceilings, and custom wainscoting. The chef’s kitchen features Amish-crafted maple cabinets, granite countertops, stainless steel appliances, a dedicated pantry, and a lazy Susan. The first-floor primary suite includes French doors, a custom tile shower, reinforced closet shelving, and a convenient laundry chute. A spacious loft upstairs and a full finished walk-out basement offer extra living space. Enjoy views of nature from the covered front porch, full-length Trex back deck, or the tiled patio off the oversized 2.5-car garage. With golf next door and top-tier finishes throughout, this home delivers on lifestyle, location, and luxury.
Property Details
Property ID
33309
Price
$510,000
Property Size
3,762 sf
Bathrooms
4
Year Built
2017
Property Type
Single-Family
Property Status
FOR SALE
Bedrooms
3
Address
Address
Map Address
City
State
Area
5753 N Golf Course Rd, Bicknell, IN 47512
Bicknell
IN
IN
Get More Information
Discover Our Featured Listings
Haven is a leading real estate company that provides a wide range of services to clients.