
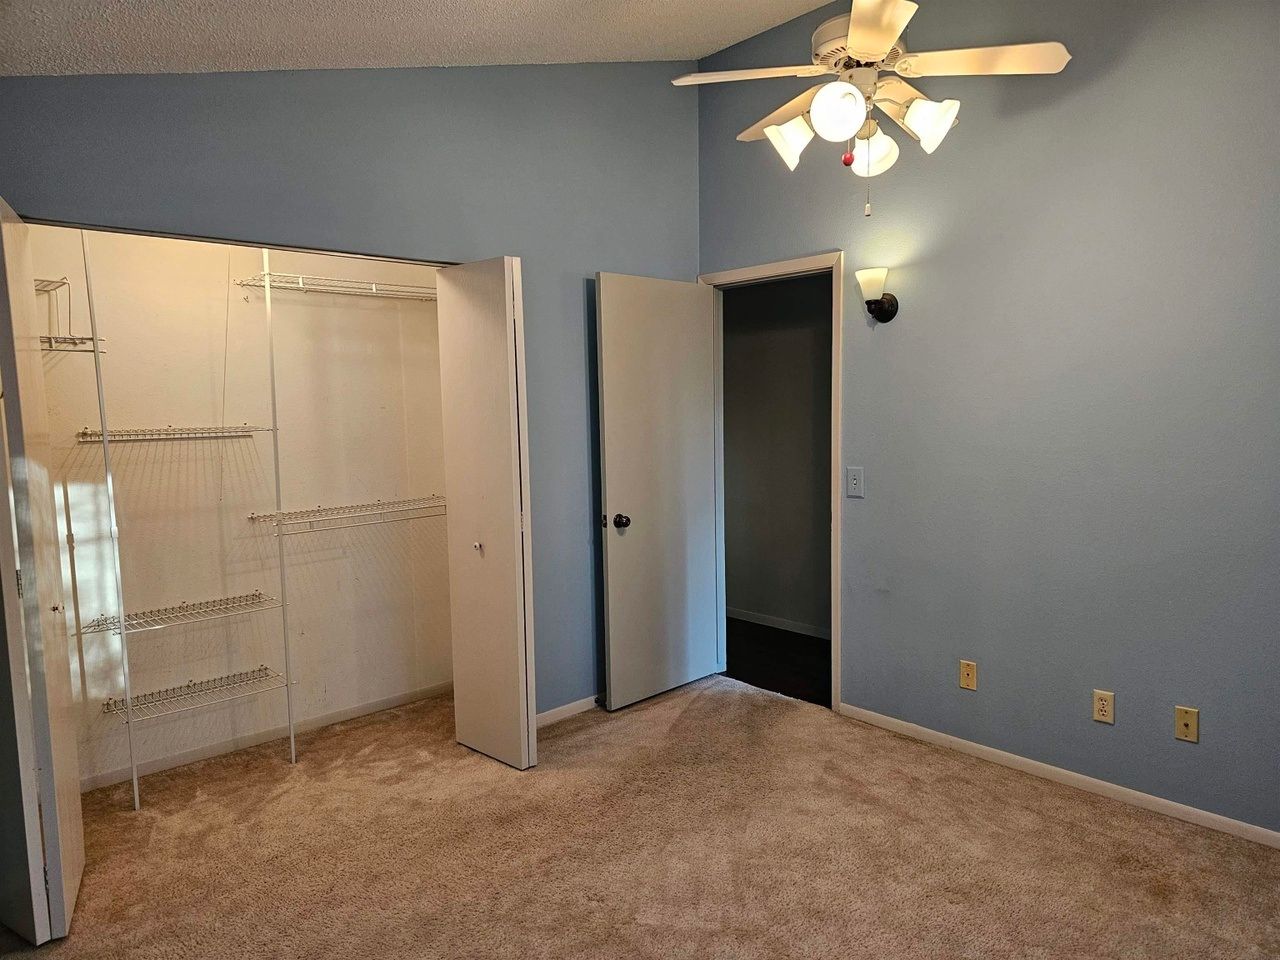



Bedroom
3
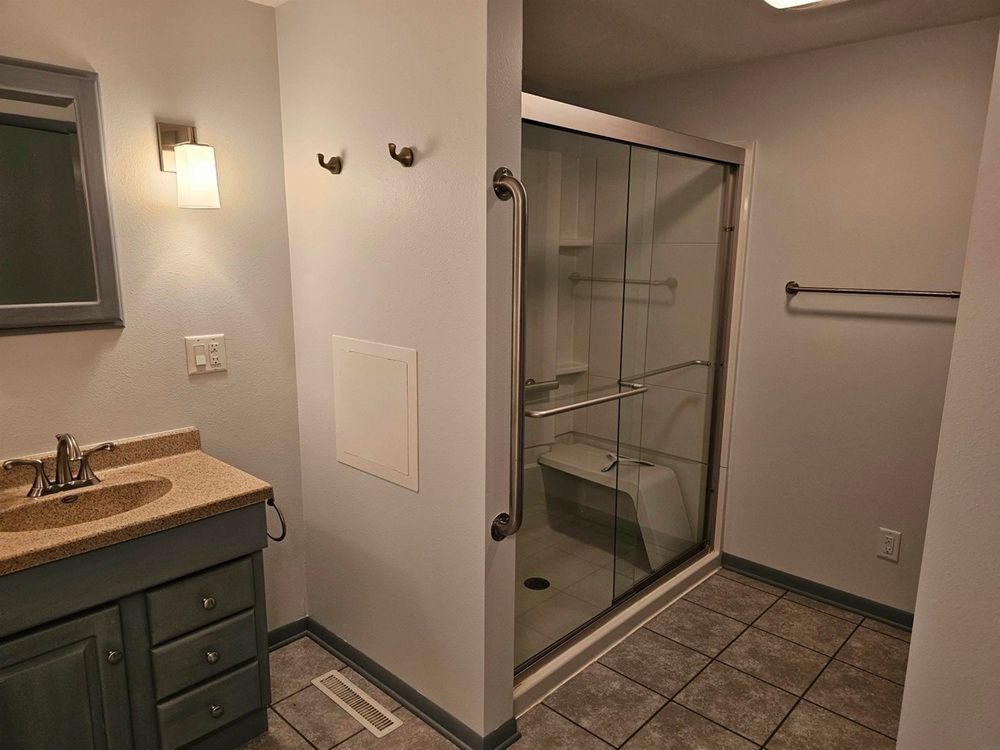
Bath
2
Year Built
1975
Size
2,037 sf
Property Type
Single-Family
Property Description
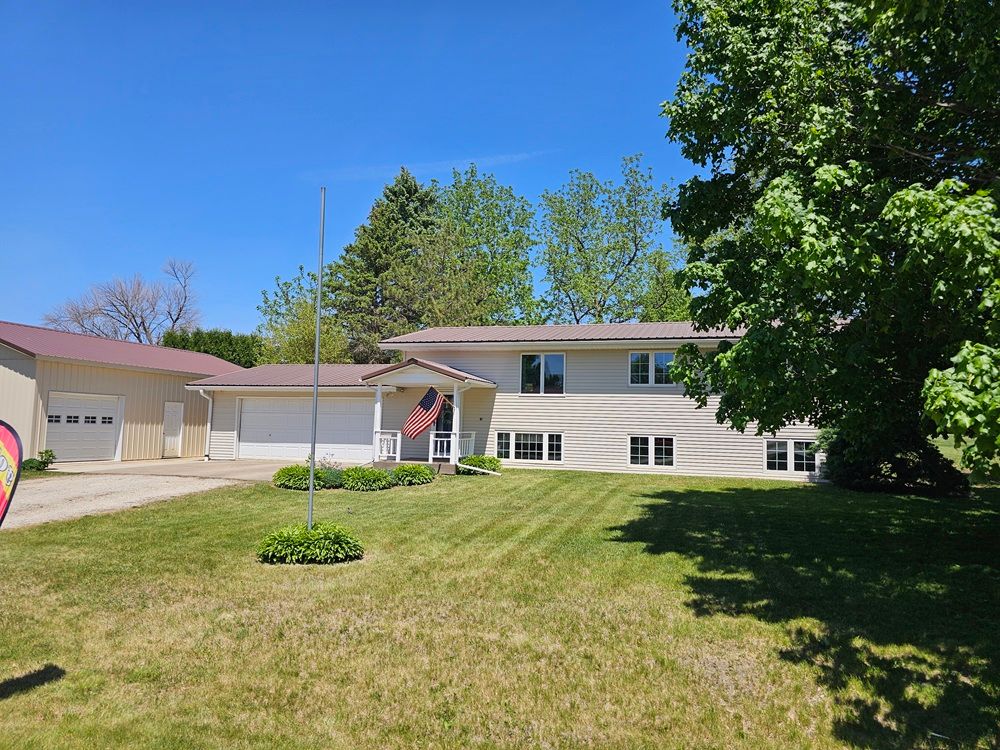
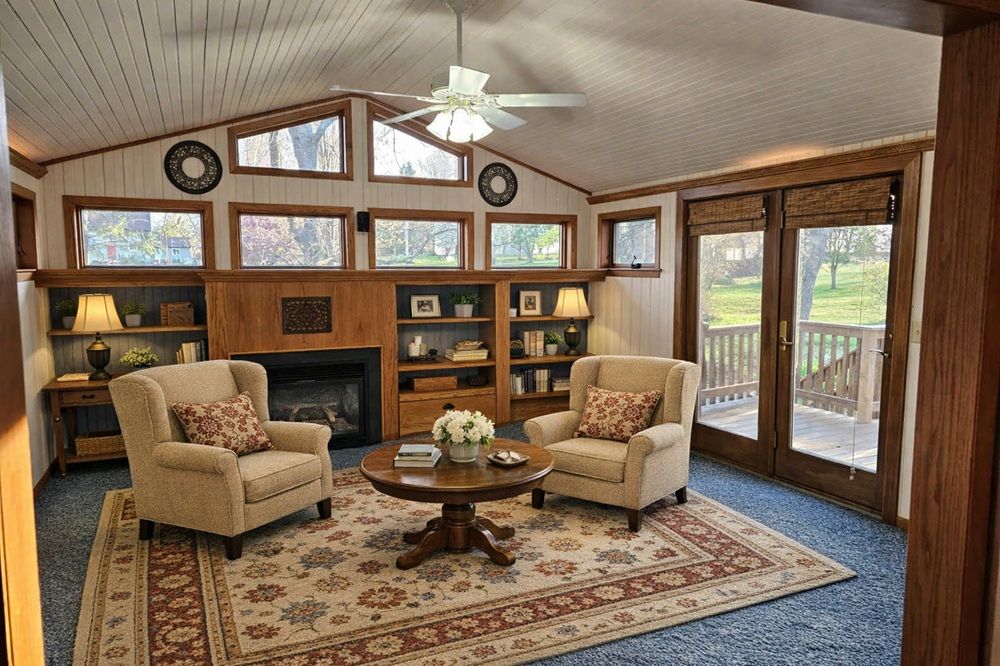
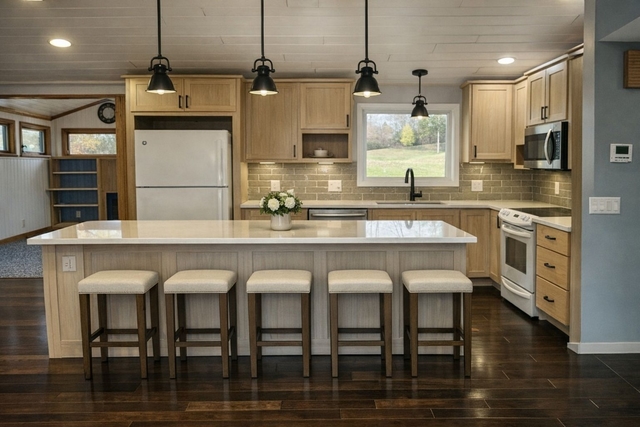
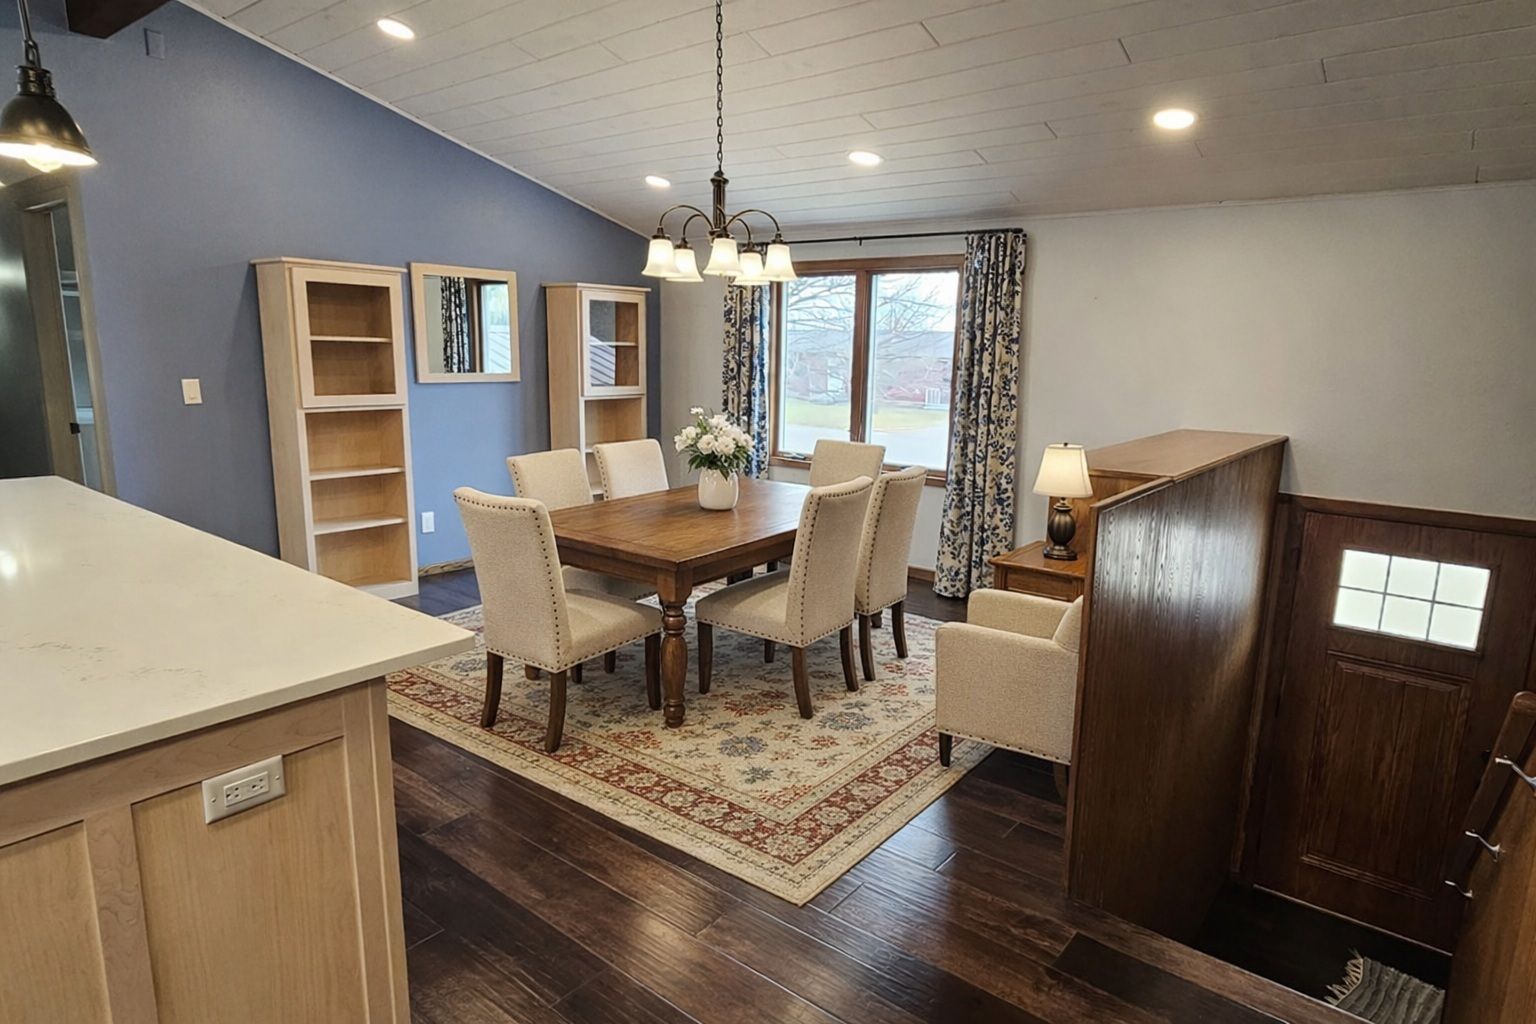
This one-owner, split-foyer home has a CUSTOM BUILT DREAM KITCHEN that is sure to be love at first sight! There are two parcels included with the primary lot featuring the two-stall attached garage, while the adjacent lot to the west boasts a three-stall garage with a floor drain, two 9’ x 7’ doors, and one 9’ x 9’ door-perfect for hobbies or even rental income opportunities OR sell off that adjacent lot for a return on your home investment! Inside, the vaulted ceilings are appealing to the eye and on the second level you’ll find two bedrooms, a laundry room, and a 3/4 bath. The lower level offers one bedroom, a full bath with a relaxing jetted tub, and a flexible family room and workshop space with endless possibilities. Designed for both comfort and durability, the home includes ample storage, a brand-new deck, seamless gutters, LVP flooring, a sturdy metal roof, and LifeTek Alloy seamless siding, which is made to resist rusting, cracking, peeling, and blistering. This property simply can’t be beat in the town of Dumont. Known as the “Small Town with a Big Heart,” Dumont is thriving with the recent establishment of the Revitalize Dumont committee, which is dedicated to fostering stewardship and community pride.
Property Details
Property ID
51221
Price
$250,000
Property Size
2,037 sf
Bathrooms
2
Year Built
1975
Property Type
Single-Family
Property Status
FOR SALE
Bedrooms
3
Address
Address
Map Address
City
State
Area
96 Highland Ave, Dumont, IA 50625
Dumont
IA
IA
Get More Information
Discover Our Featured Listings
Haven is a leading real estate company that provides a wide range of services to clients.











