Property Description
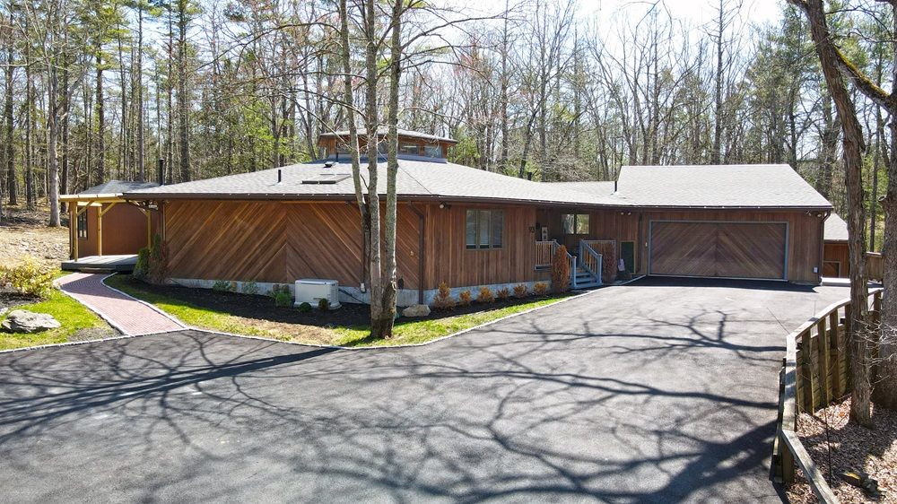
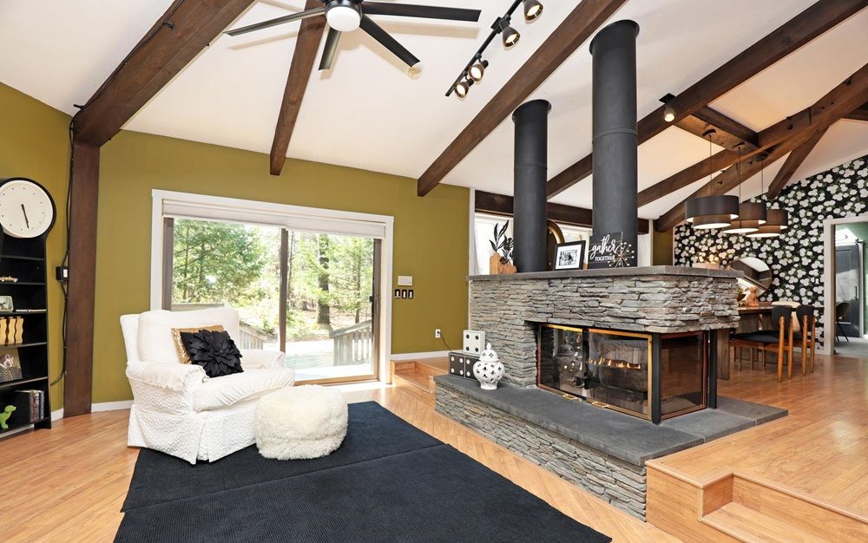
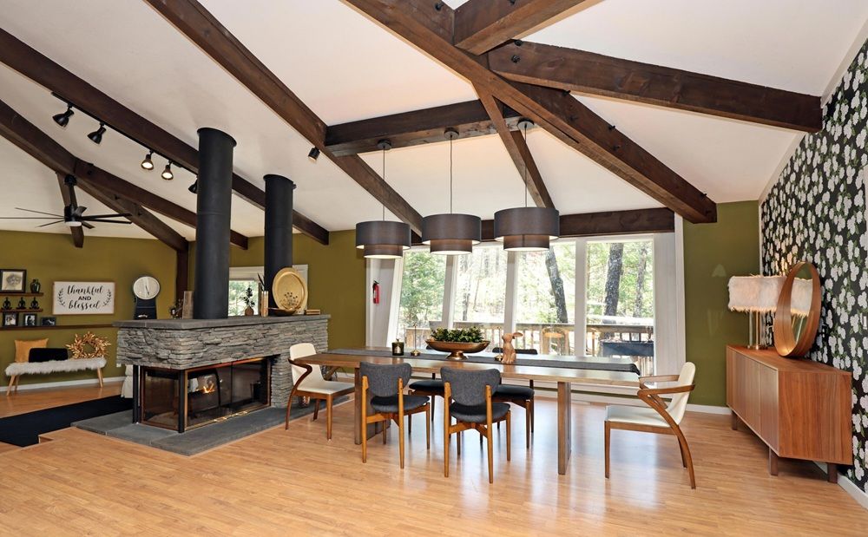
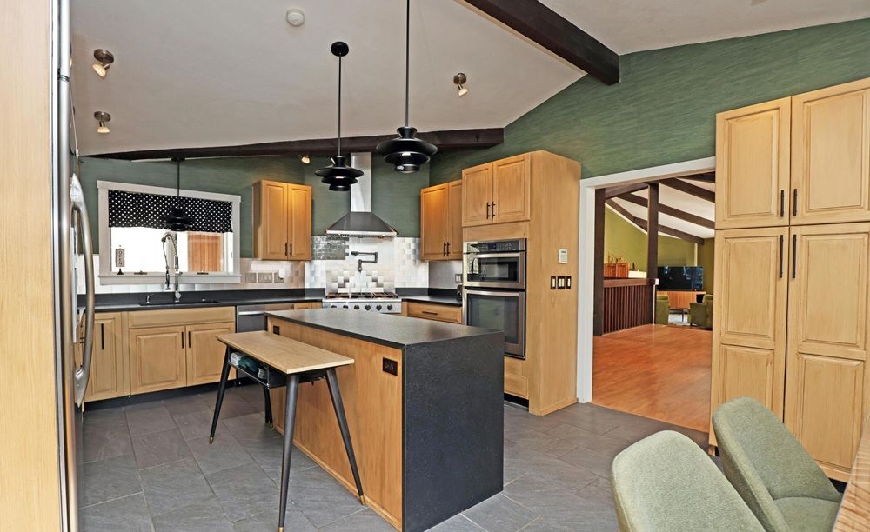
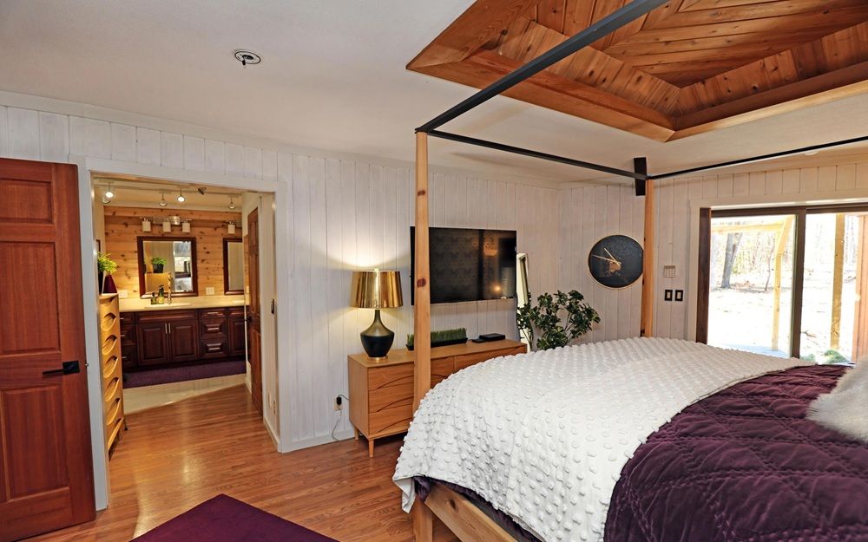
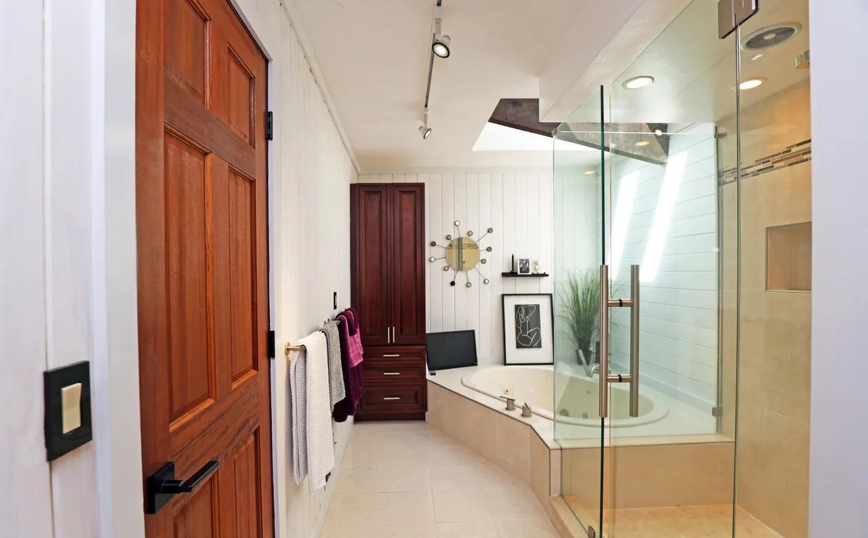
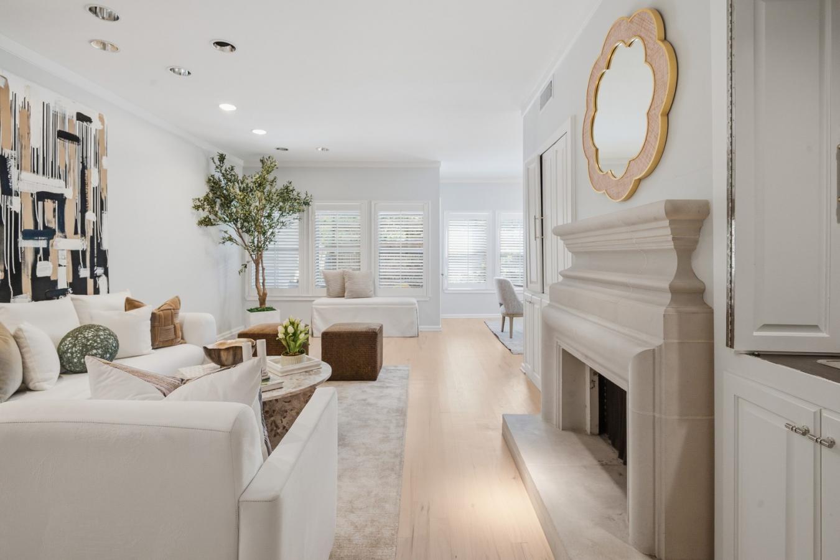
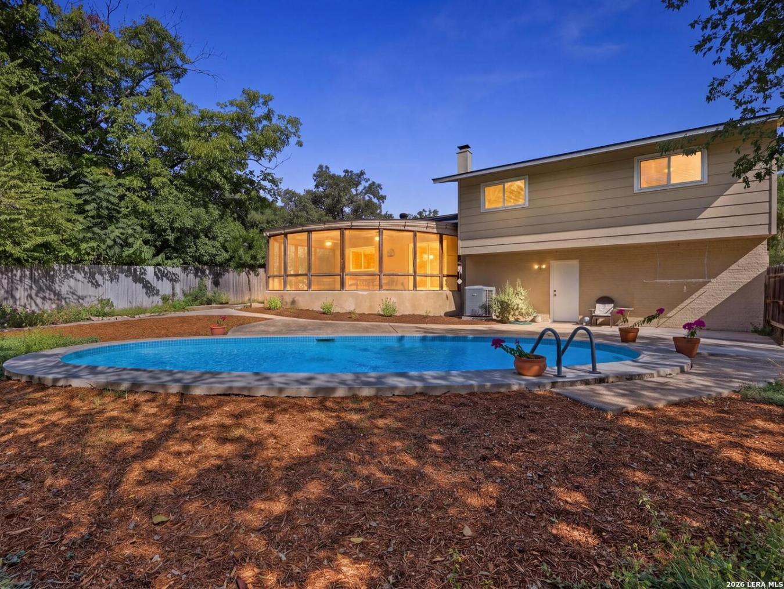
Looking for something truly special? Discover this one-of-a-kind hexagonal mid-century custom home nestled on 4.25 lightly wooded, private acres in Saugerties. Tucked along a quiet country road this architectural gem offers the perfect balance of seclusion and convenience. Thoughtfully designed and crafted with exceptional attention to detail, the nearly 3,000-square-foot home features thick hand-built doors, soaring beamed ceilings, and expansive windows that frame tranquil views of the surrounding landscape from every room. A gracious front landing welcomes you into a dramatic circular open floor plan anchored by a stunning central atrium staircase with clerestory windows and a striking modern fan above. The vaulted living and dining spaces are bathed in natural light from floor-to-ceiling windows and separated by a contemporary two-way, glass-enclosed stone gas fireplace--creating both intimacy and openness. Wood-clad walls and seamless deck access blur the line between indoors and out, offering effortless flow for entertaining or everyday living. The gourmet eat-in kitchen is beautifully appointed with custom wood cabinetry, quartz countertops, stainless steel appliances, a pot filler, hidden pantry, and a generous island. Step directly onto the pergola-covered deck--ideal for morning coffee among the birds or evening gatherings under the stars. Convenient access to the oversized garage makes daily living a breeze. The primary suite is a private retreat, complete with its own deck access, spa-like bath featuring a jetted tub, glass shower, double vanities, and walk-in closets. A private room off the primary would be perfect for a 2nd closet, nursery, office, meditation room etc., An additional bedroom and full bath are located on the main level. The lower level offers a spacious family room anchored by a second stone fireplace which provides endless possibilities. This level also includes a full bath, large laundry area, abundant storage, workshop, & two additional bedrooms. Enjoy the 22 x 30 extra room, perfect for a gym, studio, office, or creative space. With its own exterior entrance, the layout is ideal for a home-based business or guest accommodations. A brand-new roof, generator, driveway, RV plug in (just to name a few)adds peace of mind. This home’s location is--under two hours to NYC and close to Woodstock, Saugerties Village with acclaimed restaurants, antiquing, skiing, and all the things the Catskills offer.Looking for something truly special? Discover this one-of-a-kind hexagonal mid-century custom home nestled on 4.25 lightly wooded, private acres in Saugerties. Tucked along a quiet country road this architectural gem offers the perfect balance of seclusion and convenience. Thoughtfully designed and crafted with exceptional attention to detail, the nearly 3,000-square-foot home features thick hand-built doors, soaring beamed ceilings, and expansive windows that frame tranquil views of the surrounding landscape from every room. A gracious front landing welcomes you into a dramatic circular open floor plan anchored by a stunning central atrium staircase with clerestory windows and a striking modern fan above. The vaulted living and dining spaces are bathed in natural light from floor-to-ceiling windows and separated by a contemporary two-way, glass-enclosed stone gas fireplace--creating both intimacy and openness. Wood-clad walls and seamless deck access blur the line between indoors and out, offering effortless flow for entertaining or everyday living. The gourmet eat-in kitchen is beautifully appointed with custom wood cabinetry, quartz countertops, stainless steel appliances, a pot filler, hidden pantry, and a generous island. Step directly onto the pergola-covered deck--ideal for morning coffee among the birds or evening gatherings under the stars. Convenient access to the oversized garage makes daily living a breeze. The primary suite is a private retreat, complete with its own deck access, spa-like bath featuring a jetted tub, glass shower, double vanities, and walk-in closets. A private room off the primary would be perfect for a 2nd closet, nursery, office, meditation room etc., An additional bedroom and full bath are located on the main level. The lower level offers a spacious family room anchored by a second stone fireplace which provides endless possibilities. This level also includes a full bath, large laundry area, abundant storage, workshop, & two additional bedrooms. Enjoy the 22 x 30 extra room, perfect for a gym, studio, office, or creative space. With its own exterior entrance, the layout is ideal for a home-based business or guest accommodations. A brand-new roof, generator, driveway, RV plug in (just to name a few)adds peace of mind. This home’s location is--under two hours to NYC and close to Woodstock, Saugerties Village with acclaimed restaurants, antiquing, skiing, and all the things the Catskills offer.
Property Details