
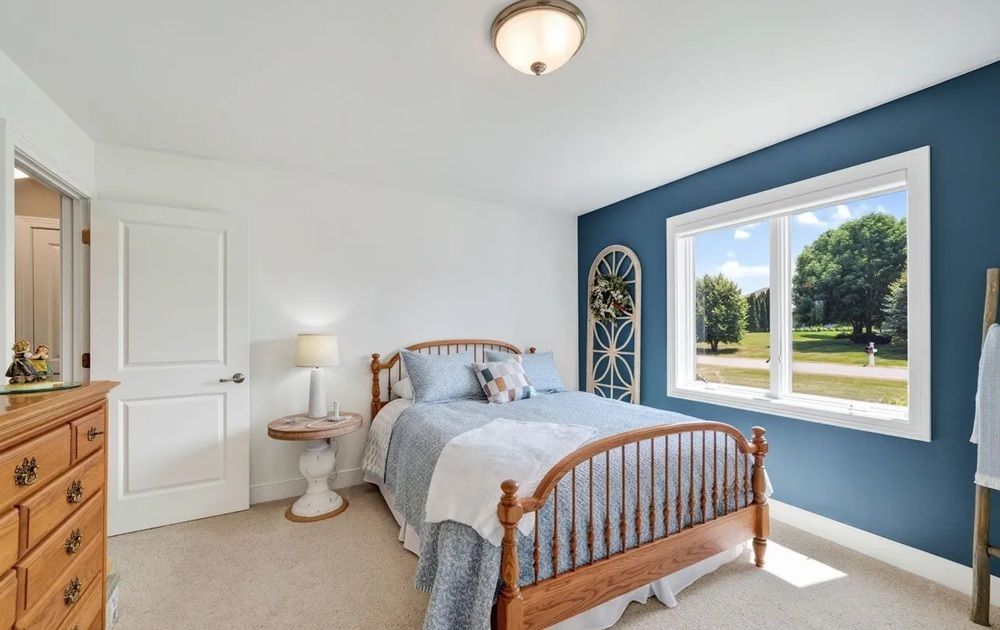


Bedroom
5
Bath
3
Year Built
1999
Size
3,495 sqft
Property Type
Single-Family
Property Description
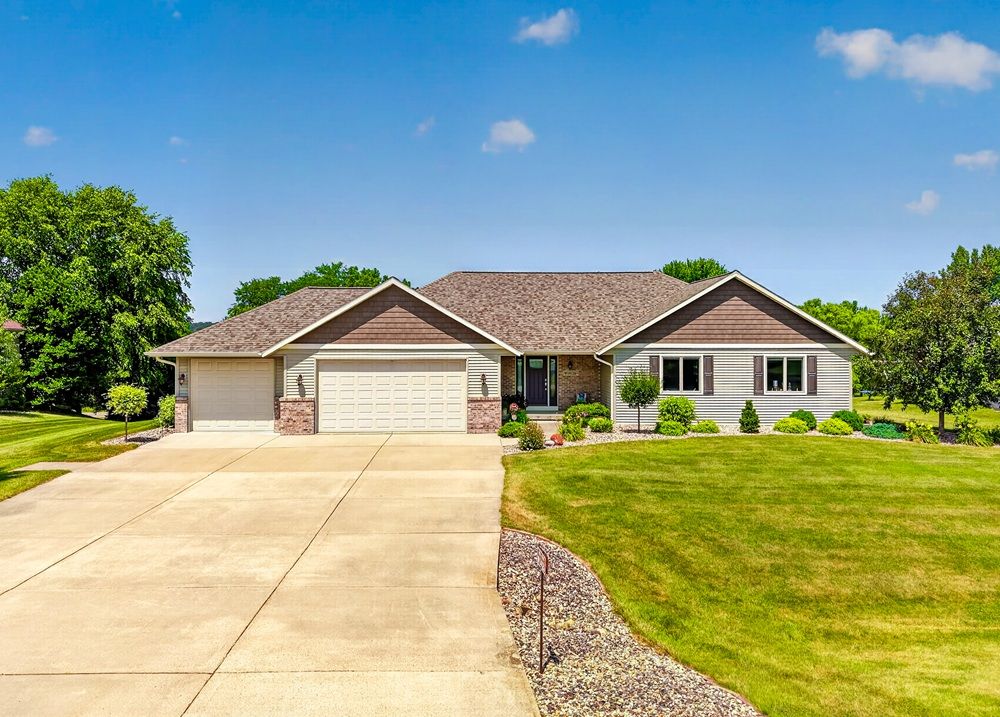
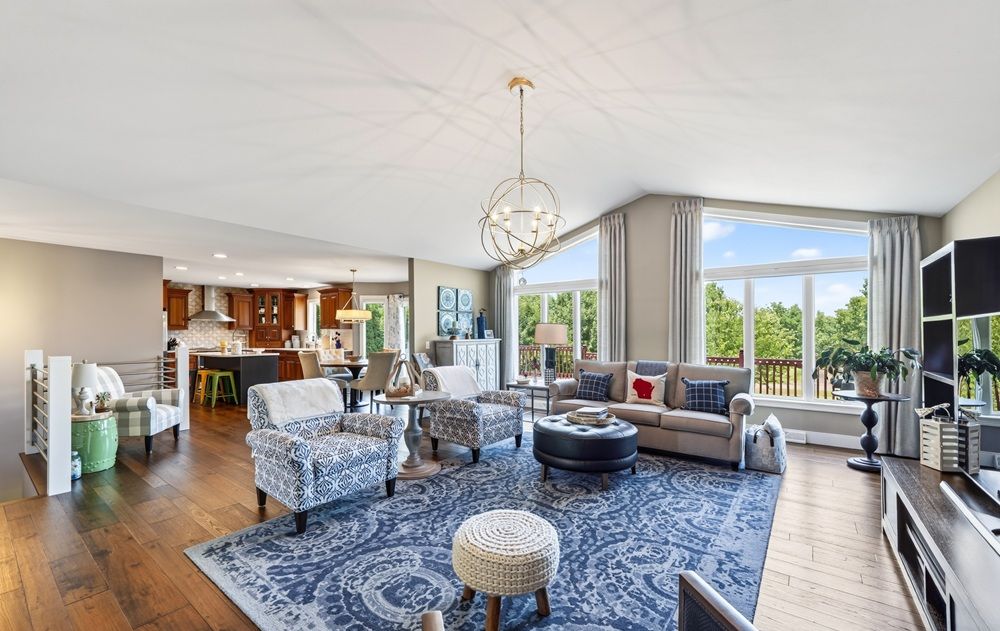
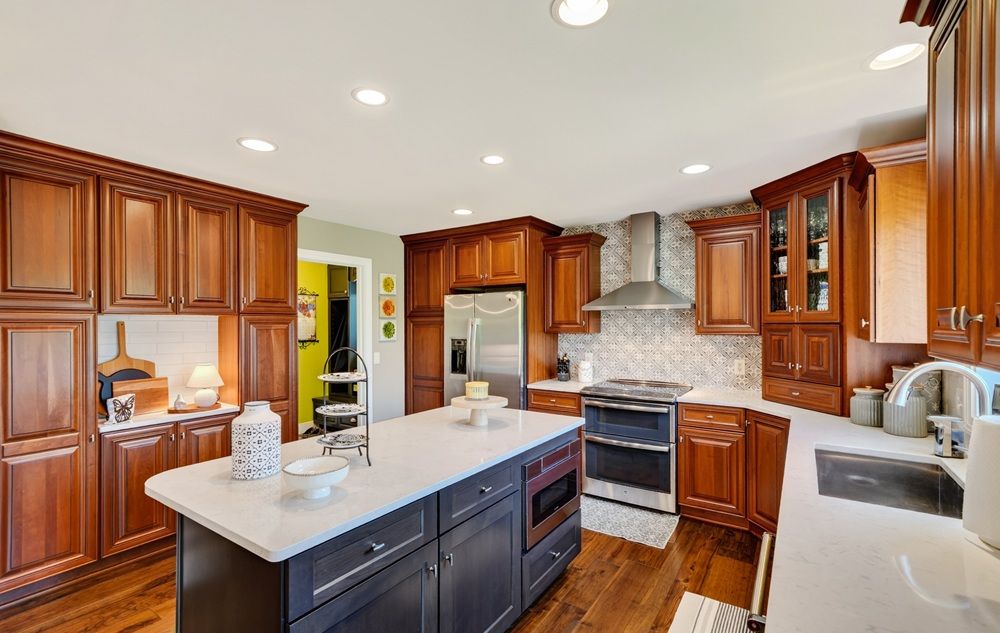
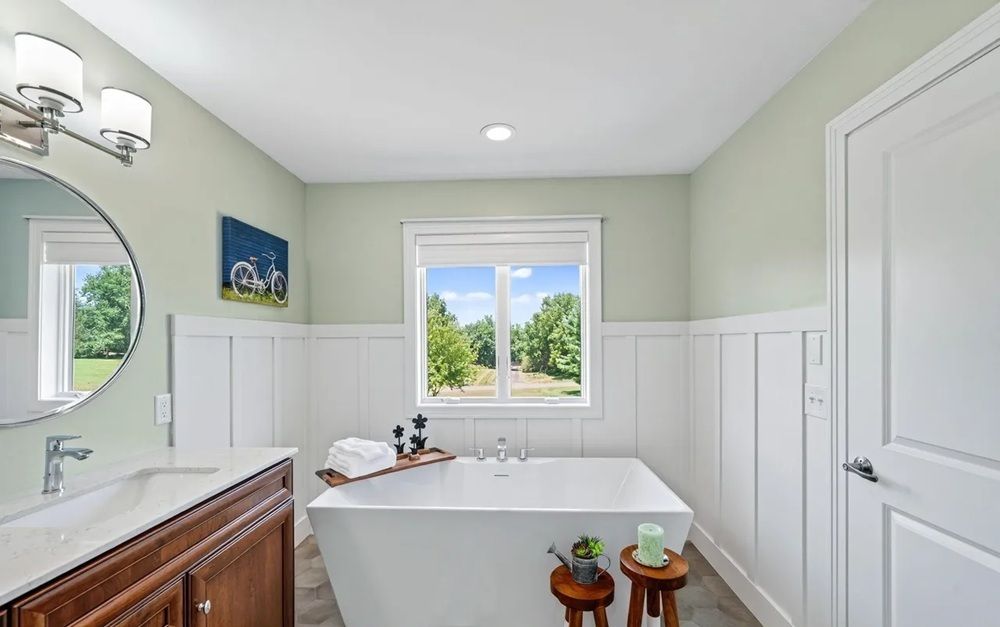
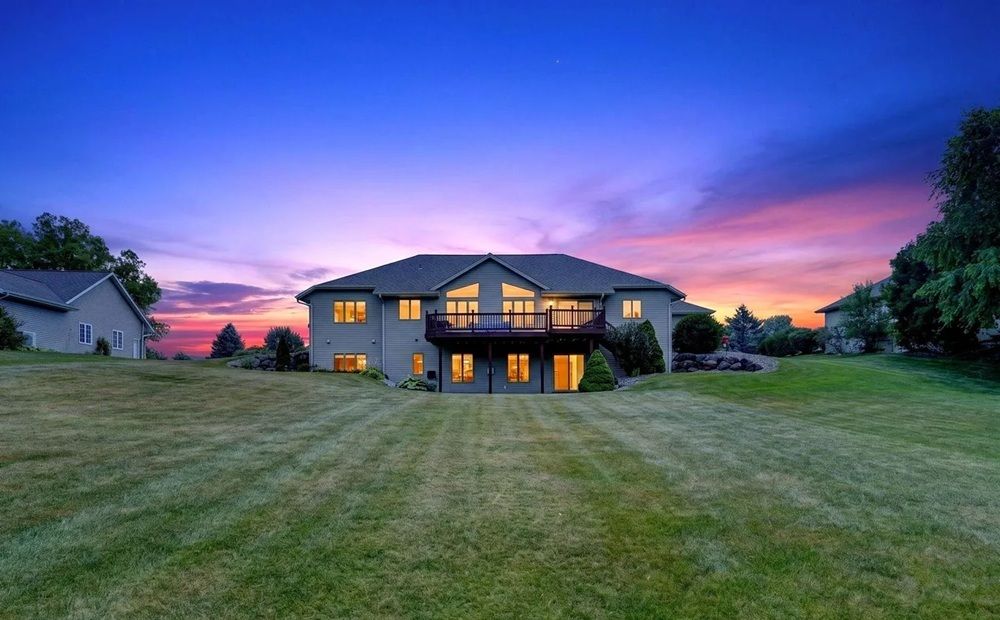
From the moment you step through your front door, you’re greeted by an airy open-concept layout with views of your peaceful backyard, pristine engineered hardwood floors flowing seamlessly underfoot, blending everyday durability with effortless elegance. At the heart of the home, the newly remodeled kitchen shines with modern stainless steel appliances, a chic custom backsplash, & an island built for gathering. Tucked just off the expansive 3 car garage, a freshly designed mudroom with built in lockers & main floor laundry - makes daily organization a breeze. Unwind in the primary suite featuring a deep soaking tub, a spacious ensuite & an oversized walk-in closet. Downstairs, the finished walkout lower level offers a cozy fireplace, direct access to your nearly one-acre oasis. Complete with a furnace humidifier for year-round comfort, in floor heat in the main floor bathroom, massive storage options & versatile bedrooms - perfect for guests, a growing household or dual home offices.
Property Details
Property ID
63299
Price
-
Property Size
3,495 sqft
Bathrooms
3
Year Built
1999
Property Type
Single-Family
Property Status
PENDING
Bedrooms
5
Address
Address
Map Address
City
State
Area
W14126 Crestview Dr, Prairie Du Sac, WI 53578
Prairie Du Sac
WI
WI
Get More Information
Discover Our Featured Listings
Haven is a leading real estate company that provides a wide range of services to clients.








