


Bedroom
4
Bath
4
Year Built
2020
Size
4,670 sf
Property Type
Single-Family
Property Description
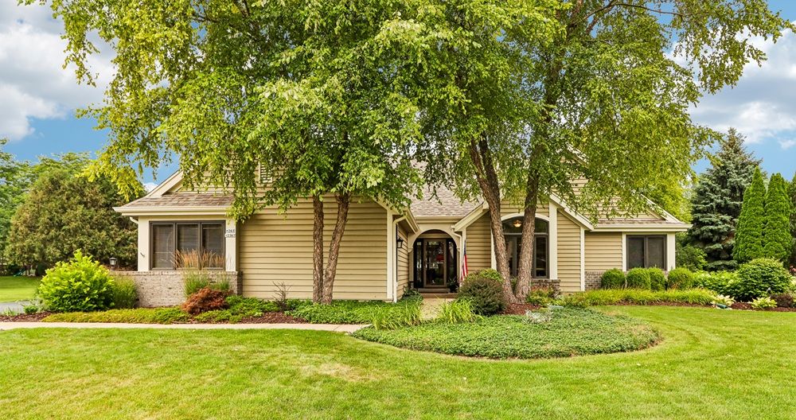
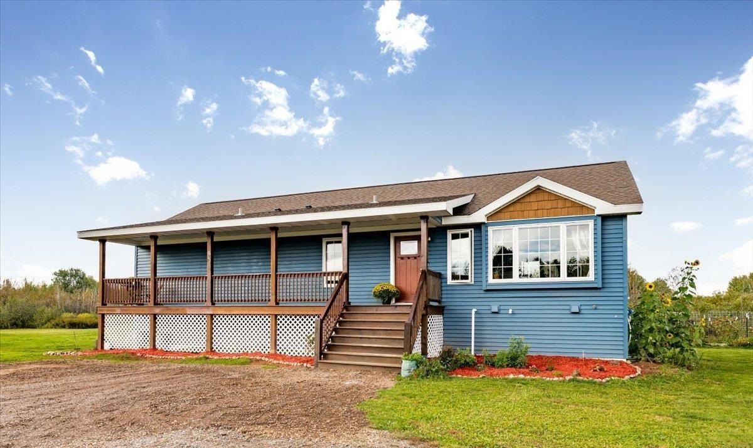
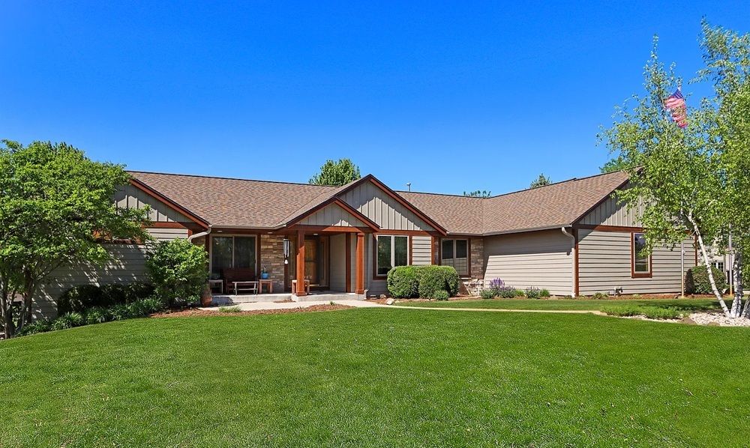
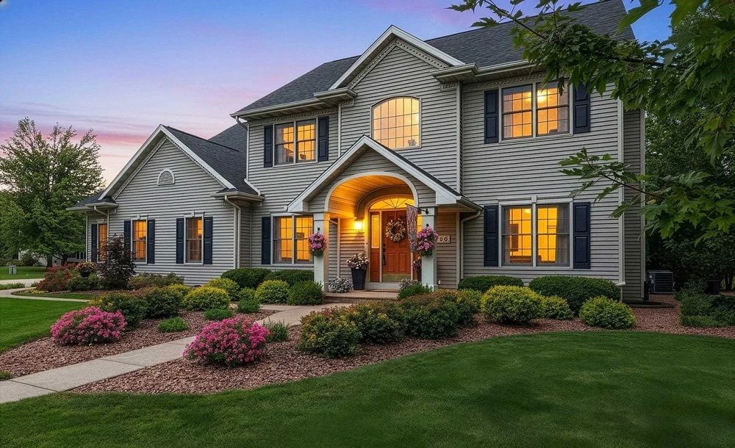
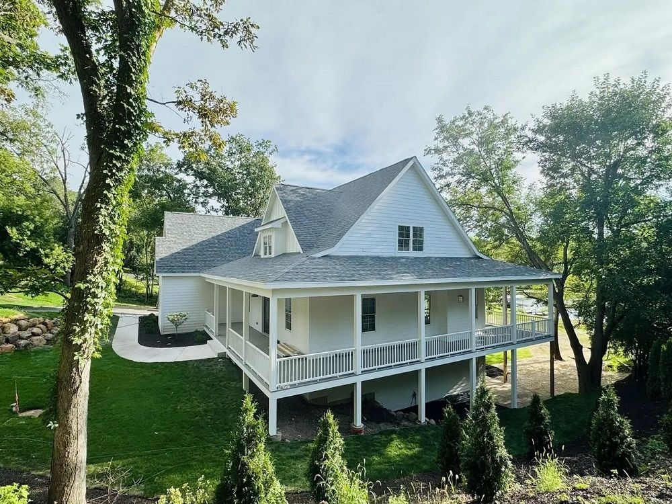
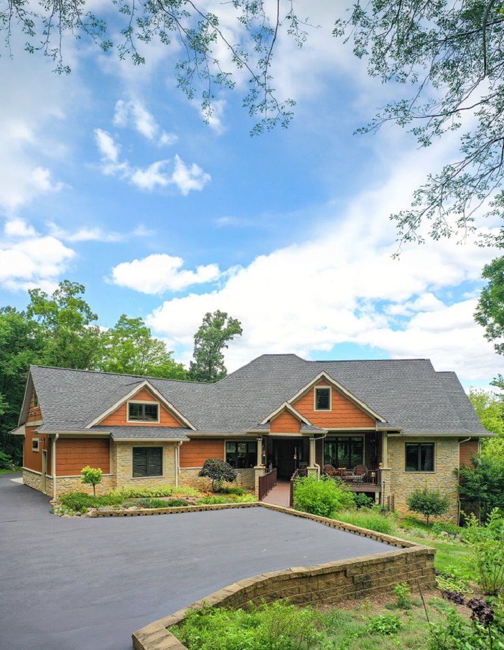
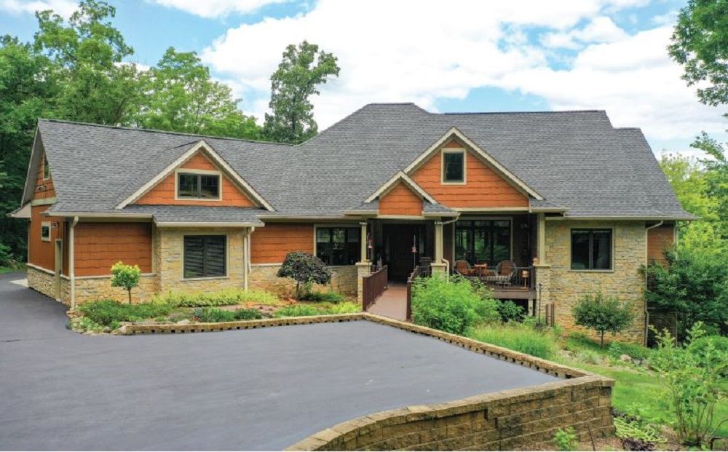
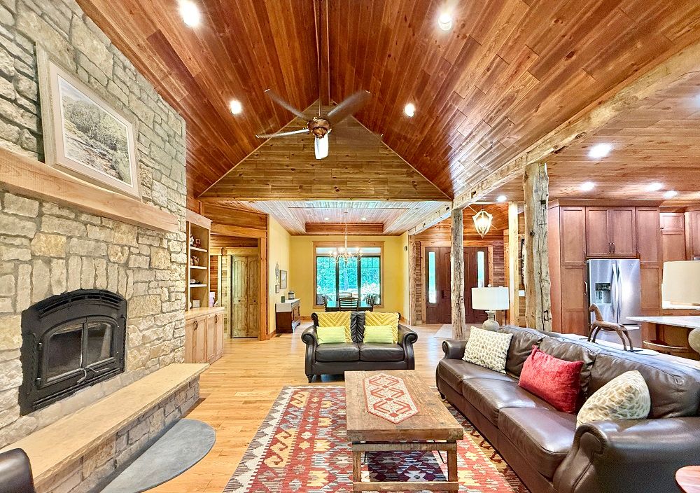
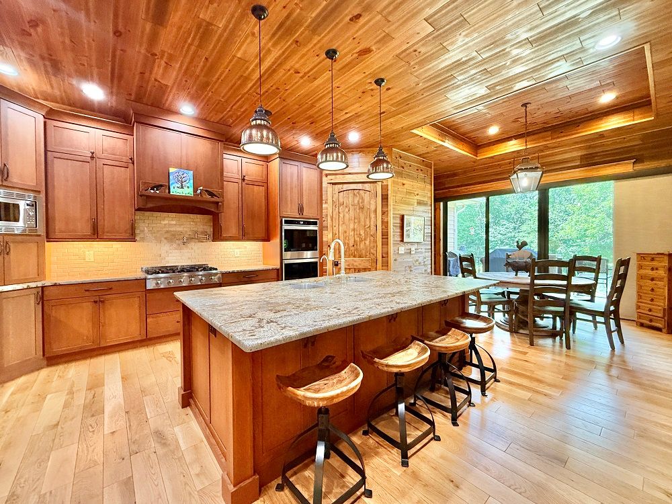
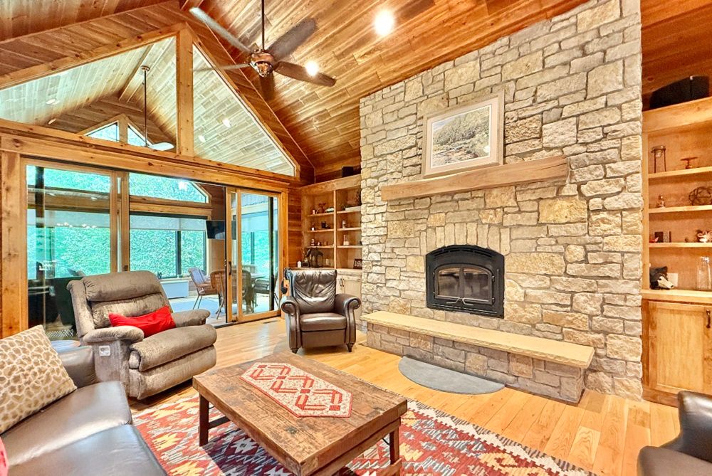
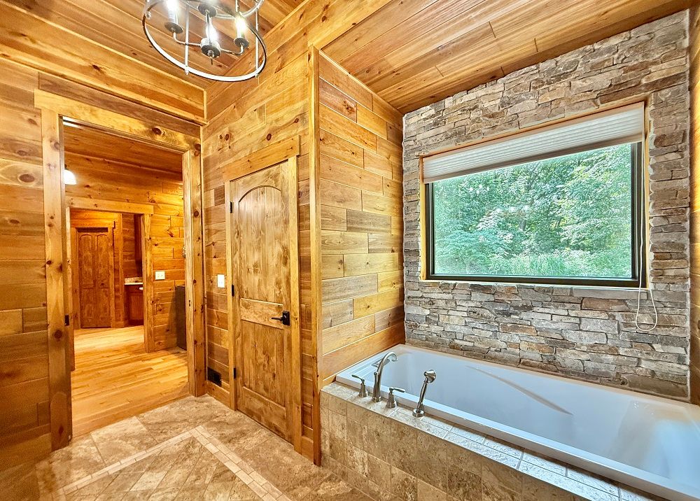
Nestled on almost 2 private acres, this exceptional custom home showcases quality craftsmanship and premium materials throughout. The open floor plan features reclaimed barn beams, custom alder doors, quarter sawn oak cabinetry, granite countertops, a leathered granite island, Pella windows, and white oak hardwood floors. The chef’s kitchen and luxurious primary suite with a custom 5’ x 5’ tiled shower offer both style and function. Built for lasting quality with floor truss construction, AdvanTech(R) subflooring, 2x6 walls, spray foam insulation, R60 attic insulation, foundation waterproofing, rigid foam insulation, and a high efficiency building envelope. Exterior highlights include LP SmartSide siding, real stone accents, composite decking, a GAF roof, professional landscaping with a dry creek bed, blacktop driveway, 30x40 pole barn, and 400 amp underground electrical service. Every detail was thoughtfully designed for comfort, durability, and energy efficiency.
Property Details
Property ID
68149
Price
$1,400,000
Property Size
4,670 sf
Bathrooms
4
Year Built
2020
Property Type
Single-Family
Property Status
FOR SALE
Bedrooms
4
Address
Address
Map Address
City
State
Area
7636 S Butterfly Road, Beloit, WI 53511
Beloit
WI
WI
Get More Information
Discover Our Featured Listings
Haven is a leading real estate company that provides a wide range of services to clients.