


Bedroom
7
Bath
5
Year Built
2025
Size
8,135 sf
Property Type
Single-Family
Property Description
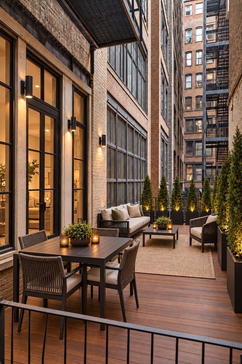
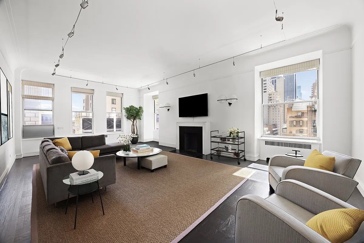
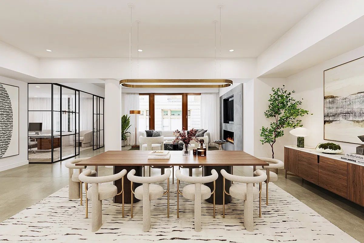
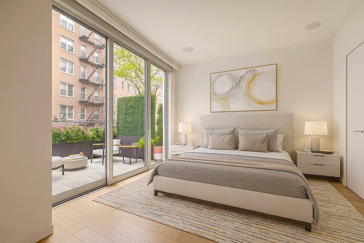
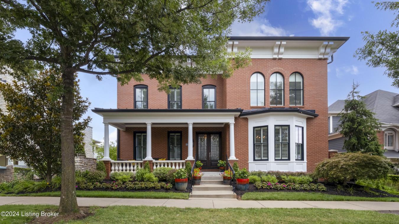
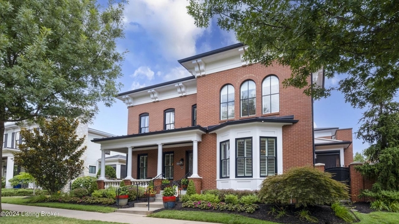
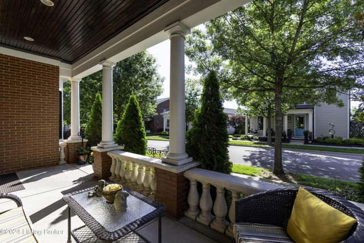
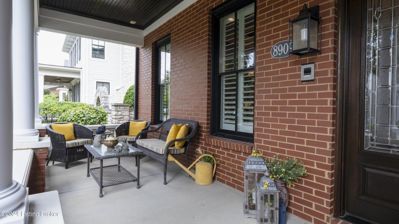
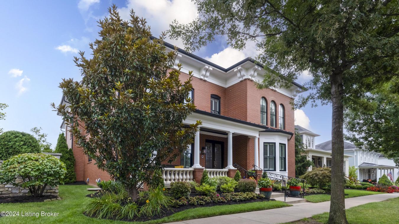
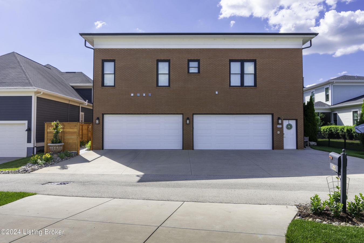
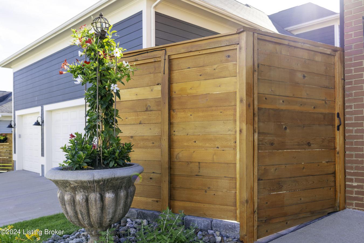
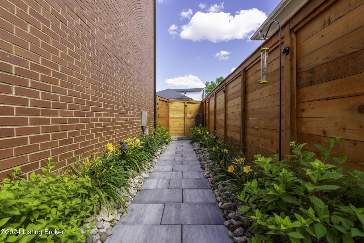
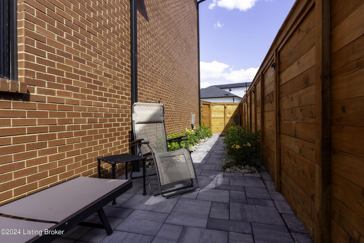
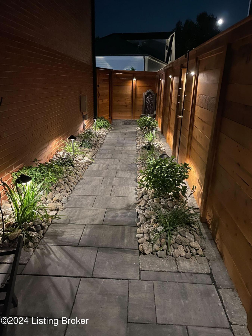
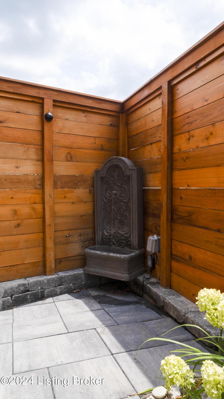
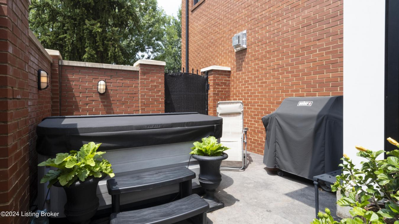
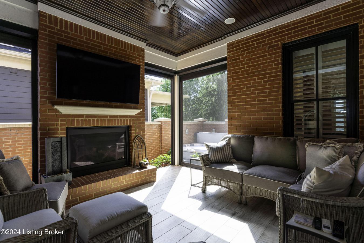
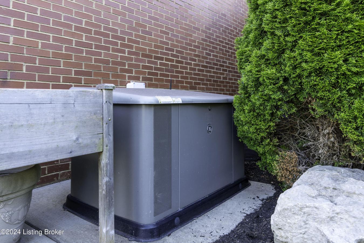
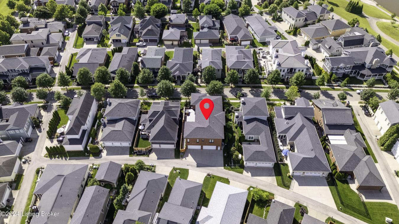
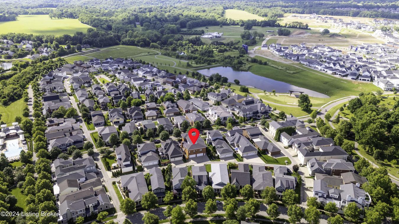
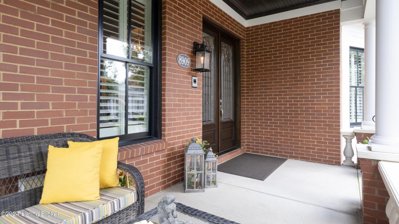
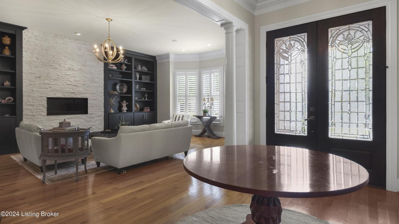
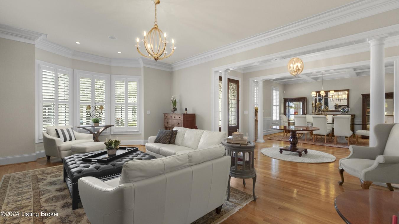
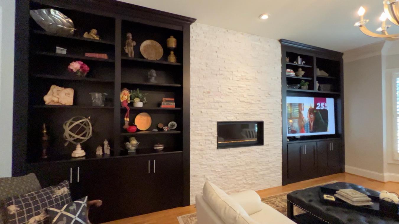
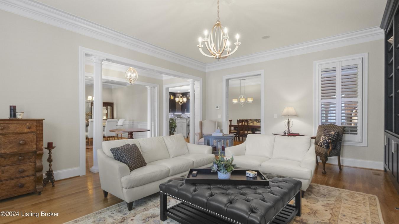
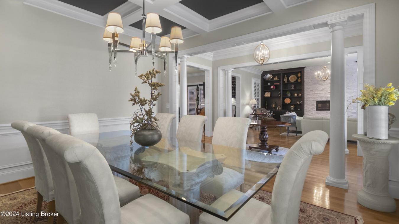
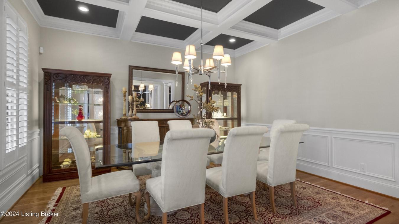
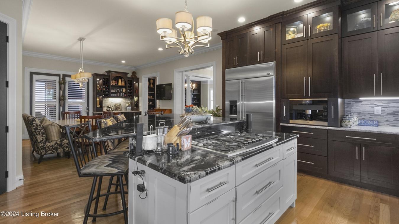
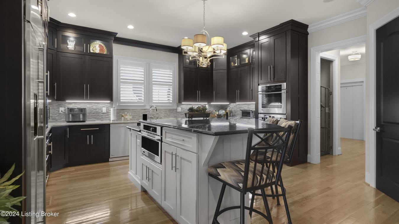
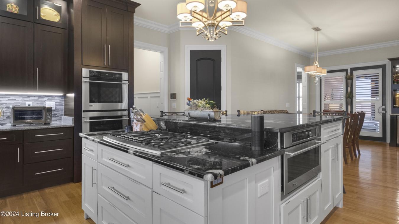
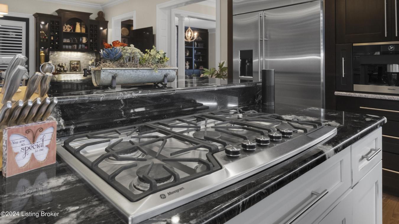
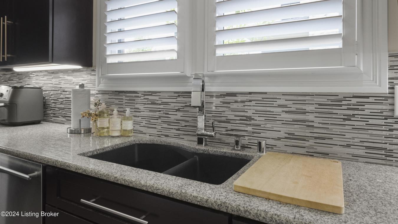
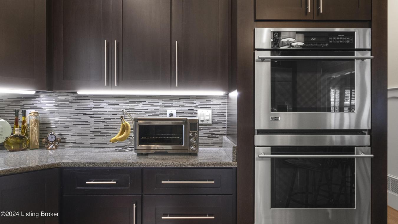
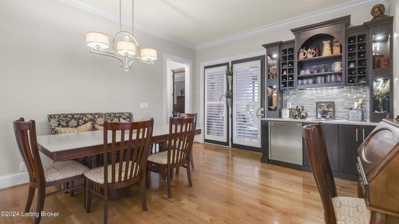
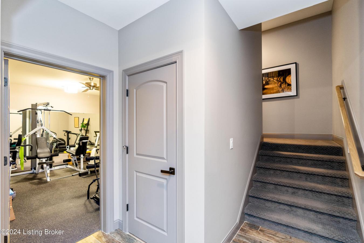
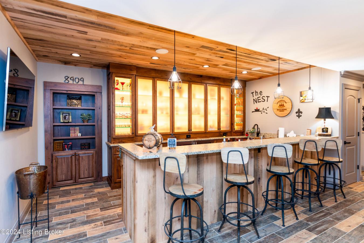
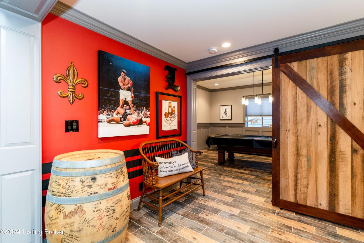
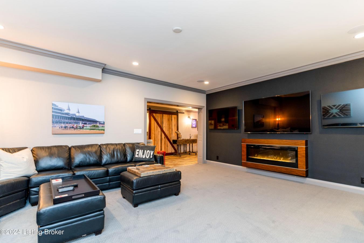
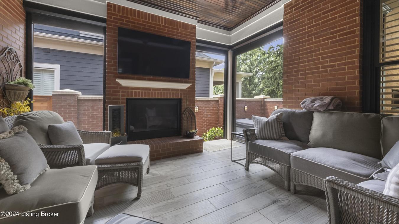
Welcome Home! Beautiful custom home in the desirable Norton Commons development. There is a first floor primary, in-law/au pair/ADA apartment (can be leased) and easy access to all levels with an elevator! Two media rooms and a gym plus a fantastic lower level speak easy styled bourbon bar setup. Energy Efficient Generator, Control 4 Smart Home, dual custom gated entrances, 4-car garage, jacuzzi/hot tub, and private garden. BY THE NUMBERS:10 years , Total 8,840 sqft , FIRST FLOOR: 2,801, SECOND FLOOR: 1,469 + Apartment-Disability Accessible 1,805 sqft , Lower Level 1,875 FIN sqft + 709 sqft of Storage , 2 laundry rooms , 2 media rooms, 2 flex rooms , 4 Car Garage EVS ready 1,133.5 sqft (not included in total) FIRST FLOOR: Phantom screened and paneled all season room includes media and gas fireplace insert. Large first floor PRIMARY SUITE with private foyer and media/hearth sitting area. Spa-like bath w/soaking tub, walk-in shower. His and Hers closets and vanities. KITCHEN: Gourmet GE Monogram appliances and Miele built-in coffee center, gas cook 5-burner cook top, oversized island, Amish custom cabinets, and banquette. GREAT/LIVING ROOM, FORMAL DNING ROOM, POWER ROOM Chart 4 smart home security system, spray foam insulation, 5 zone HVAC, central vacuum with in-wall hoses, irrigation, gas generator, plantation shutters. 10' first floor ceilings, 9' second floor ceilings, 9' floor ceiling in lower level. First and Second floor laundry rooms. SECOND FLOOR: GUEST SUITE bedroom # 2, BEDROOM #3 and #4 with JACK and JILL BATH, Flex room, Full THEATER ROOM. 2 BEDROOM APARTMENT with private exterior rear door entrance with foyer and staircase OR interior home entrance. LOWER LEVEL (see photos and video) for entertaining at Derby or Superbowl includes professionals' class A bar/billiard room, Full BATH #5 and Media Room, Exercise Room, Workshop and Storage Room. walk-in storage rooms with a cedar closet. Owners chose this lot for its privacy, location, northeast exposure, well-positioned. One of the best streets in this development connected to the north and south villages.
Property Details
Property ID
8053
Price
$2,300,000
Property Size
8,135 sf
Bathrooms
5
Year Built
2025
Property Type
Single-Family
Property Status
FOR SALE
Bedrooms
7
Address
Address
Map Address
City
State
8909 Dolls Eyes Street
Prospect
KY
Get More Information
Discover Our Featured Listings
Haven is a leading real estate company that provides a wide range of services to clients.