



Bedroom
4
Bath
4
Year Built
2009
Size
4,233 sf
Property Type
Single-Family
Property Description
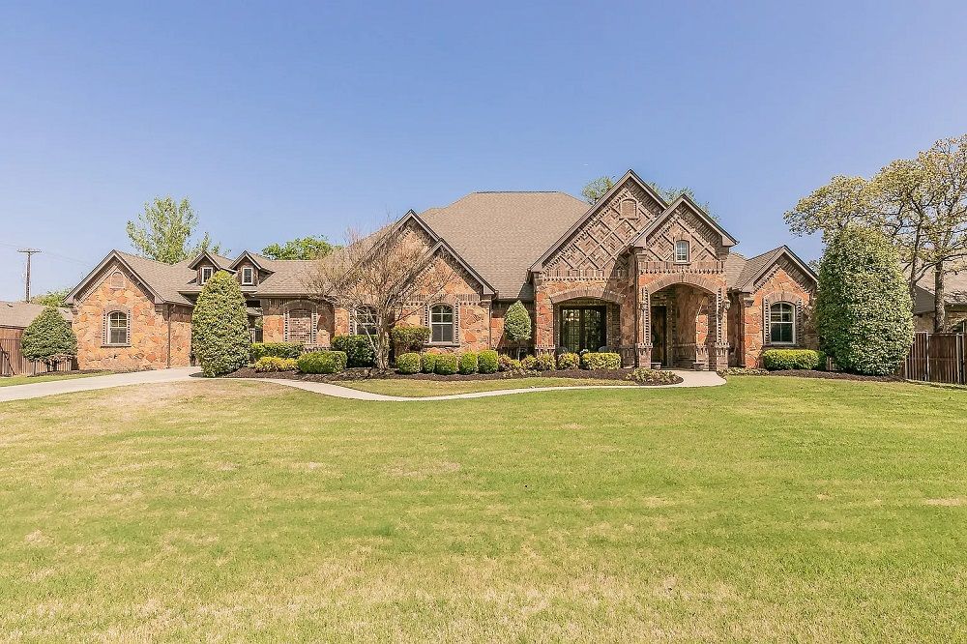
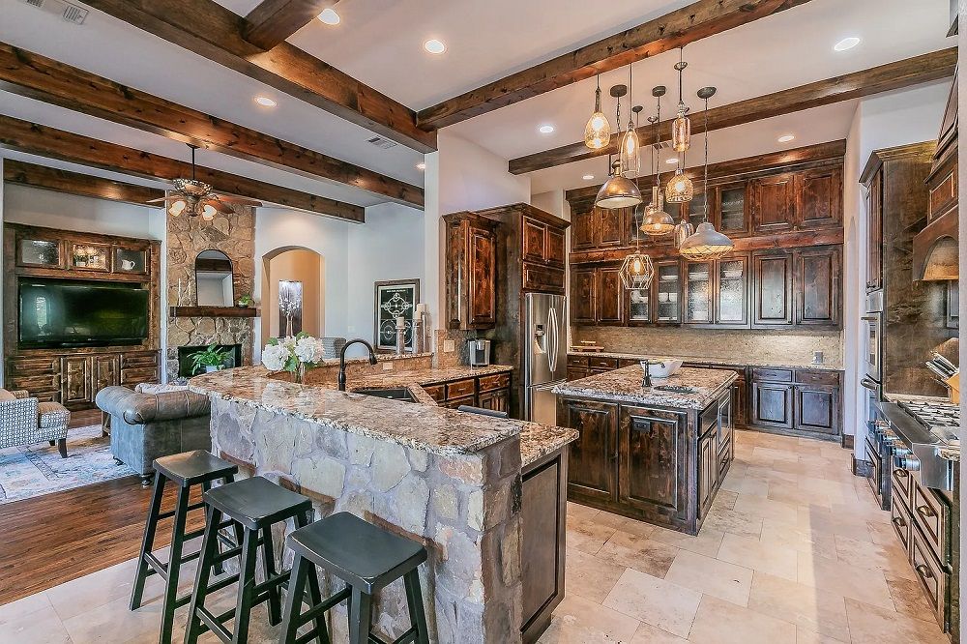
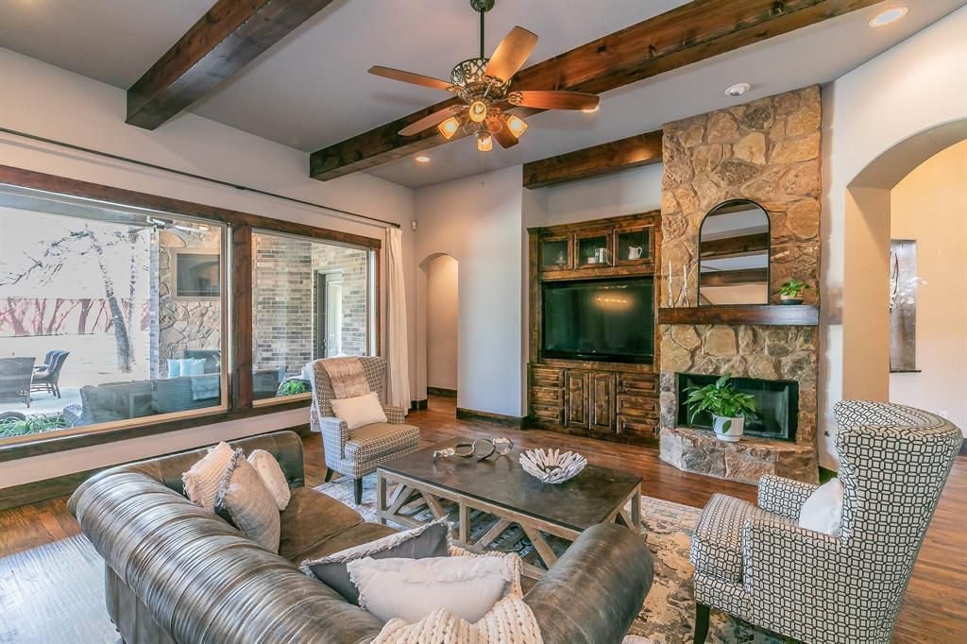
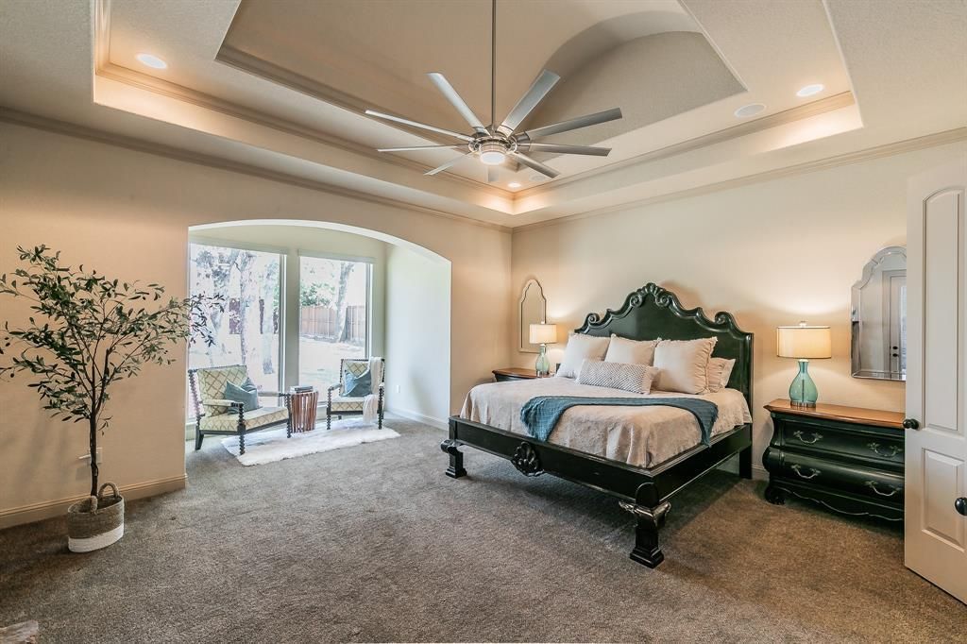
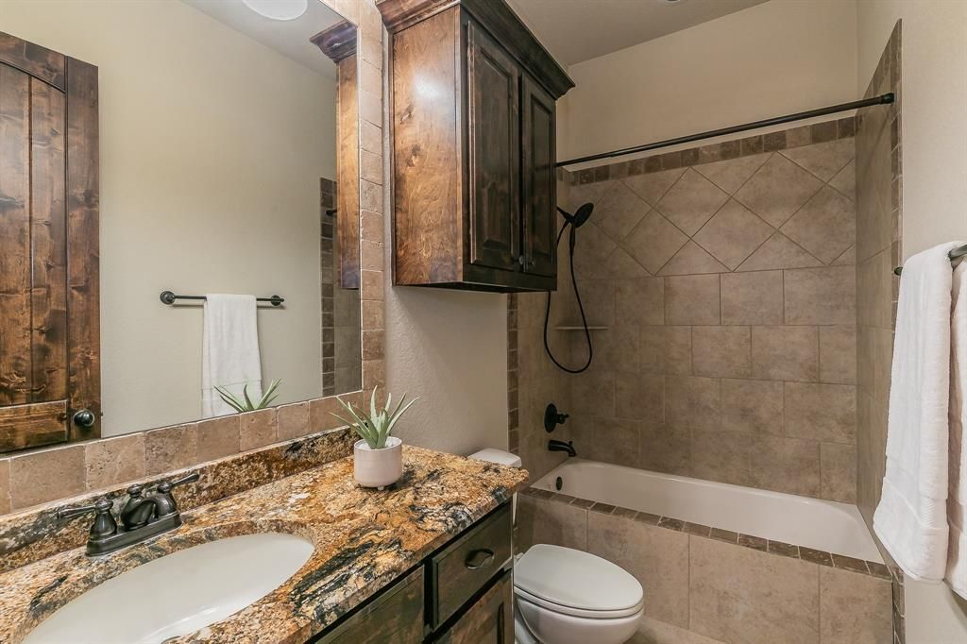
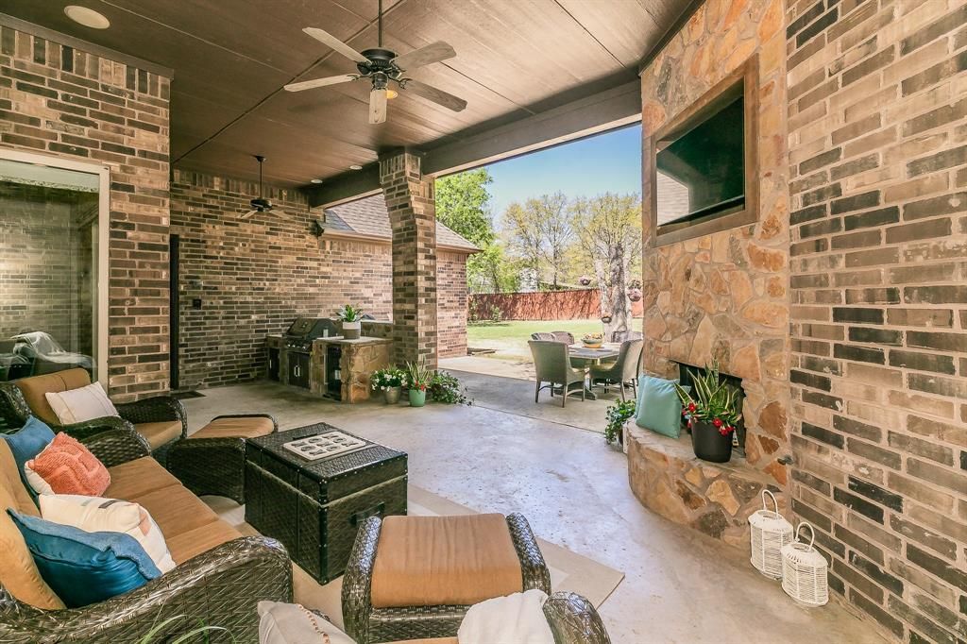
This exquisite ONE story home offers 4 bedrms, 3 full bathrms, and 2 half bathrms, along with 2 spacious living areas and a 3 car garage with gated and secured backyard. One car garage is oversized! GREAT floorplan with 3 way split bedrooms for privacy. Primary bedrm and extra bedrm have their own private bathrms. Family rm with fireplace is open to the chef’s paradise kitchen. It is equipped with a 6 burner gas cooktop with griddle, double ovens, microwave, dishwasher, huge walk in pantry, butler’s pantry, and ample cabinetry and counter space. Lots of custom enhancements throughout the home including whole home audio system throughout, Wireless Access Ports throughout the home, and jet pump on the water heater for hot water to be nearly instantaneous. Custom architectural details enrich the home’s character, including wood beam ceilings, dome ceilings, high ceilings, and solid core doors. The gamerm is designed for entertainment and includes a half bath and a wet bar complete with a refrigerator. Primary suite offers a cozy sitting area with automatic black out shades, fireplace, and an impressive bathroom featuring a walk-in shower with dual showerheads and a luxurious garden tub. Additional outdoor entertaining space with outdoor kitchen and HUGE covered patio. NO HOA
Property Details
Property ID
19878
Price
$1,295,000
Property Size
4,233 sf
Bathrooms
4
Year Built
2009
Property Type
Single-Family
Property Status
FOR SALE
Bedrooms
4
Address
Address
Map Address
City
State
Area
513 Bancroft Rd, Keller, TX 76248
Keller
TX
TX
Get More Information
Discover Our Featured Listings
Haven is a leading real estate company that provides a wide range of services to clients.








