


Bedroom
4
Bath
3
Year Built
2019
Size
2,502 sf
Property Type
Single-Family
Property Description
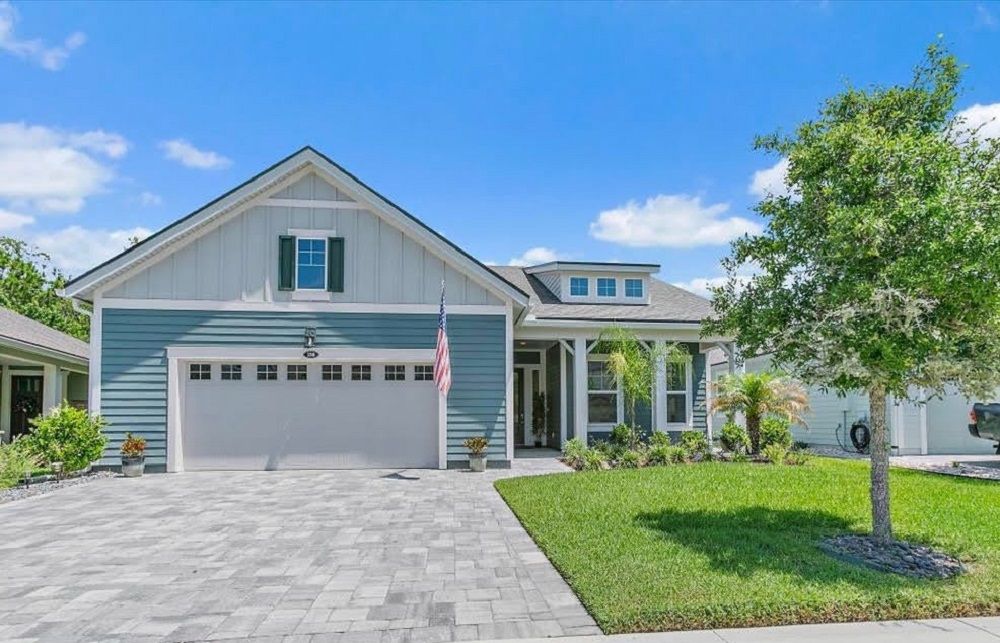
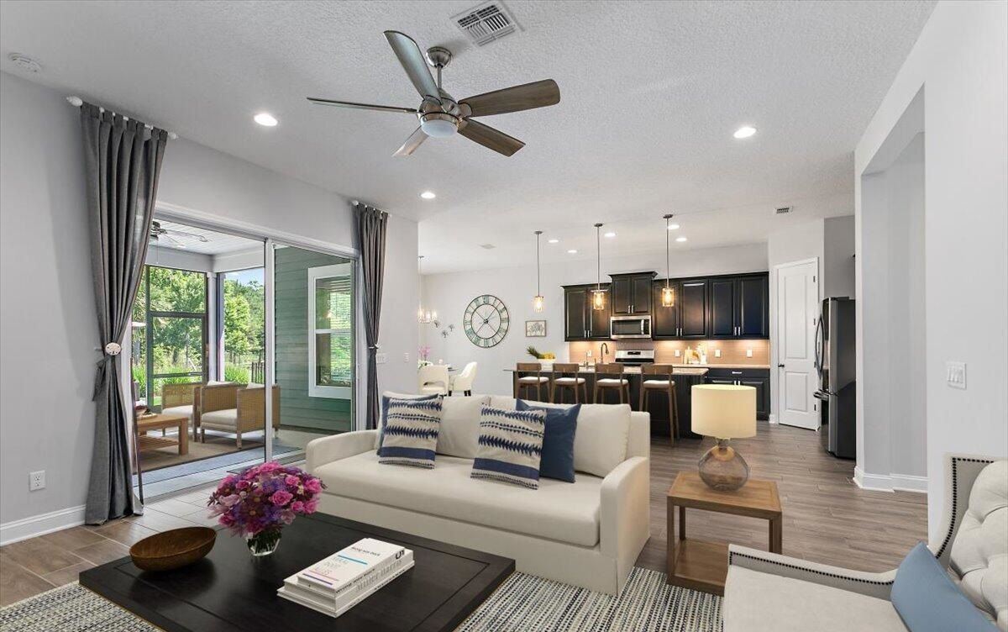
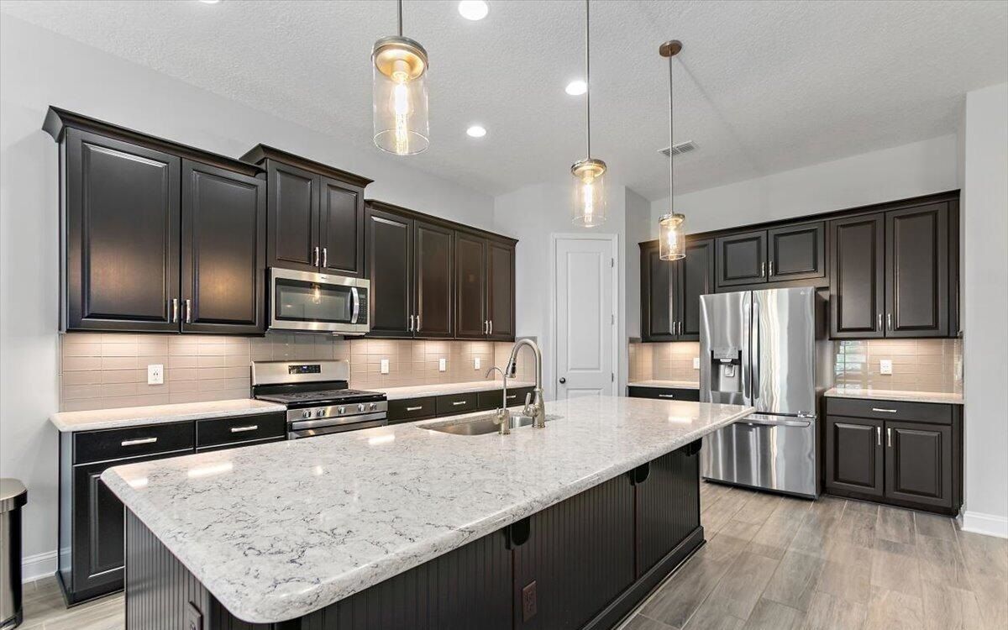
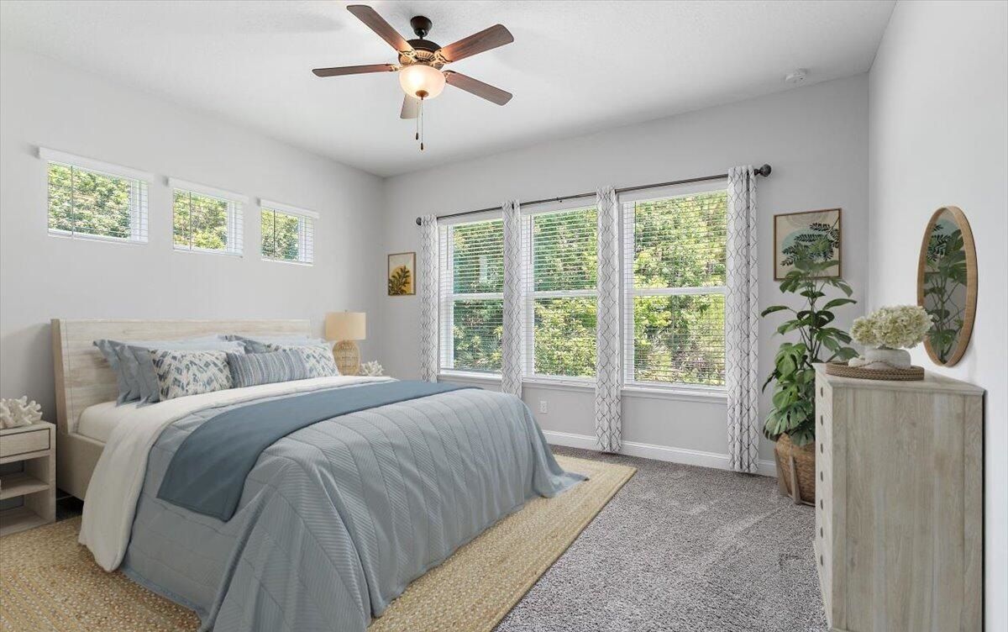
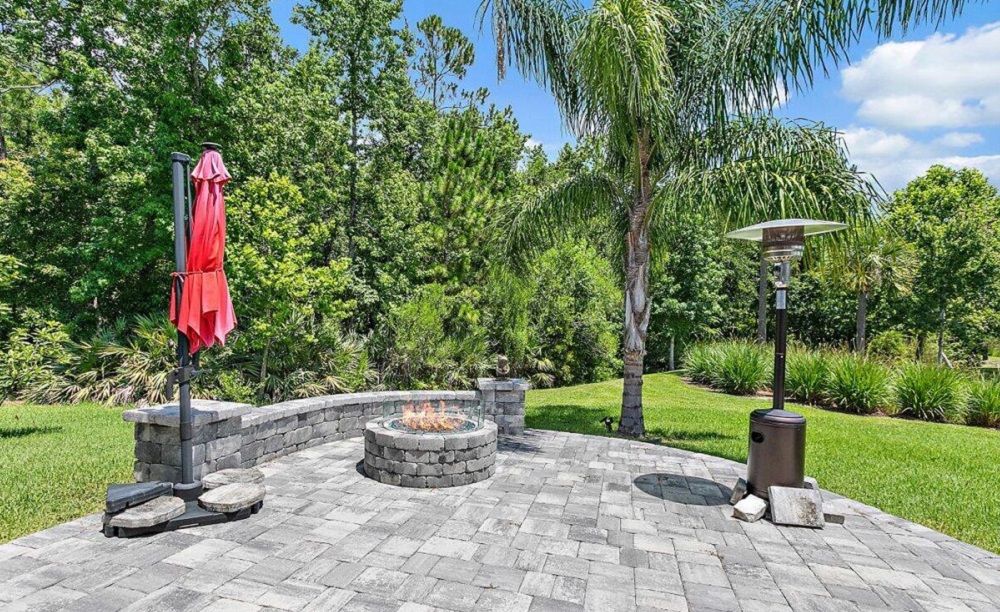
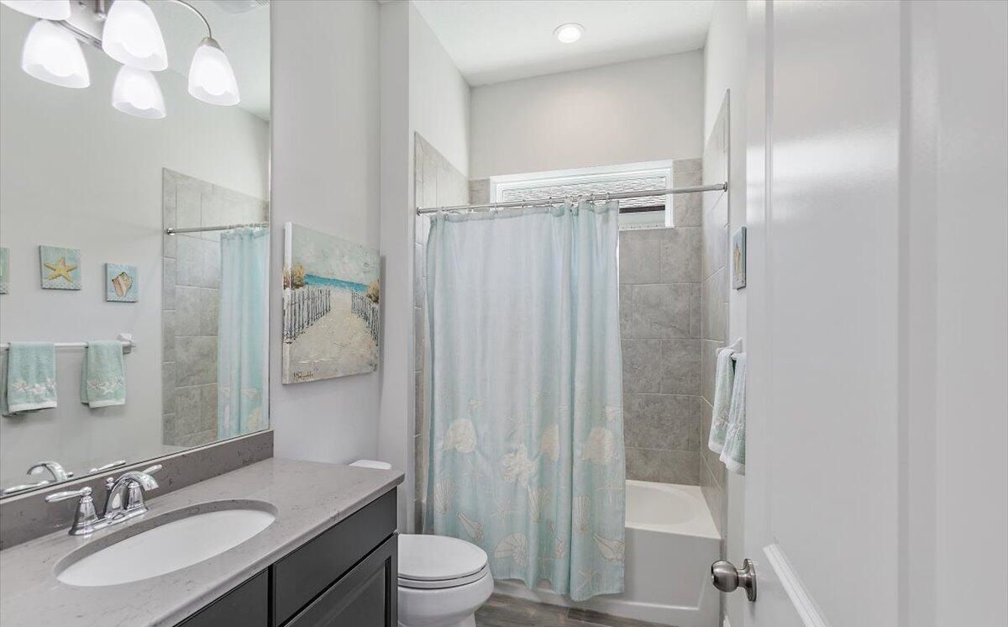
This beautifully upgraded 4-bedroom, 3-bath Holton floor plan offers preserve and lake views with a flexible 3-way split layout and bonus room. The open-concept living area features a chef’s kitchen with 42” cabinets, level 5 quartz, glass tile backsplash, beadboard island, under-cabinet lighting, and reverse osmosis. Soaring 10’ ceilings and 8’ doors add an upscale feel throughout. The owner’s suite boasts an extended shower with 10’ glass wall and a large walk-in closet, while a guest suite with private bath is ideal for multigenerational living. Wood-look tile, 51⁄4’’ baseboards, and whole-house blinds add style and comfort. Outdoors, enjoy a screened lanai, paver patio, fire pit, and fruit trees. Extras include a 2.5-car garage with golf cart charger, water softener, paver driveway, gutters, holiday light outlet, and permanent exterior Trimlight. Smart home features include Ring, Nest thermostat, and smart lock. All in Rivertown’s resort-style community—with pools, trails, RiverClub, and the new Rivertown K–8 school opening this August!
Property Details
Property ID
26184
Price
$639,900
Property Size
2,502 sf
Bathrooms
3
Year Built
2019
Property Type
Single-Family
Property Status
FOR SALE
Bedrooms
4
Address
Address
Map Address
City
State
Area
150 Calumet Dr, Saint Johns, FL 32259
Saint Johns
FL
FL
Get More Information
Discover Our Featured Listings
Haven is a leading real estate company that provides a wide range of services to clients.








