


Bedroom
4
Bath
3.5
Year Built
2015
Size
3,911 sf
Property Type
Single-Family
Property Description
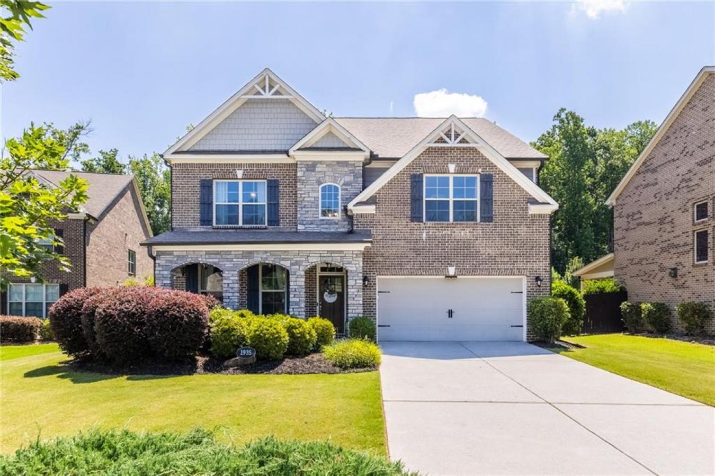
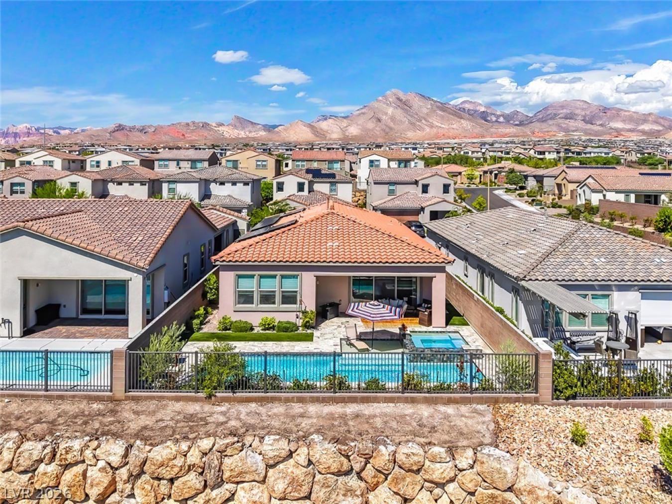
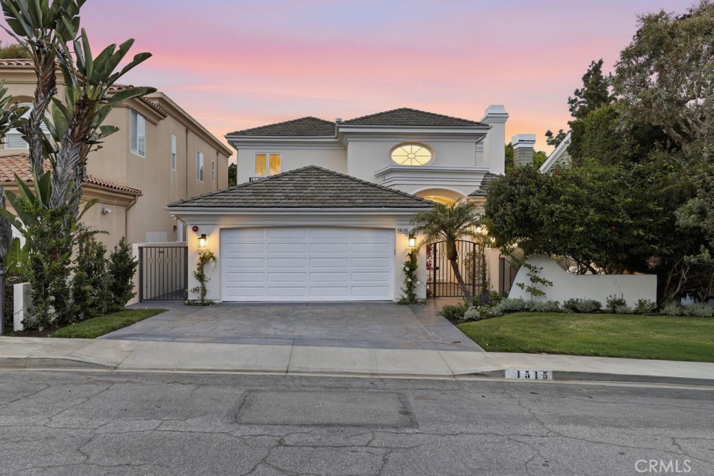
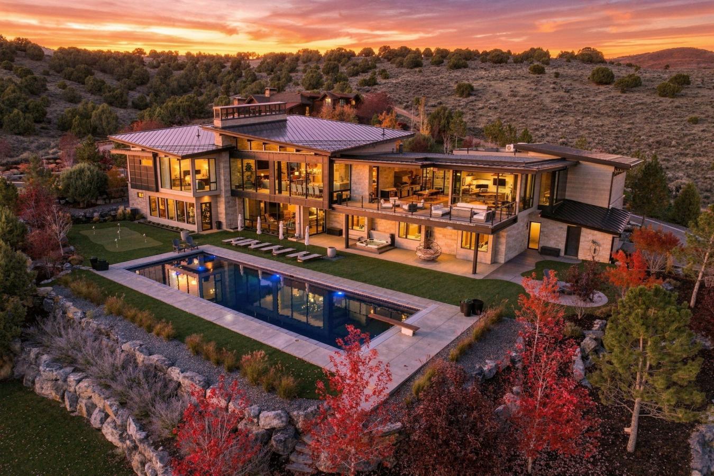
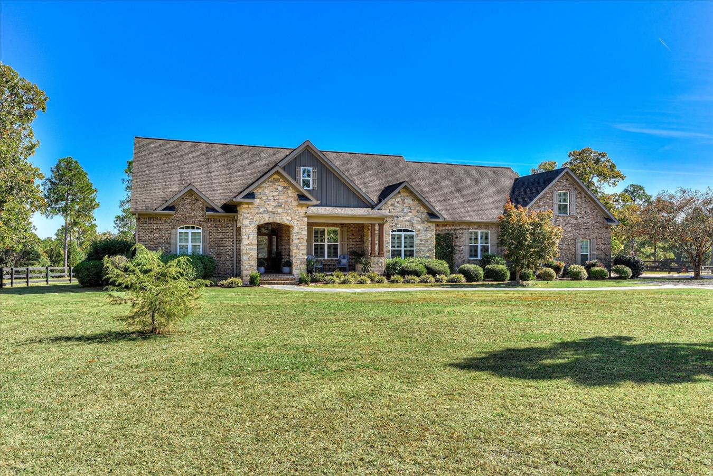
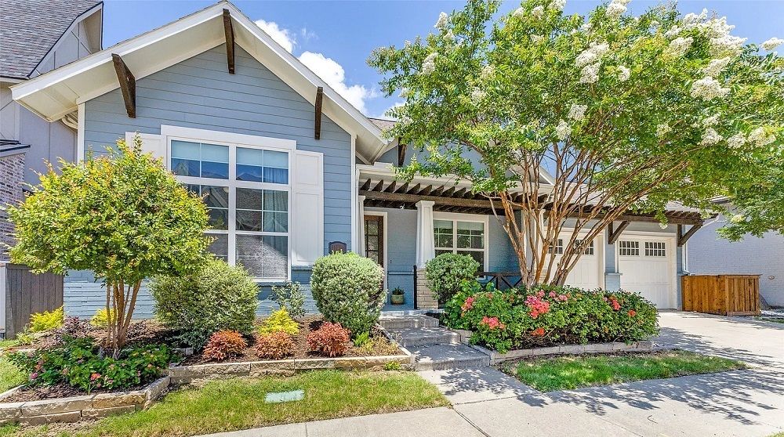
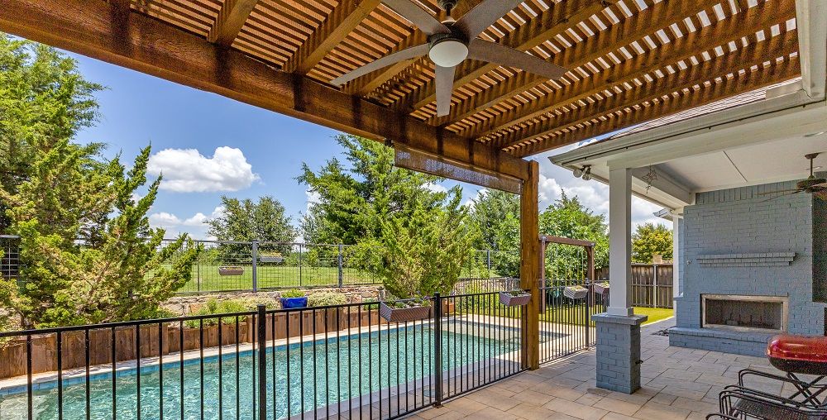
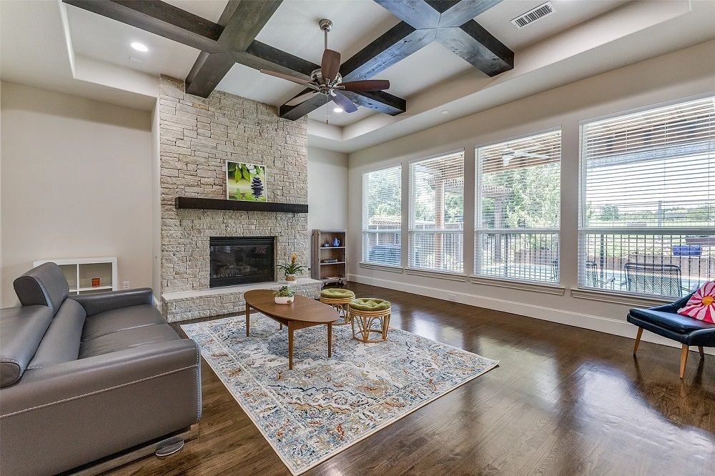
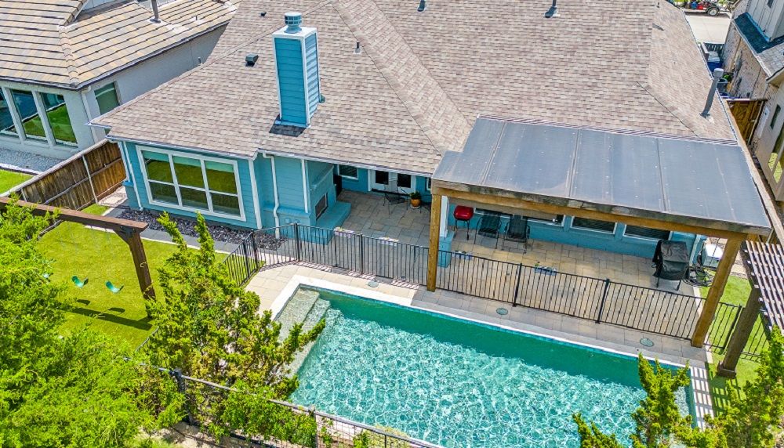
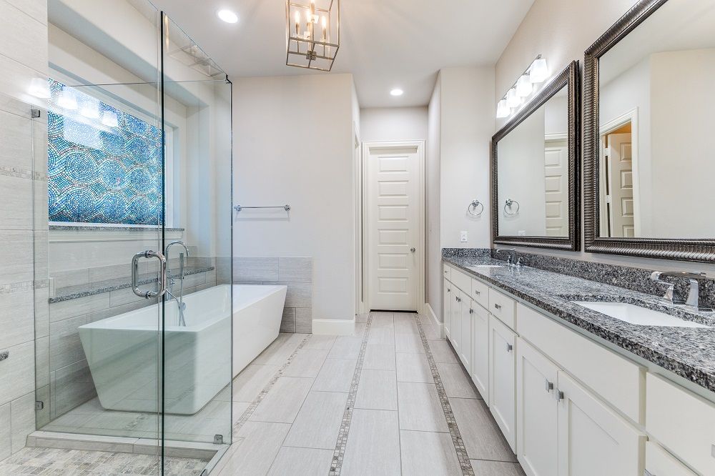
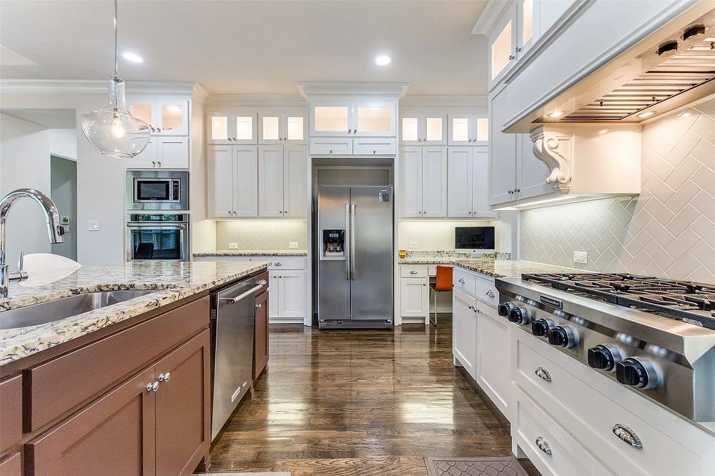
Discover the perfect fusion of refined elegance and modern luxury in this exceptional Southgate Homes residence, masterfully crafted with elevated design and curated finishes throughout. From the moment you arrive, the grand foyer makes a striking impression with soaring 19-foot ceilings, setting the stage for the architectural beauty and attention to detail that defines this home. At the heart of the residence lies a seamless open-concept living space, where 10-foot ceilings, expansive windows, and unobstructed views of the resort-style backyard create an atmosphere of light, space, and serenity. A beamed ceiling and floor-to-ceiling stone fireplace anchor the living room, blending rustic charm with contemporary sophistication. Designed for both culinary excellence and effortless entertaining, the gourmet kitchen features a bar seating island, two walk-in pantries, a 6-burner gas cooktop, double ovens, and custom designer lighting. Whether preparing everyday meals or hosting lavish gatherings, this space inspires with both form and function. The primary suite serves as a true retreat, showcasing a tray ceiling, built-in window bench, and a spa-inspired ensuite bath complete with a frameless glass shower, soaking tub, and a generous walk-in closet. Every detail is designed for relaxation, comfort, and style. A dedicated home office with pocket French doors and a closet offers the ideal setting for focused work or a private study, while the upstairs family room includes a custom built-in workspace and direct attic access, adding both convenience and flexibility. Thoughtful innovation extends to the tandem garage, which includes a Tesla charging station and a mobility ramp leading to the mudroom, blending luxury living with modern accessibility. Outside, your private backyard oasis awaits. Entertain in style under the oversized covered patio with a wood-burning fireplace, or take a dip in the ozonized pool system, which offers a chemical-reduced swimming experience that’s both gentle and eco-friendly. Turf grass, a dedicated swing area, and a misting system covering the patio, pool, and play space ensure year-round enjoyment in ultimate comfort. Additional features include beautiful hardwood flooring throughout, a media room outfitted with Martin Logan in-wall speakers and a 7.1 surround sound system, and an outdoor gas/wood-burning fireplace, perfect for cozy evenings under the stars. The low- maintenance yard lets you spend less time on upkeep and more time enjoying the lifestyle this property affords. Ideally located within walking distance to Watters Branch Creek Trail, Watters Creek outdoor mall, and top-rated schools, this home offers unmatched convenience with easy access to I-75, connecting you effortlessly to the best of the Metroplex. This extraordinary home is more than a residence—it’s a destination. A rare opportunity to live luxuriously in one of Allen’s most desirable communities. Schedule your private showing today.
Property Details
Property ID
27153
Price
$1,195,000
Property Size
3,911 sf
Bathrooms
3.5
Year Built
2015
Property Type
Single-Family
Property Status
FOR SALE
Bedrooms
4
Address
Address
Map Address
City
State
Area
1108 Van Drive, Allen, TX 75013
Allen
TX
TX
Get More Information
Discover Our Featured Listings
Haven is a leading real estate company that provides a wide range of services to clients.