


Bedroom
5
Bath
5
Year Built
2018
Size
3,883 sf
Property Type
Single-Family
Property Description
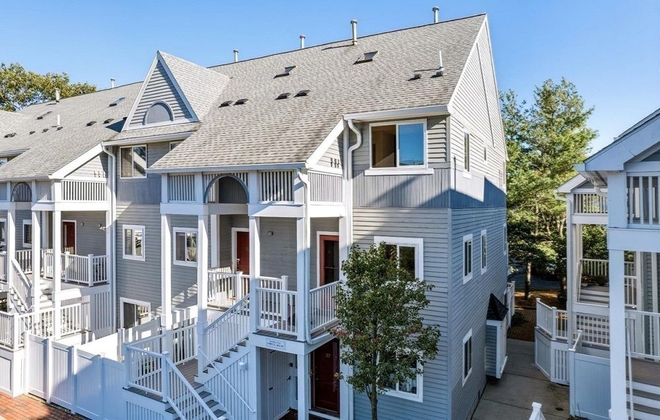
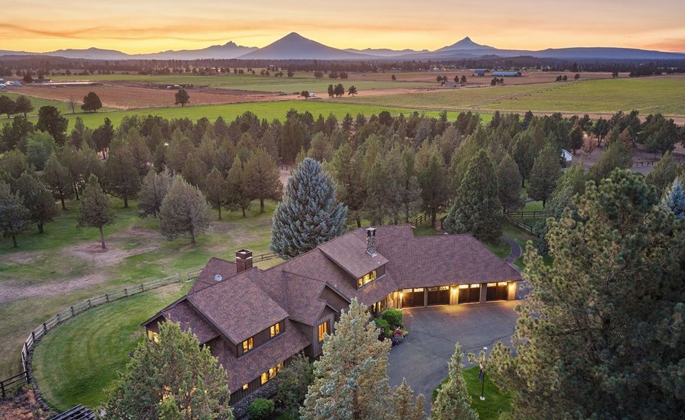
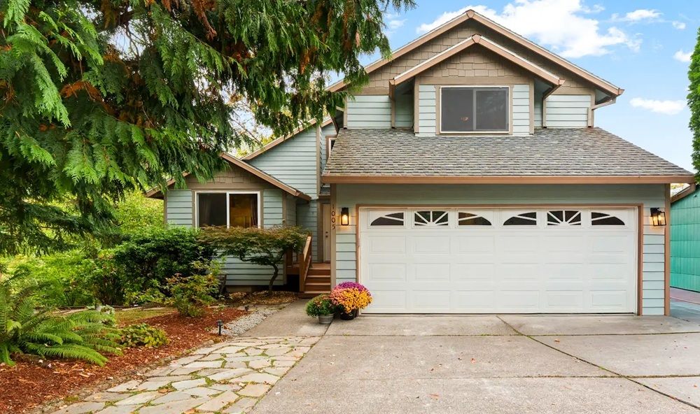
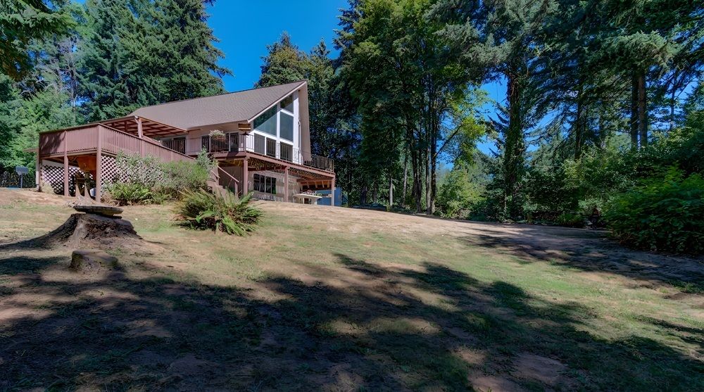
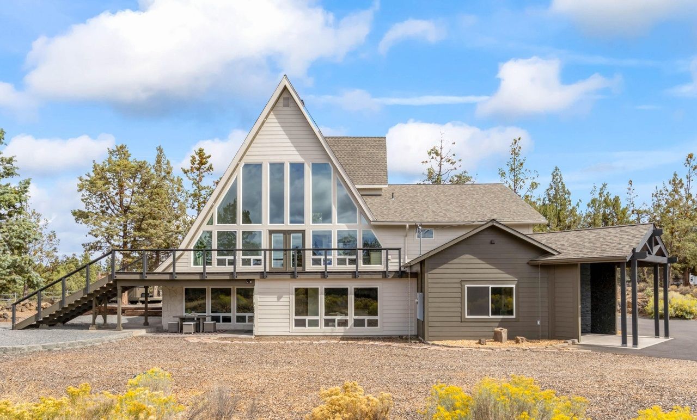
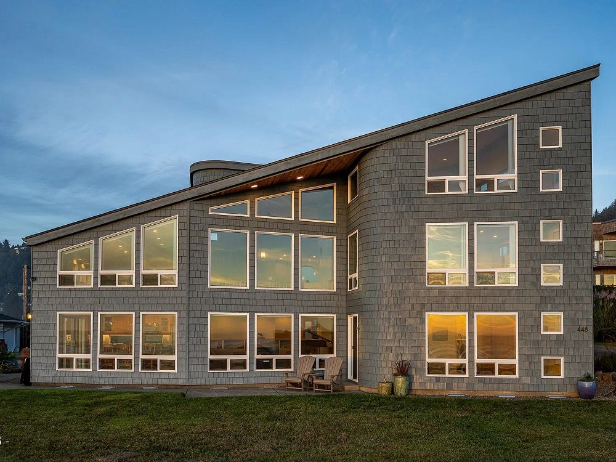
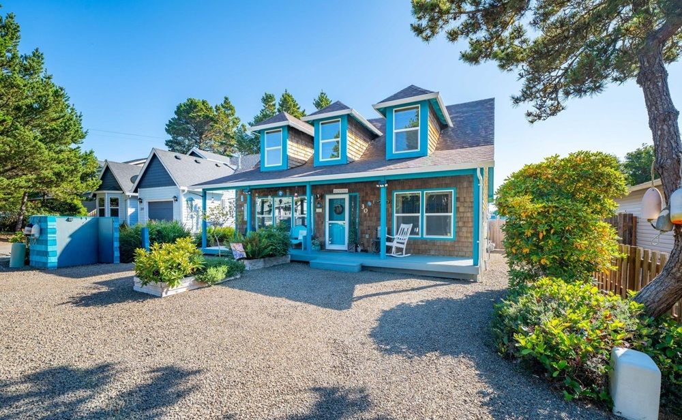
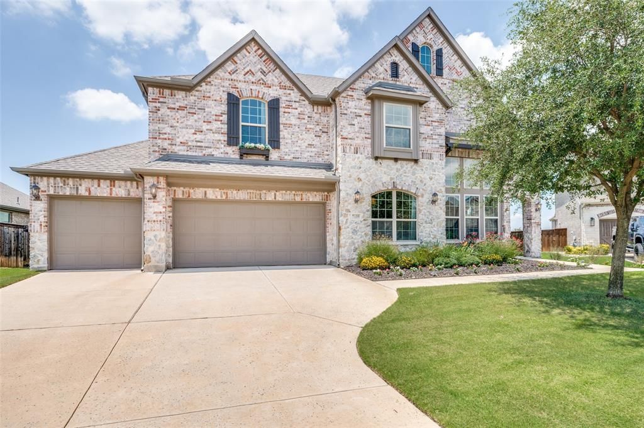
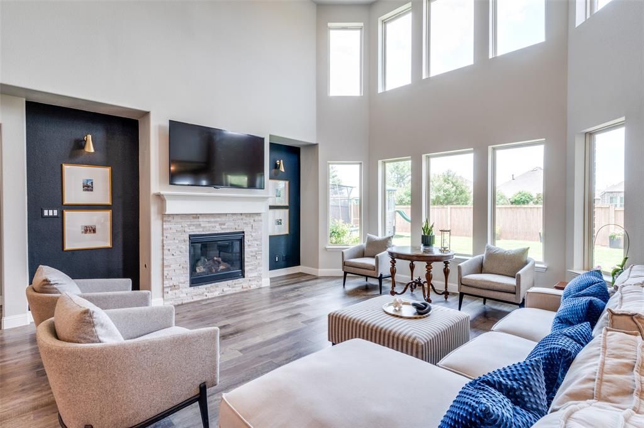
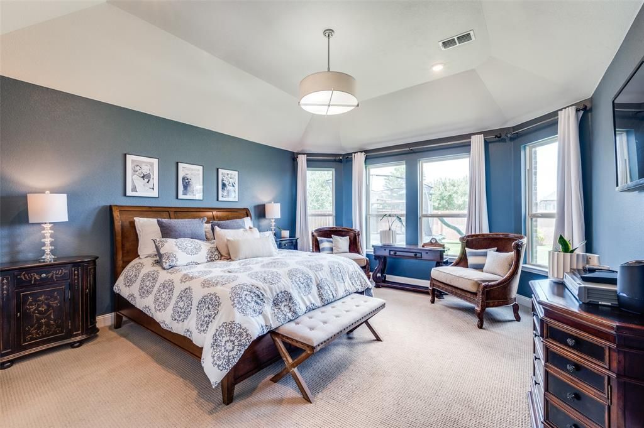
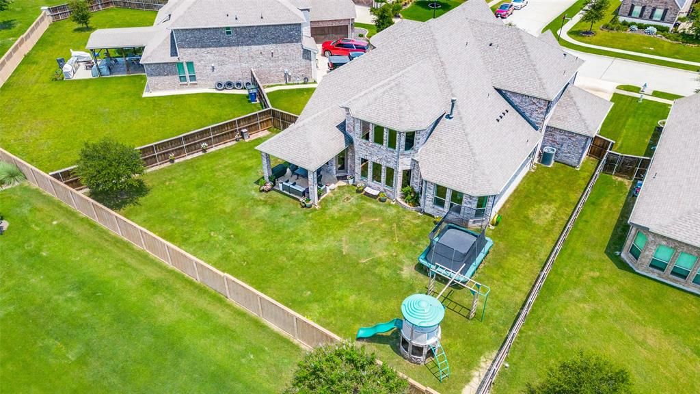
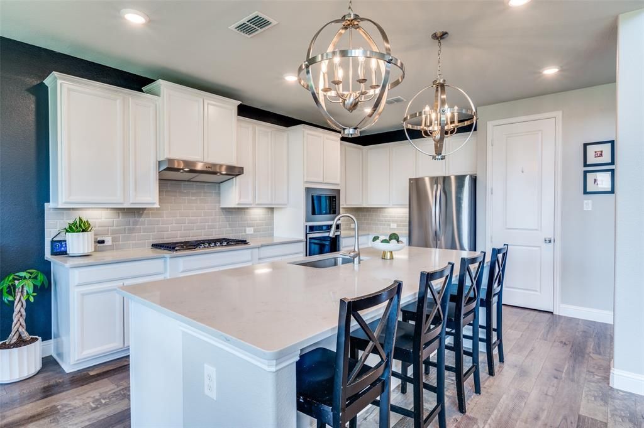
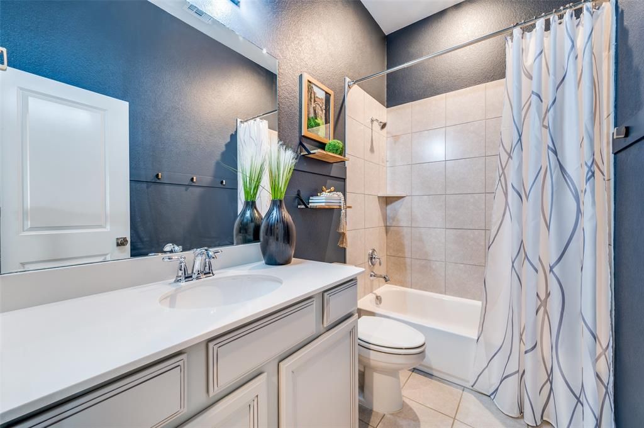
located in the desirable Trinity Falls community. Step inside to a grand, open entry that immediately sets the tone for this spacious and inviting floorplan. A private study and a secondary bedroom with a full bath are conveniently located downstairs, along with the luxurious primary suite featuring a generous layout, dual vanities, separate shower and soaking tub and a large walk-in closet. The open concept kitchen is perfect for entertaining, complete with gas cooktop, Corian countertops, built-in microwave and ample cabinet space. You’ll also find tasteful accent paint throughout, a built-in desk area, and thoughtful touches that make this home both functional and stylish. Upstairs, you’ll find three additional bedrooms, a spacious media room, and a separate living area. A unique loft space has been creatively built out within the original loft, ideal for a cozy library, homework nook or imaginative kid’s retreat.
Property Details
Property ID
34859
Price
$770,000
Property Size
3,883 sf
Bathrooms
5
Year Built
2018
Property Type
Single-Family
Property Status
FOR SALE
Bedrooms
5
Address
Address
Map Address
City
State
Area
7609 Clear Rapids Dr, Mckinney, TX 75071
Mckinney
TX
TX
Get More Information
Discover Our Featured Listings
Haven is a leading real estate company that provides a wide range of services to clients.