


Bedroom
5
Bath
5.5
Year Built
2006
Size
5,496 sf
Property Type
Single-Family
Property Description
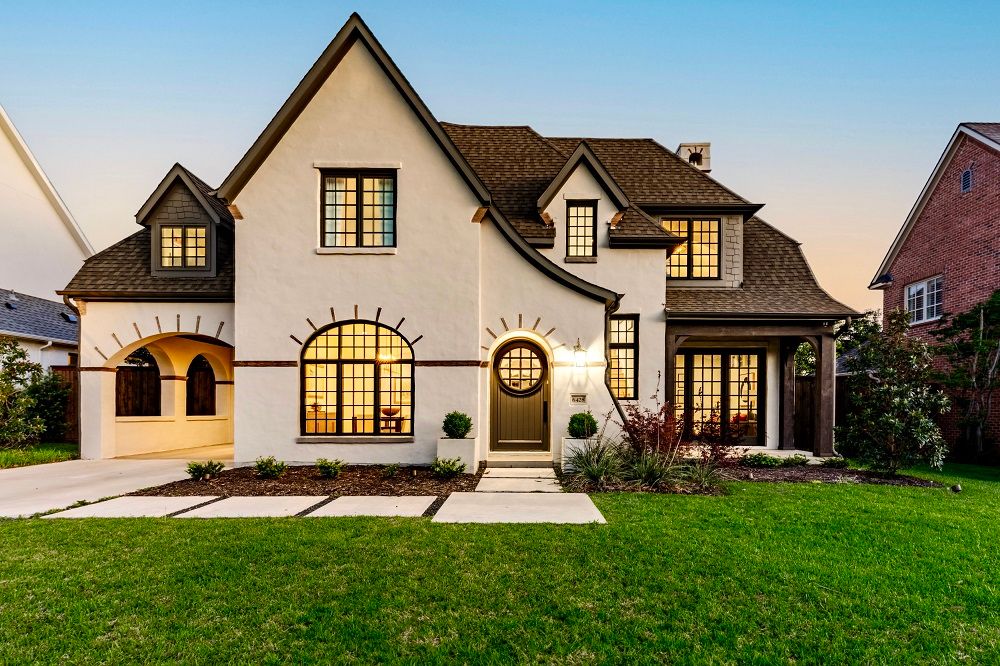
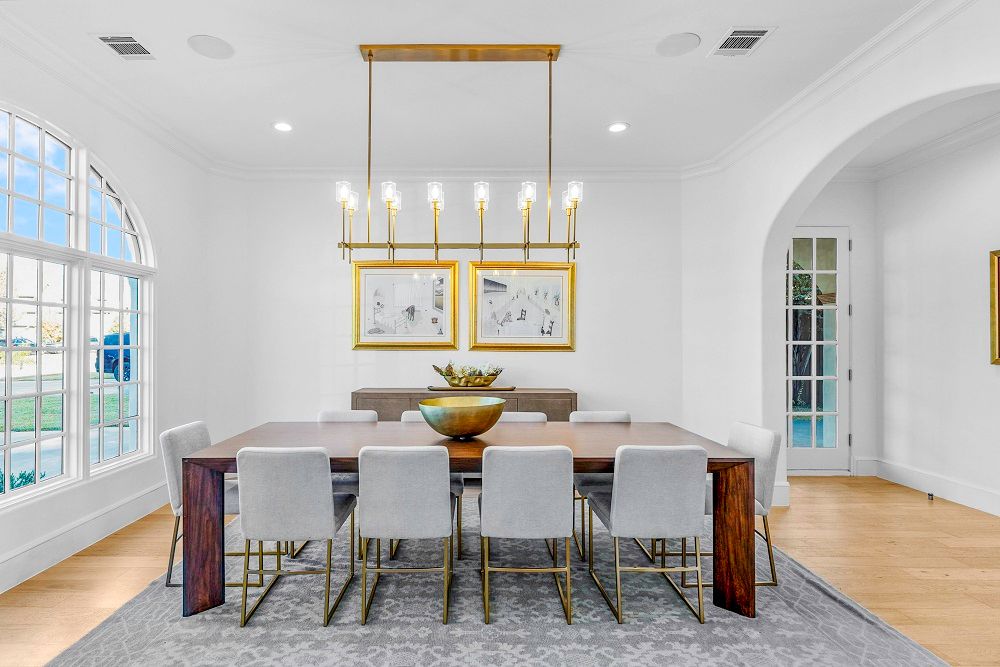
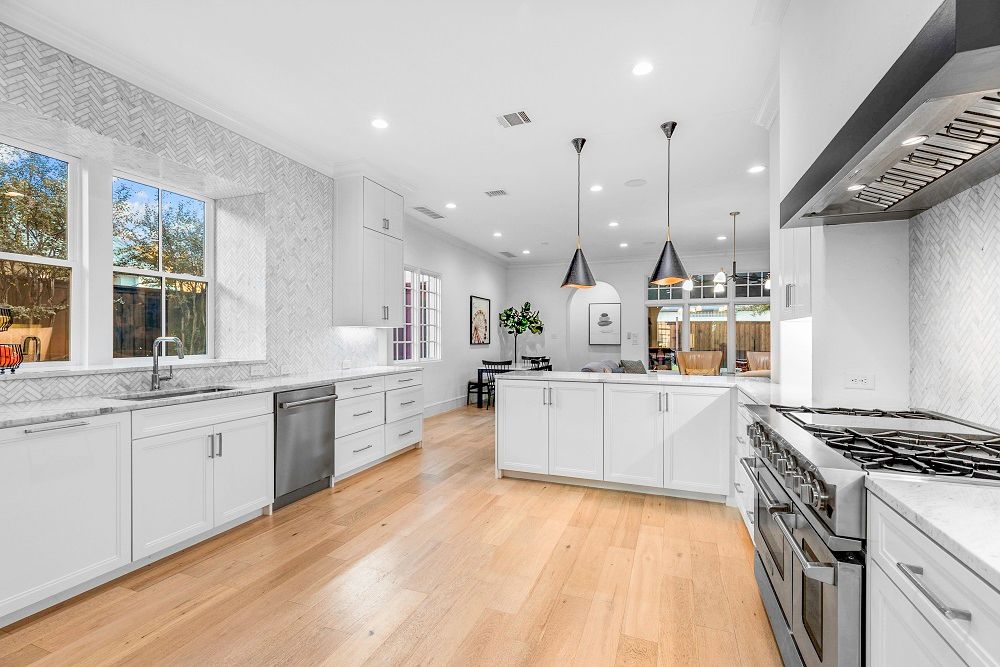
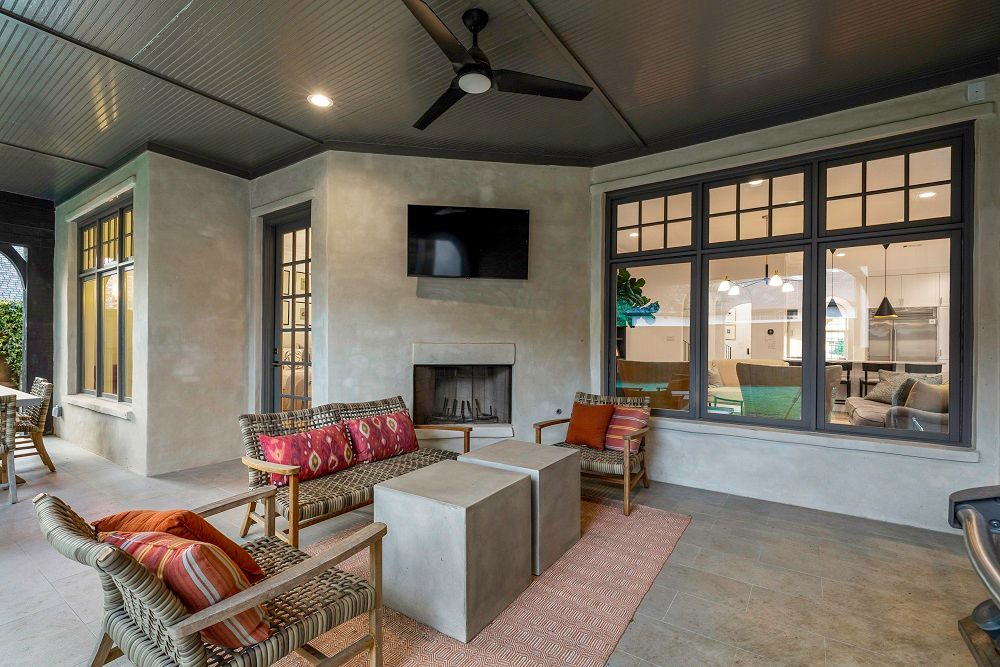
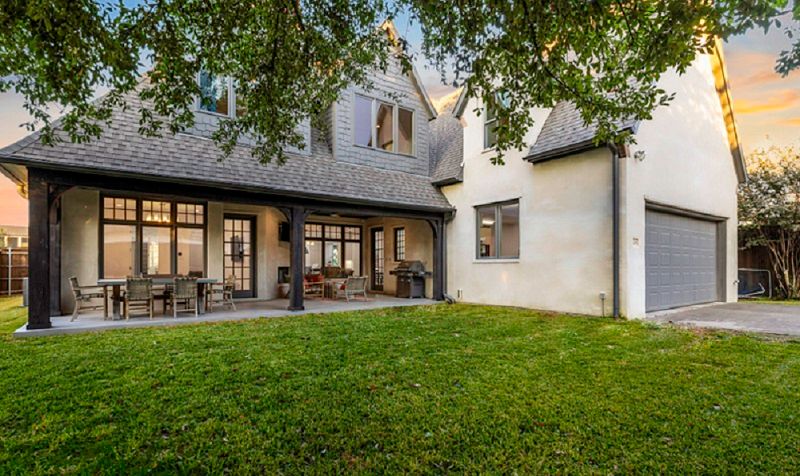
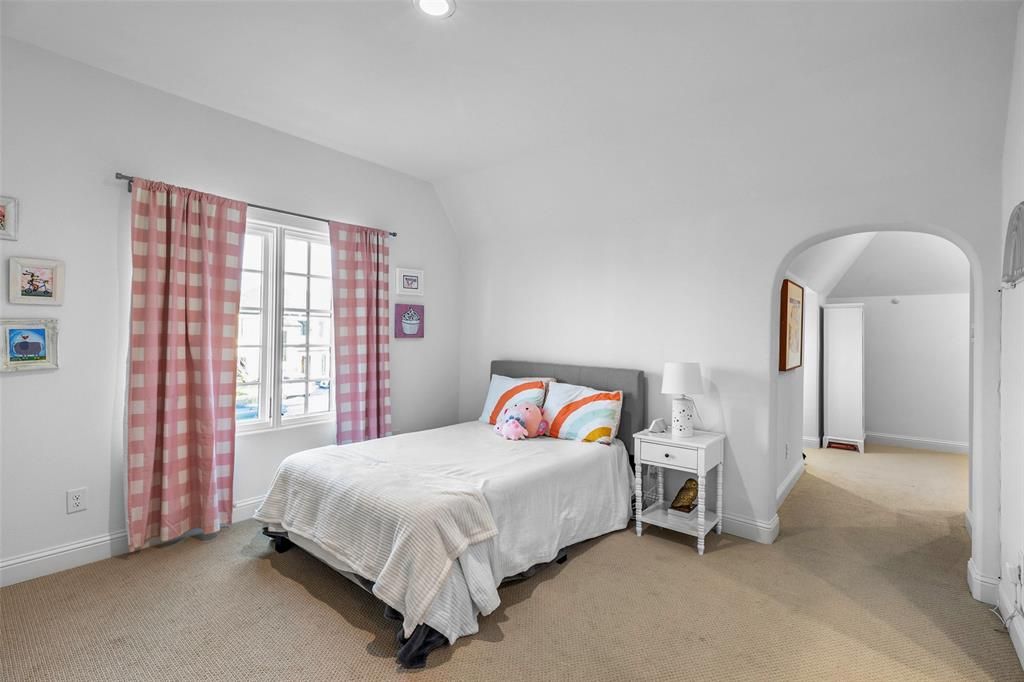
This fully reimagined modern Tudor in Preston Hollow offers a perfect blend of style, functionality, and luxury. The striking front elevation, covered in large windows, allows an abundance of natural light to pour into the home throughout the day. Upon entry, an arched opening leads to the formal dining room, which features an art wall backdrop connecting to a wet bar and butler’s area. The chef’s kitchen showcases a neutral palette with quartz countertops and a herringbone-patterned backsplash, blending beautifully with the open-concept design that flows into the downstairs living area. A private study with its own front porch access provides a quiet retreat, while the spacious master bedroom offers private access to the backyard. The terrazzo-wrapped ensuite primary bathroom features floating dual vanities and a soaking tub, creating a spa-like atmosphere. Upstairs, the home continues to impress with four generously sized secondary bedrooms, an oversized game room, and a media room, making it ideal for family living and entertainment. Additional highlights include a porte-cochère leading to a 3-car attached garage, along with a mudroom and utility room conveniently located off the garage. This thoughtfully designed home combines timeless architecture with modern amenities, providing the perfect setting for both everyday living and elegant entertaining.
Property Details
Property ID
34862
Price
$2,725,000
Property Size
5,496 sf
Bathrooms
5.5
Year Built
2006
Property Type
Single-Family
Property Status
FOR SALE
Bedrooms
5
Address
Address
Map Address
City
State
Area
6428 Tulip Ln, Dallas, TX 75230
Dallas
TX
TX
Get More Information
Discover Our Featured Listings
Haven is a leading real estate company that provides a wide range of services to clients.