


Bedroom
4
Bath
2.5
Year Built
2002
Size
3,068 sf
Property Type
Single-Family
Property Description
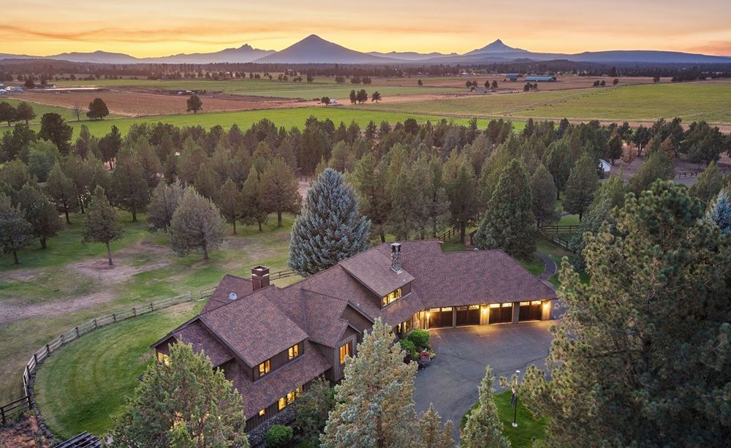
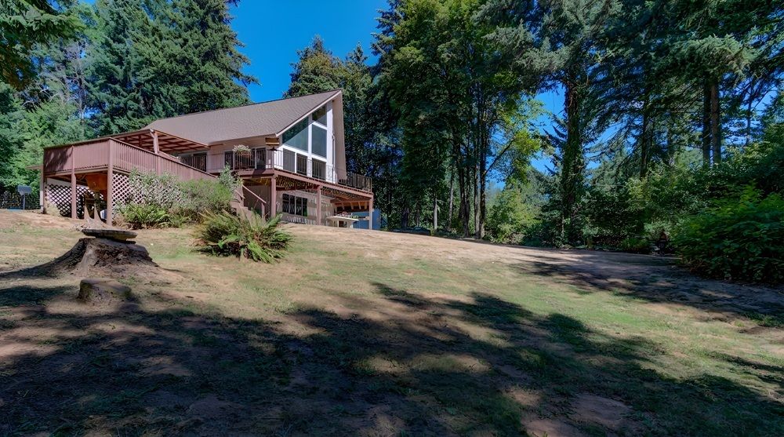
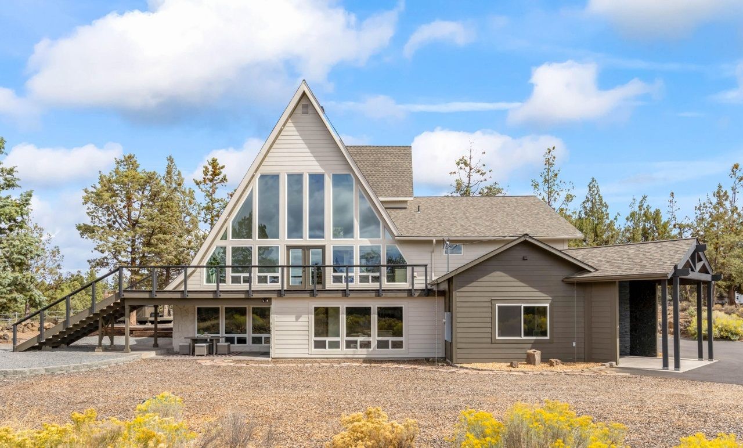
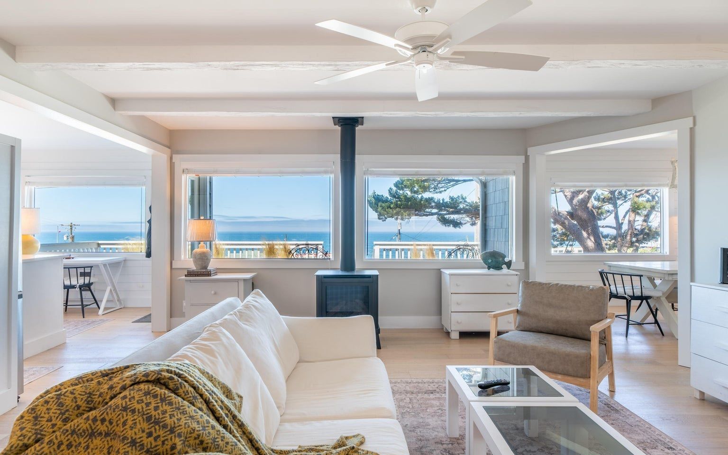
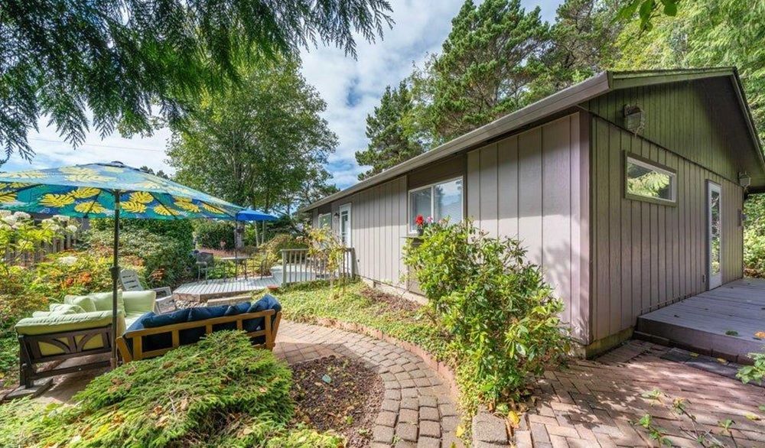
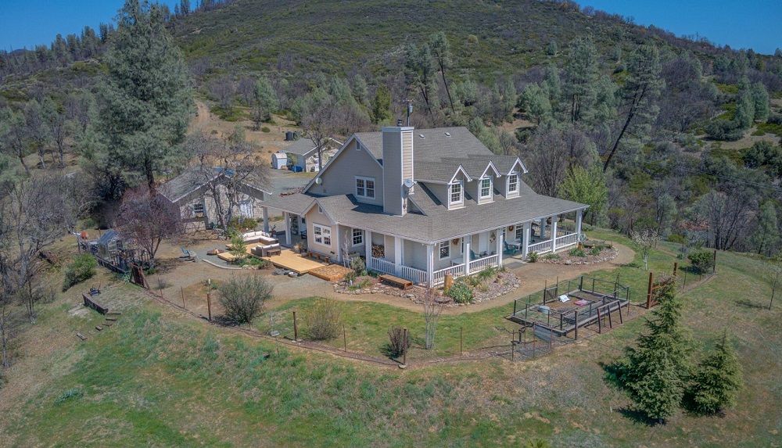
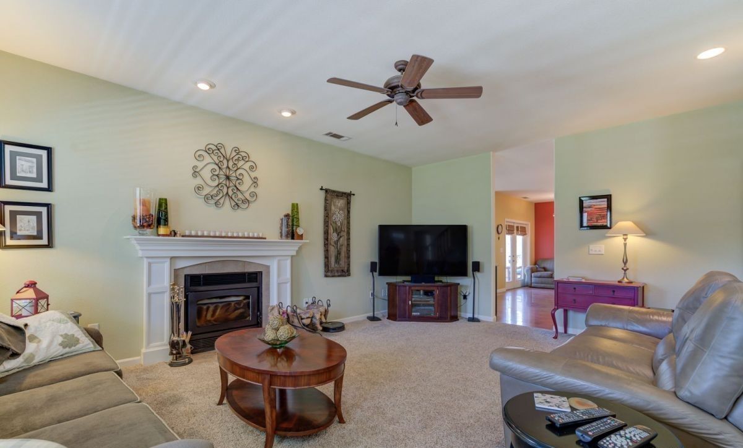
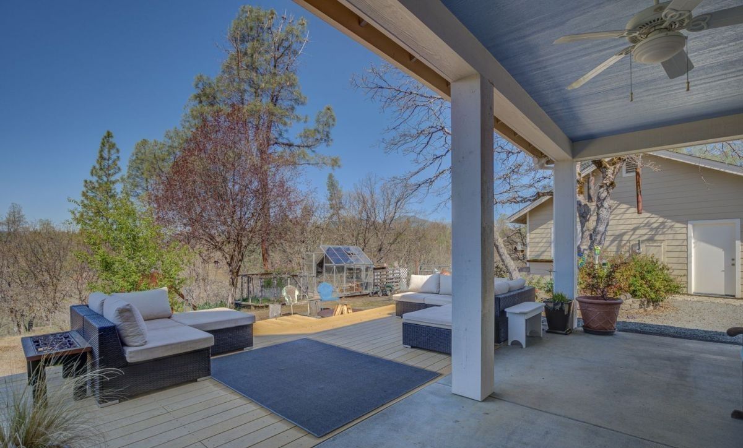
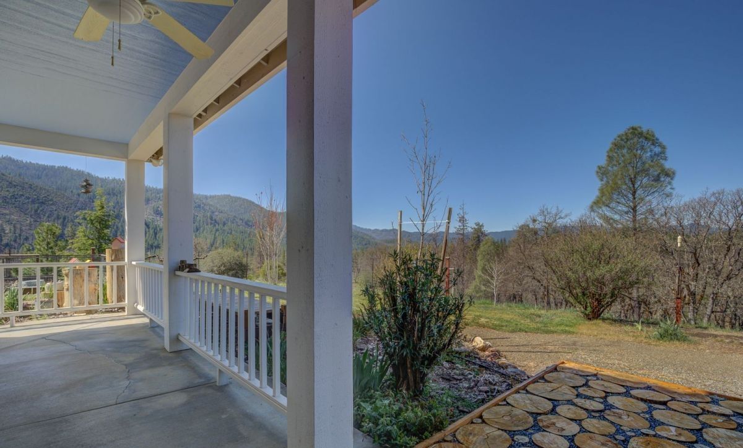
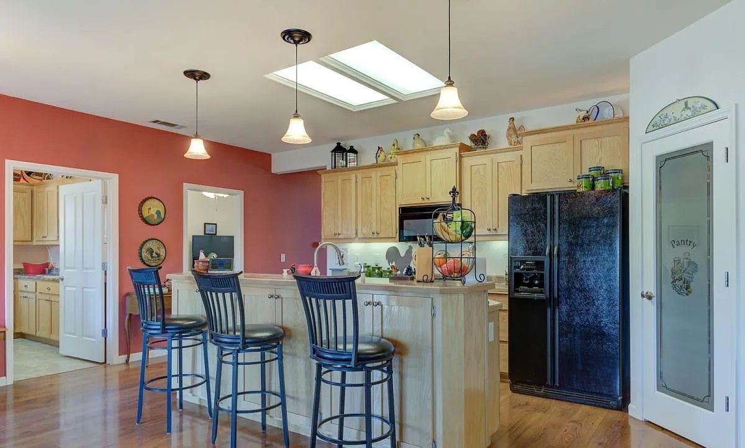
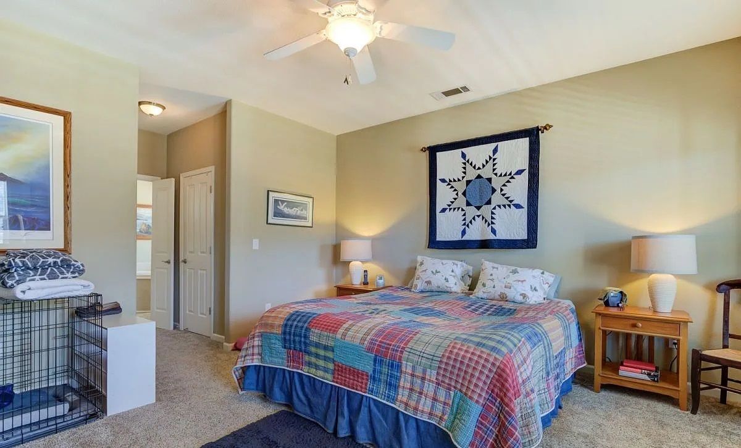
This stunning custom home is nestled on over 33 acres of gently rolling southern facing terrain, offering sweeping, 360-degree views of the surrounding mountains. The open floor plan features a spacious kitchen with a breakfast bar, a formal dining area, and a living room with a fireplace. The main floor includes all four bedrooms, including a primary suite with dual walk-in closets and a spa- like bathroom with a garden tub and walk-in shower. Upstairs, enjoy a large game room, office, reading nooks, and a full wet bar. The oversized utility room provides extra storage and a pet bath. High-speed internet ensures easy remote work. Outside, mature landscaping, fruit trees, and a veggie garden enhance the outdoor experience. Relax on the decks and patio, gather around the fire pit, or dine in the gazebo while taking in the views. The 2-car garage and separate workshop offer ample space for storage and projects. The property also includes three wells, a chicken coop, and room for animals. Extensive defensible space has been completed. The community has a small town vibe with excellent schools and outdoor activities. A perfect place to call home!
Property Details
Property ID
42372
Price
$660,000
Property Size
3,068 sf
Bathrooms
2.5
Year Built
2002
Property Type
Single-Family
Property Status
FOR SALE
Bedrooms
4
Address
Address
Map Address
City
State
Area
9901 State Highway 3, Hayfork, CA 96041
Hayfork
CA
CA
Get More Information
Discover Our Featured Listings
Haven is a leading real estate company that provides a wide range of services to clients.