


Bedroom
5
Bath
3.5
Year Built
2010
Size
4,643 sf
Property Type
Single-Family
Property Description
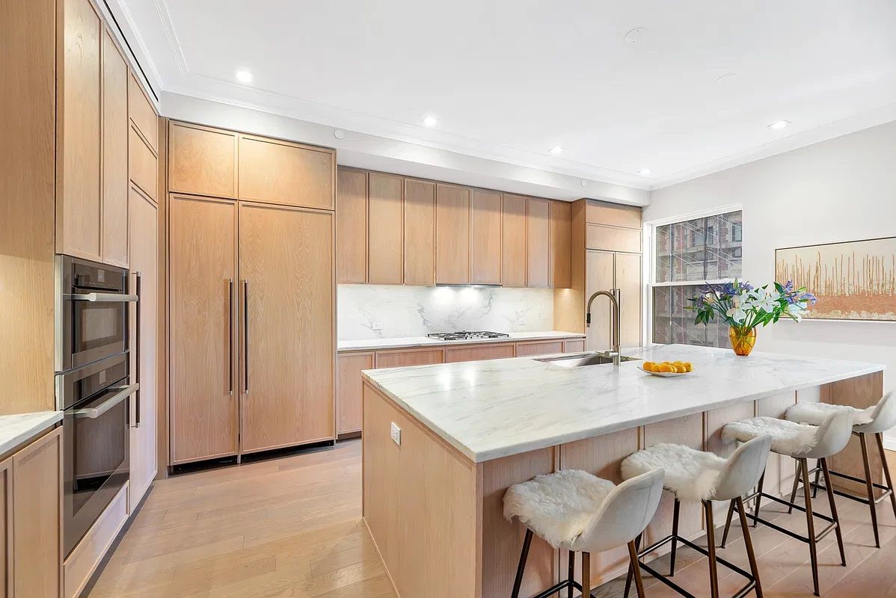
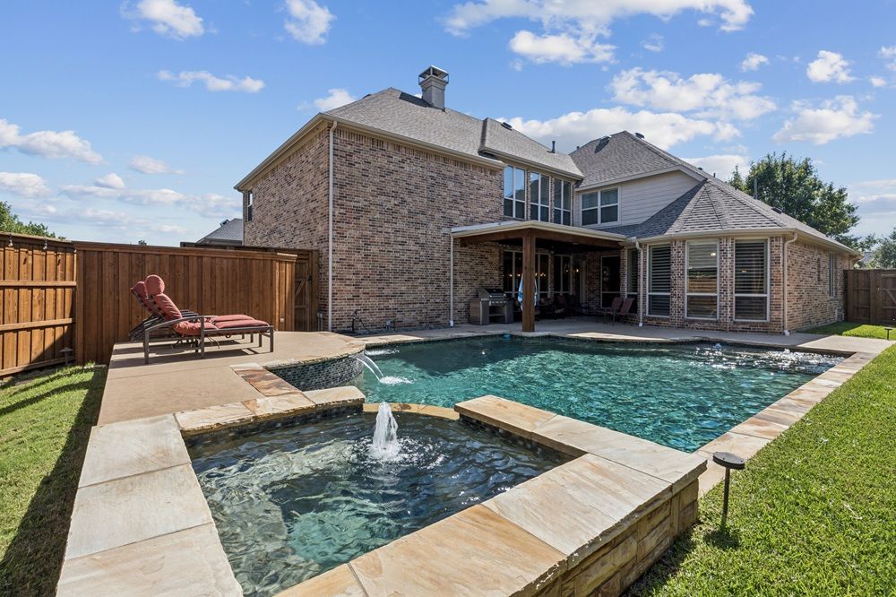
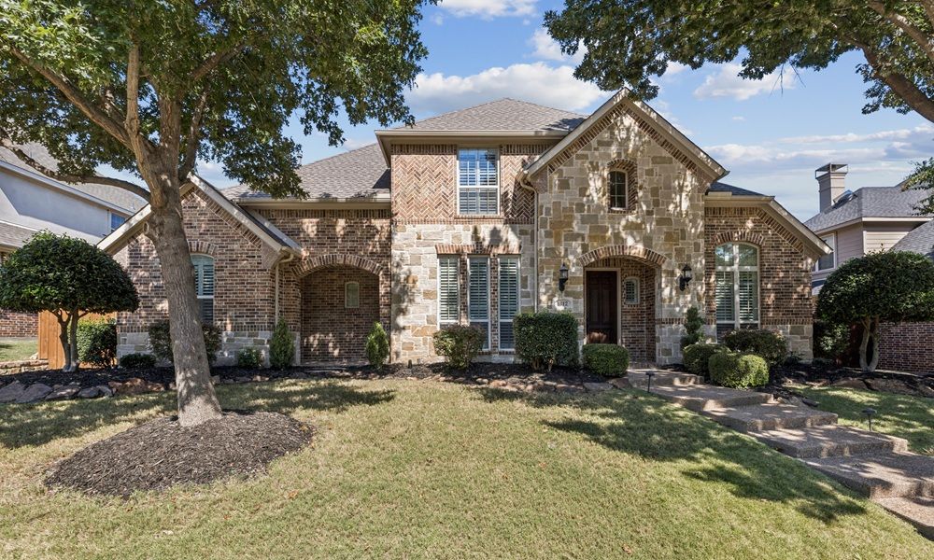
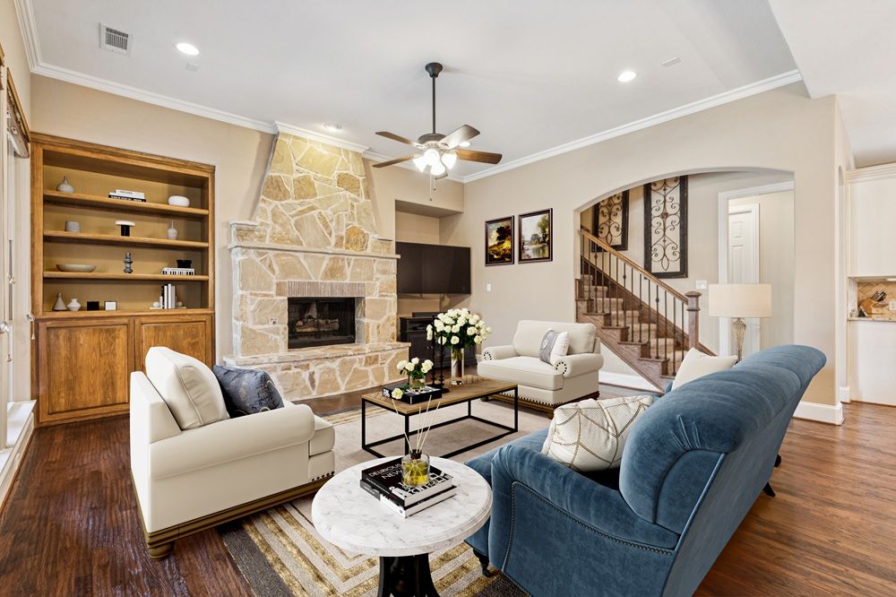
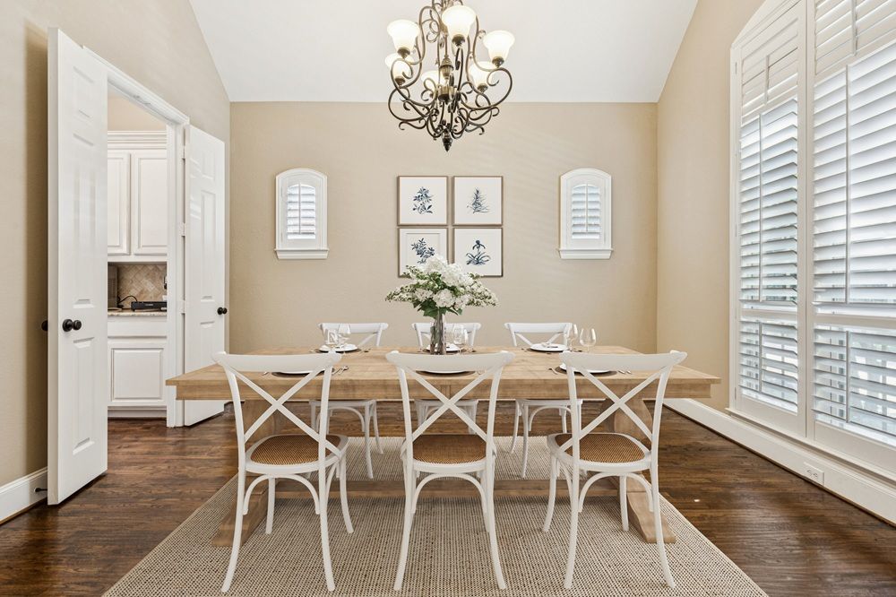
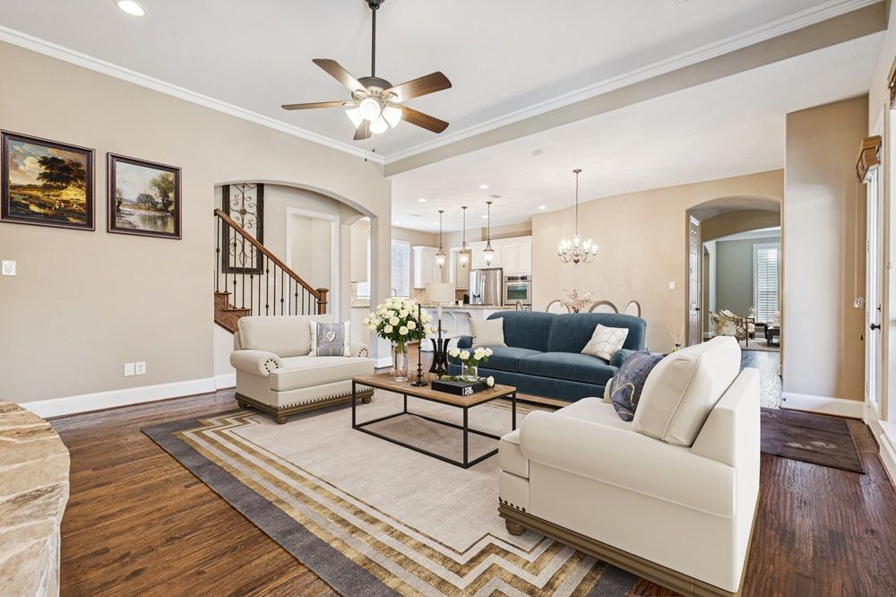
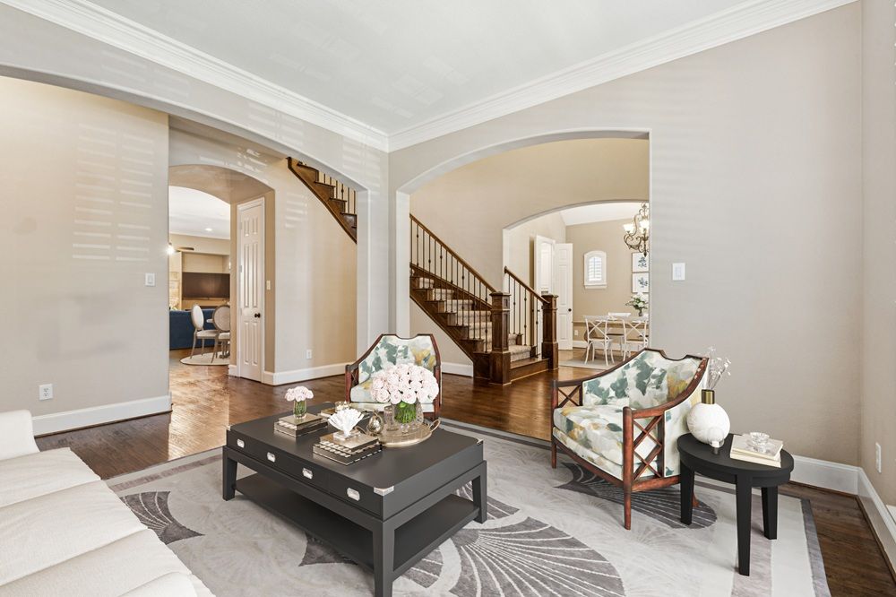
Step into luxury with this pristine custom Highland home, featuring a majestic entry highlighted by a dramatic spiral iron baluster staircase and rich, hand scraped hardwoods throughout. The open floor plan is enhanced by beautifully arched architecture with soaring ceilings, and elegant crown molding, leading you to a gourmet kitchen appointed with tea stained cabinetry, beautiful granite, and a 5 burner gas cooktop in the island. Outside, the covered back porch with built in speakers overlooks a sparkling, large inground gunite pool and spa complete with decorative tiles, natural stone coping, and water features, creating the perfect outdoor oasis for entertainment and family enjoyment. This ideal layout for families continues inside, offering a private master suite downstairs and a separate office. At the same time, the upper level boasts four additional bedrooms, a true media room, and a large game room overlooking the back yard and pool.
Property Details
Property ID
49338
Price
$975,000
Property Size
4,643 sf
Bathrooms
3.5
Year Built
2010
Property Type
Single-Family
Property Status
FOR SALE
Bedrooms
5
Address
Address
Map Address
City
State
Area
1812 Trinidad Lane, Allen, TX 75013
Allen
TX
TX
Get More Information
Discover Our Featured Listings
Haven is a leading real estate company that provides a wide range of services to clients.