


Bedroom
5
Bath
5.5
Year Built
2021
Size
7,149 sf
Property Type
Single-Family
Property Description
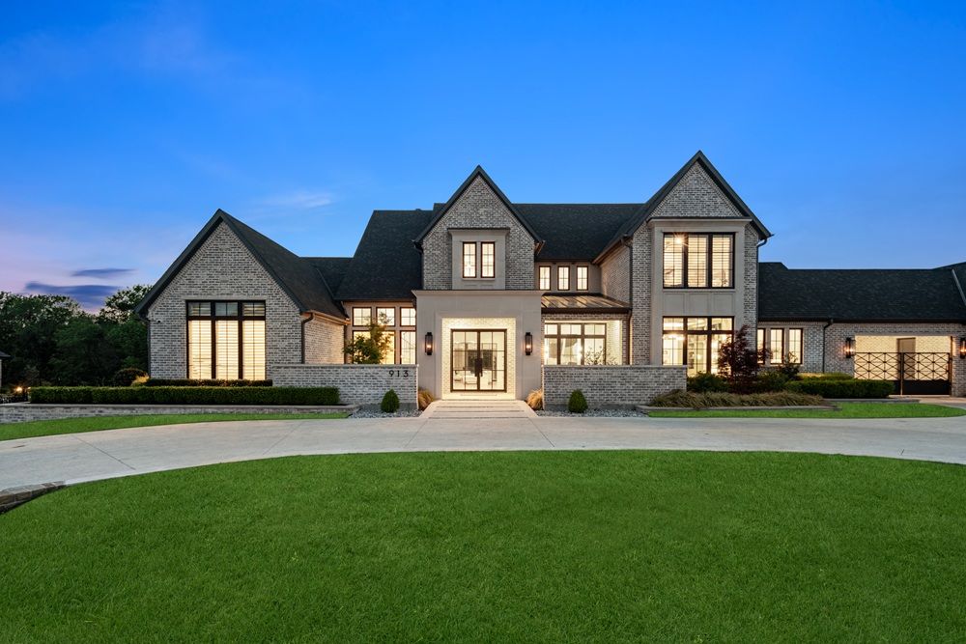
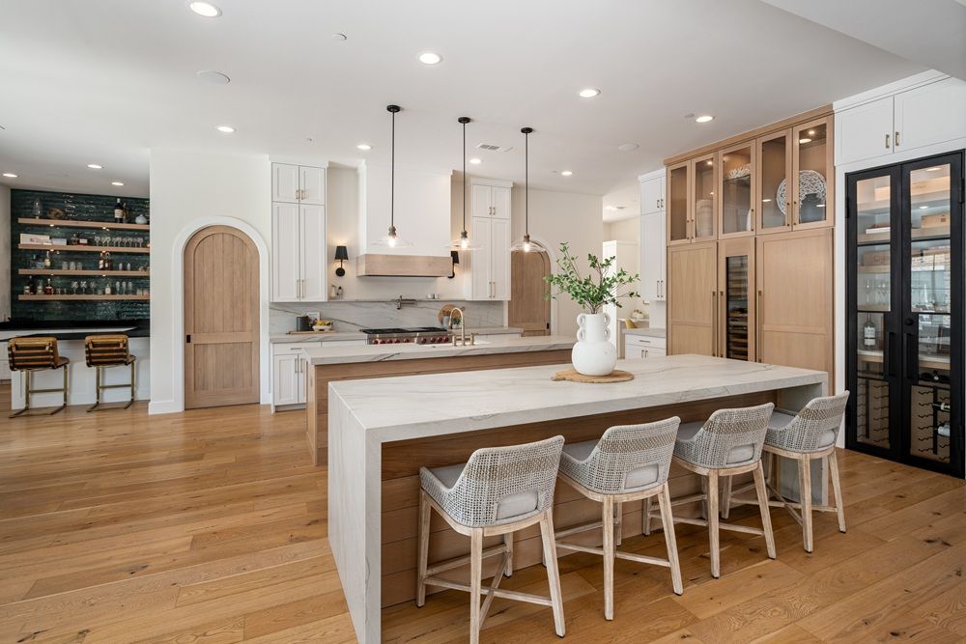
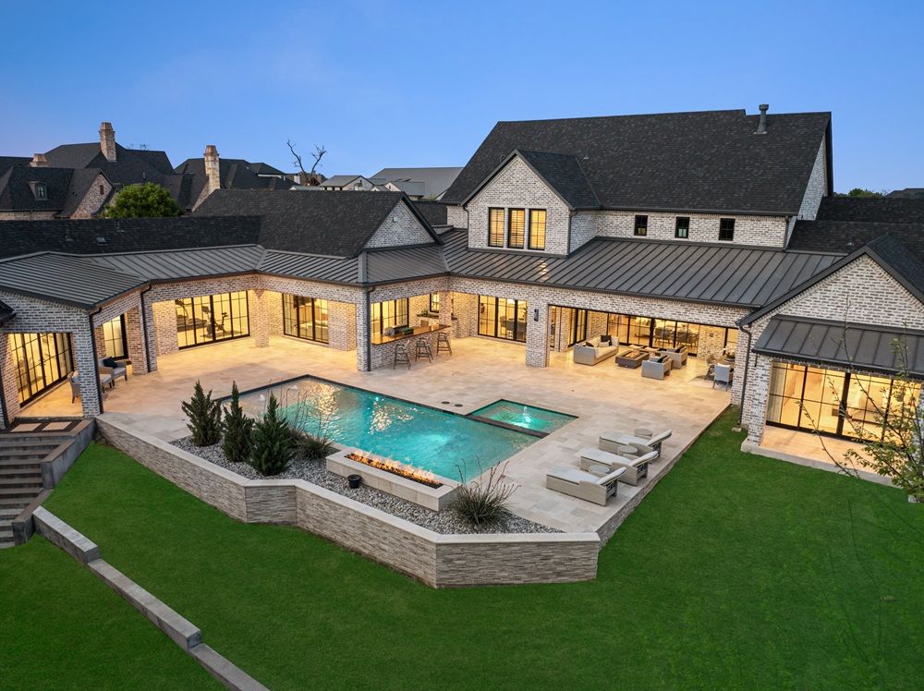
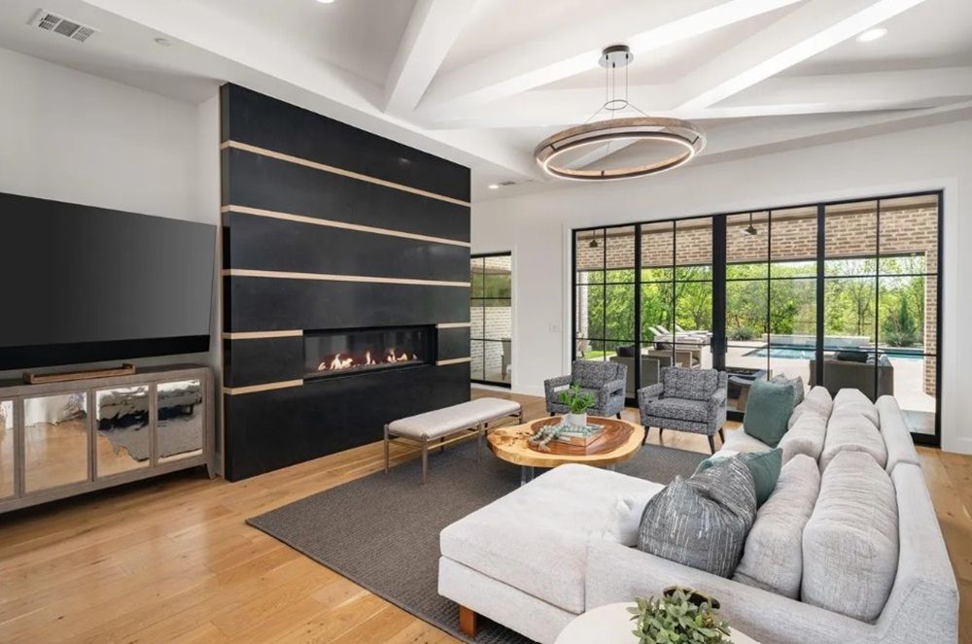
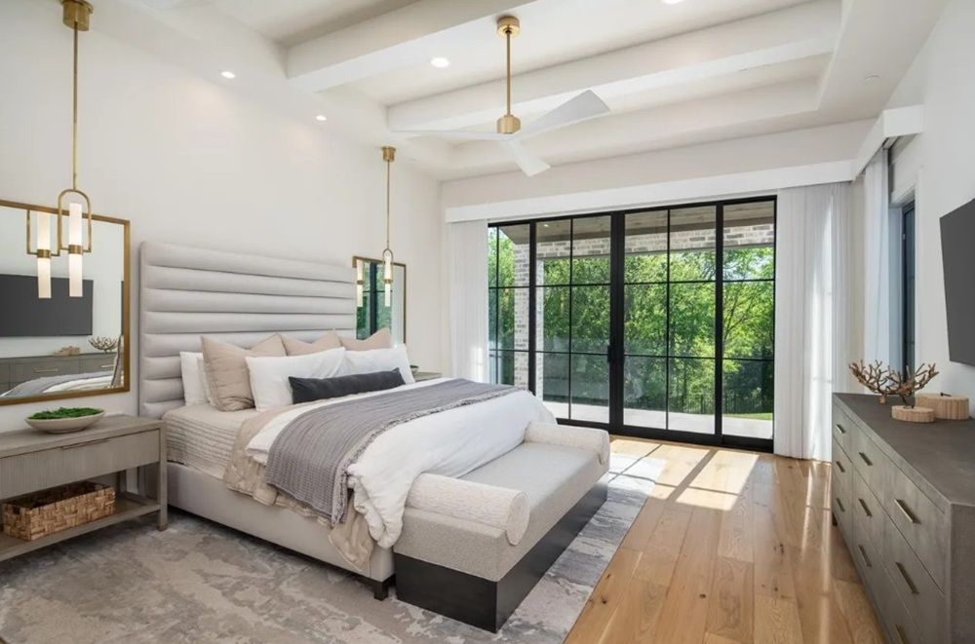
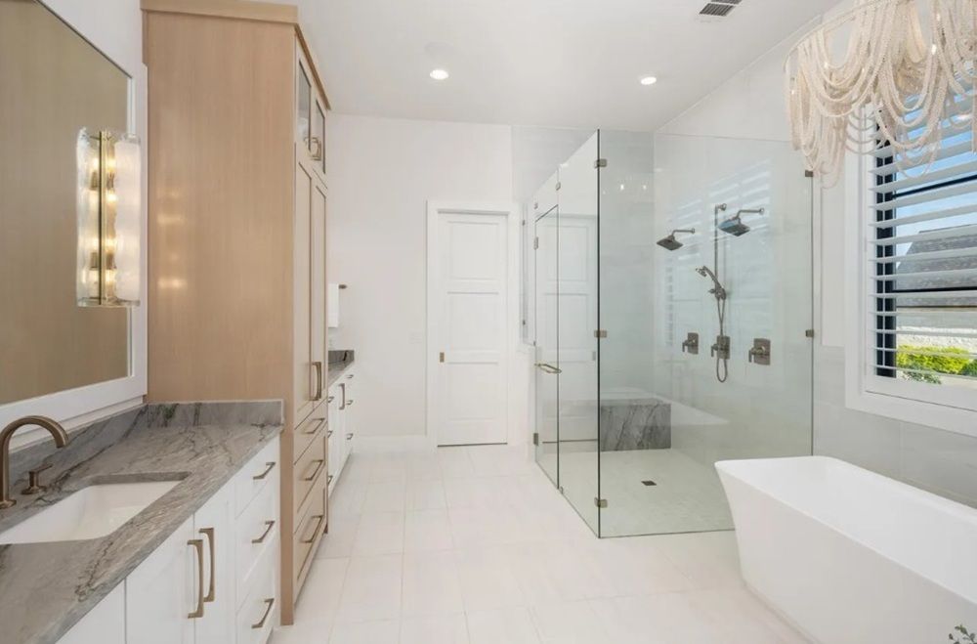
Refined elegance, thoughtful design, and timeless finishes define this custom Tim Jackson home. A 1.5-story layout offers main-level living, complemented by a classic brick and cast stone exterior, gas lanterns, circular drive, and gated motor court. The office features a leathered granite desk and built- ins, while the primary suite includes a glam dressing room, expansive closet, and tranquil spa bath with dual-head shower, soaking tub, and hidden coffee bar. The chef’s kitchen is built for entertaining with dual quartzite islands, Wolf appliances, climate controlled wine storage, and a full scullery. Additional highlights include a 1st floor media room, wet bar, craft room, mud bench, decked out marble floored laundry room and guest ensuite. Upstairs are two spacious upstairs ensuite bedrooms and huge decked attic storage space. Outdoor living shines with a gym, casita, pool-spa, f ire features, grill space + wet bar and covered patios—ideal for gatherings. All of this on 1.2 acres with a wooded tree lined backdrop creating a nature infused setting!
Property Details
Property ID
49459
Price
$4,300,000
Property Size
7,149 sf
Bathrooms
5.5
Year Built
2021
Property Type
Single-Family
Property Status
FOR SALE
Bedrooms
5
Address
Address
Map Address
City
State
Area
913 Barksdale Creek Lane, Fairview, TX 75069
Fairview
TX
TX
Get More Information
Discover Our Featured Listings
Haven is a leading real estate company that provides a wide range of services to clients.