



Bedroom
4
Bath
3
Year Built
1999
Size
3,003 sqft
Property Type
Single-Family
Property Description
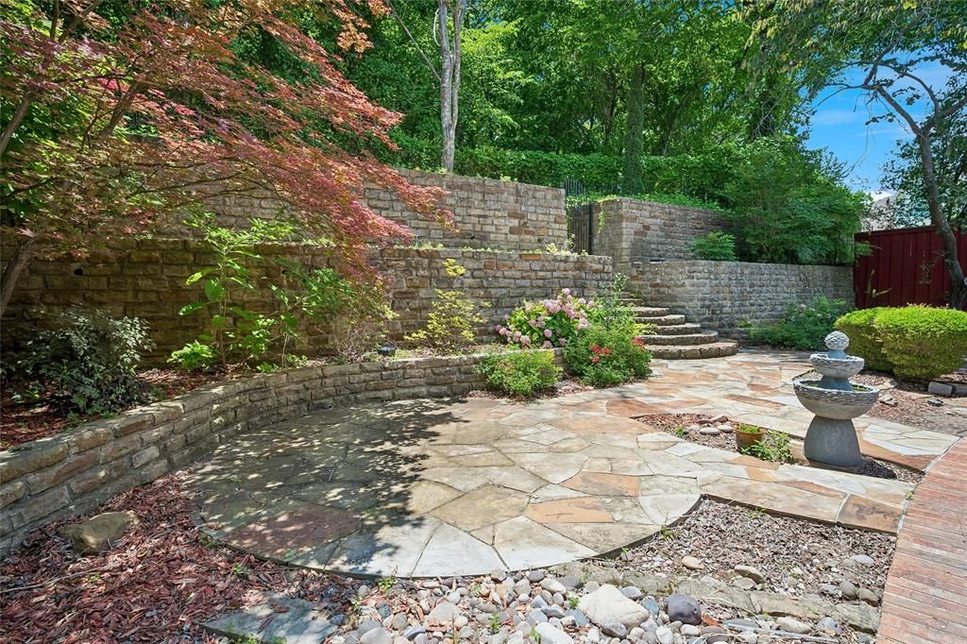
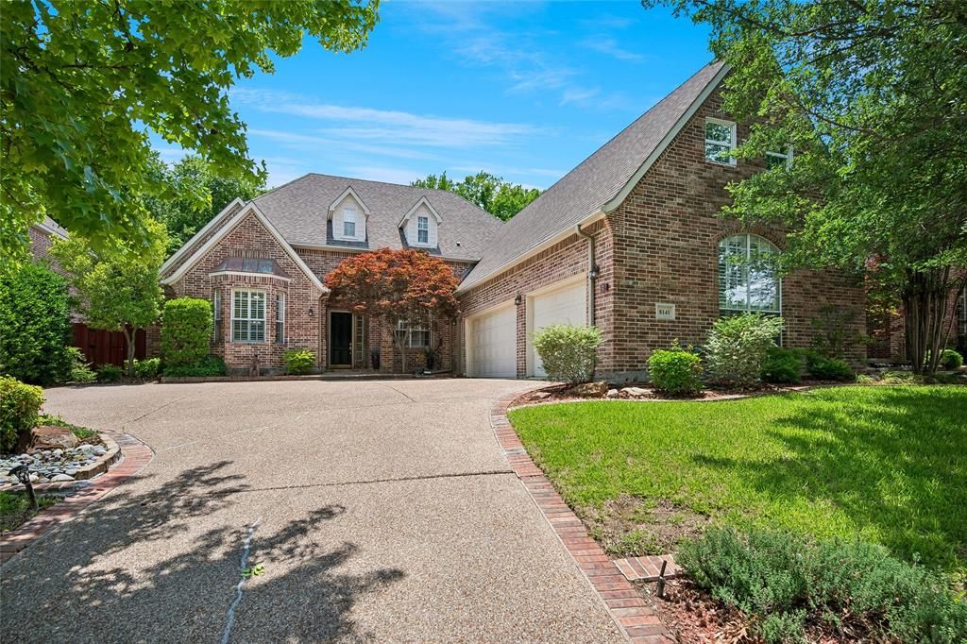
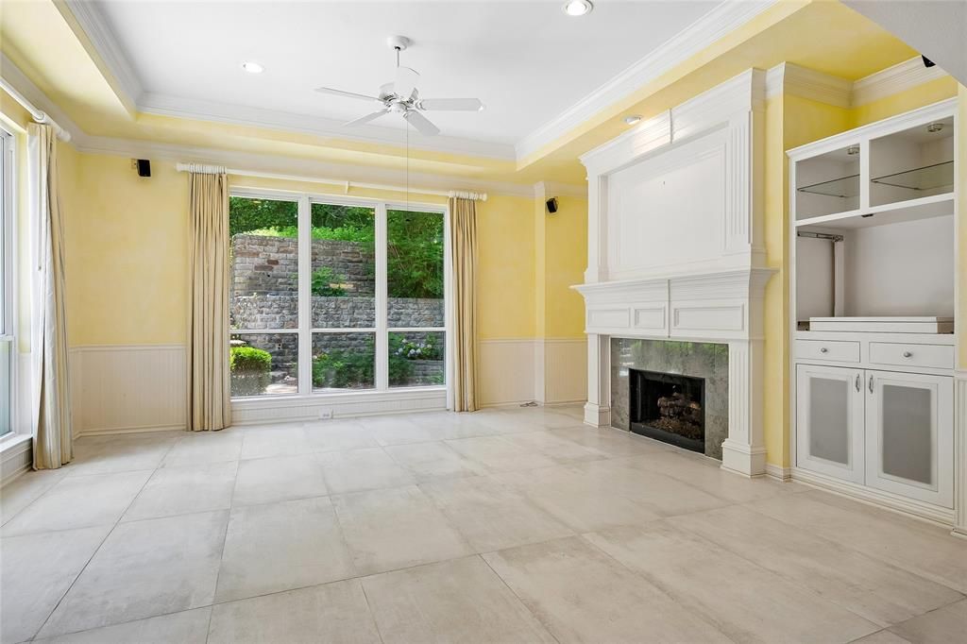
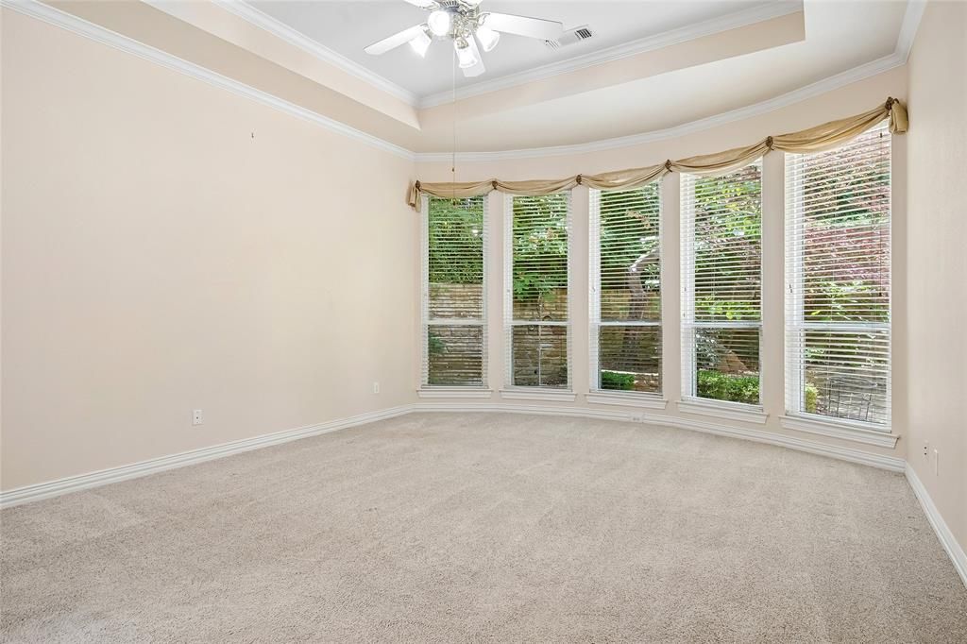
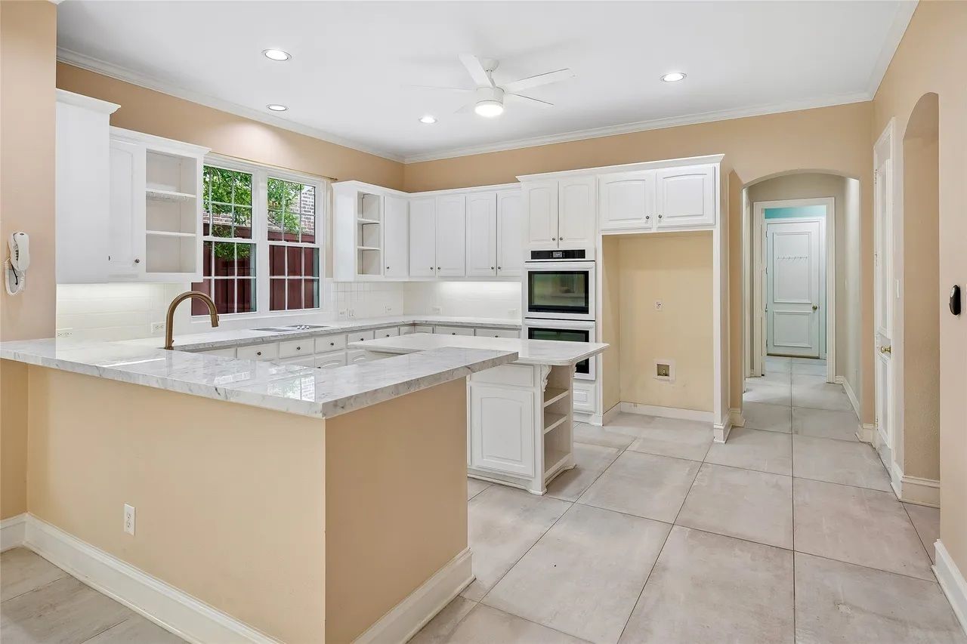
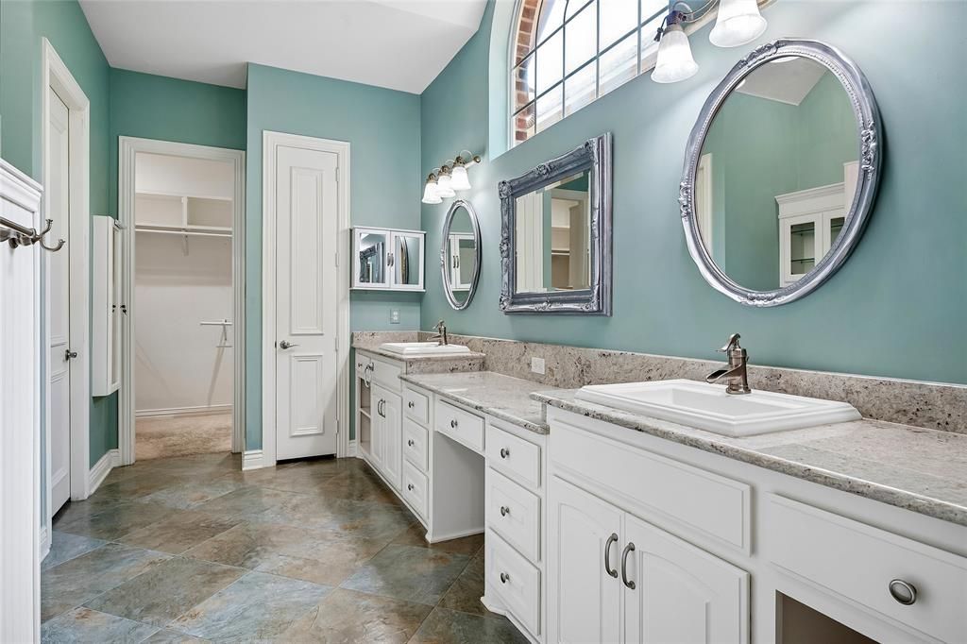
Seller is offering a $15,000 carpet allowance and the entire home is freshly painted! This exceptional custom single-story home in highly sought- after Northwest Plano offers approximately 3,600 square feet of flexible living space, including a private 600 sq. ft. apartment above the oversized 3.5-car garage. Soaring ceilings, a walkable attic, custom built-ins, crown molding, plantation shutters, porcelain flooring, and solid-core doors enhance the home’s quality throughout. The open floor plan features 4 spacious bedrooms, 3 baths, a chef’s kitchen with oversized island, double ovens, abundant cabinetry, and a walk-in pantry, plus an English library, bonus room, and luxurious primary suite with garden views. The private apartment includes its own entrance, full kitchen, bedroom, 1.5 baths, laundry, luxury vinyl flooring, ductless HVAC, and on-demand hot water—ideal for multigenerational living, guests, or a home office. Outdoors, enjoy a covered patio, English-inspired gardens, a 7-foot privacy fence, and a serene one-acre wooded backdrop that will never be developed. Conveniently located near I-75, Highway 121, shopping, dining, medical facilities, and top-rated schools, this one-of-a-kind home offers luxury, privacy, and exceptional versatility.
Property Details
Property ID
63572
Price
$839,000
Property Size
3,003 sqft
Bathrooms
3
Year Built
1999
Property Type
Single-Family
Property Status
FOR SALE
Bedrooms
4
Address
Address
Map Address
City
State
Area
8141 Rosemont Drive, Plano, TX 75025
Plano
TX
TX
Get More Information
Discover Our Featured Listings
Haven is a leading real estate company that provides a wide range of services to clients.











