



Bedroom
5
Bath
7
Year Built
2023
Size
6,045 sqft
Property Type
Single-Family
Property Description
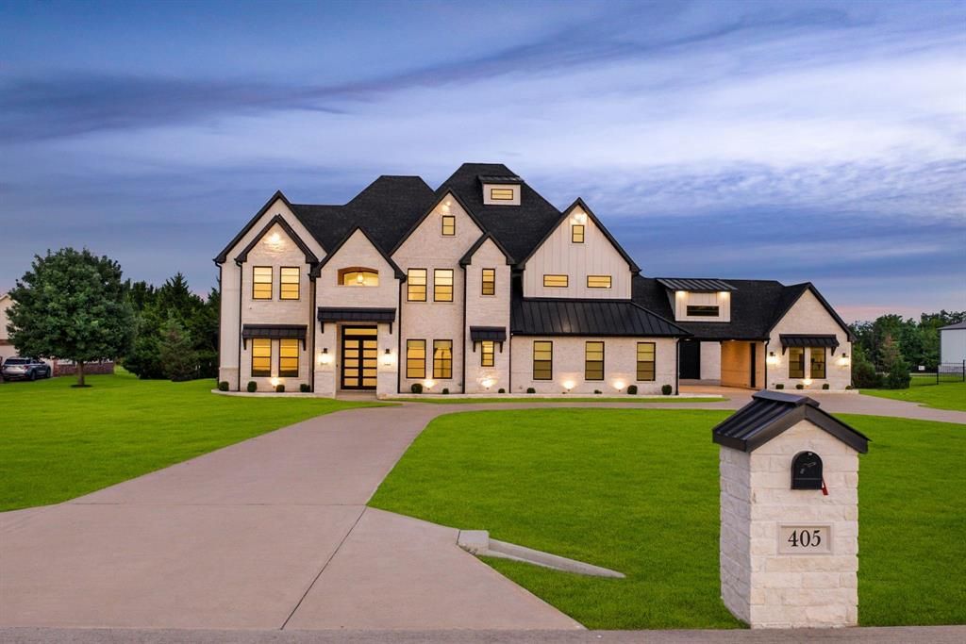
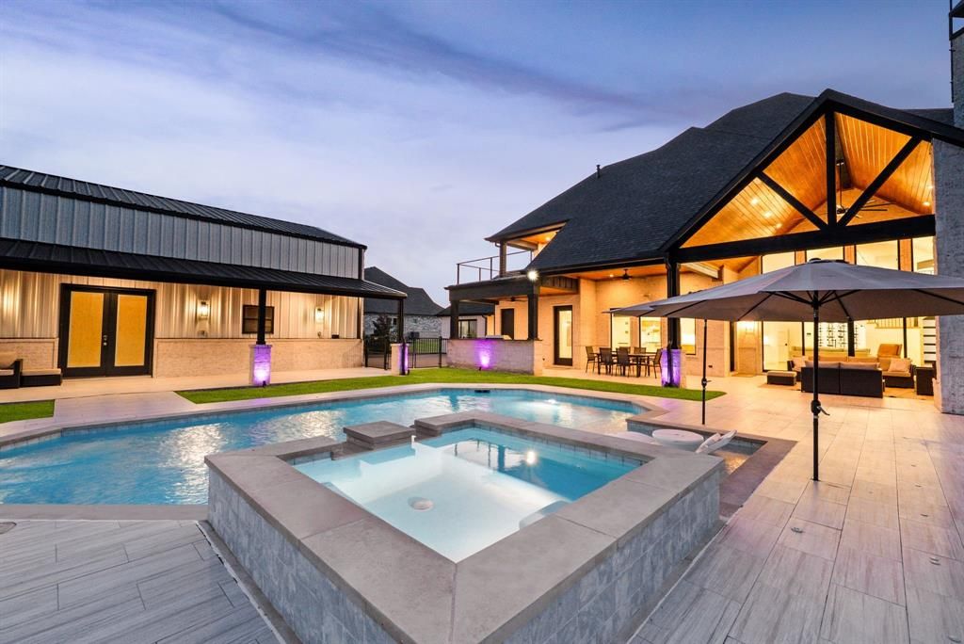
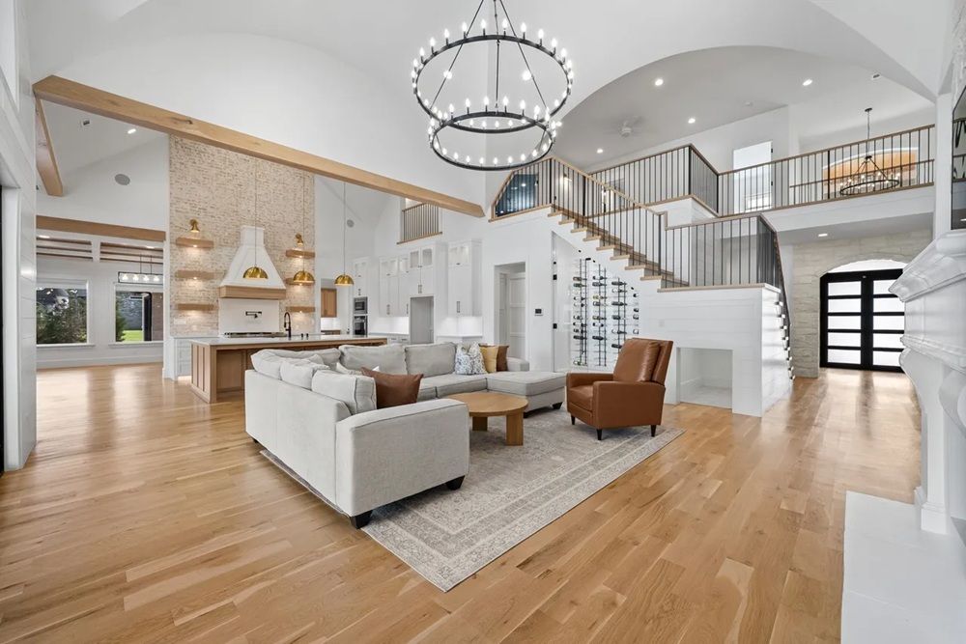
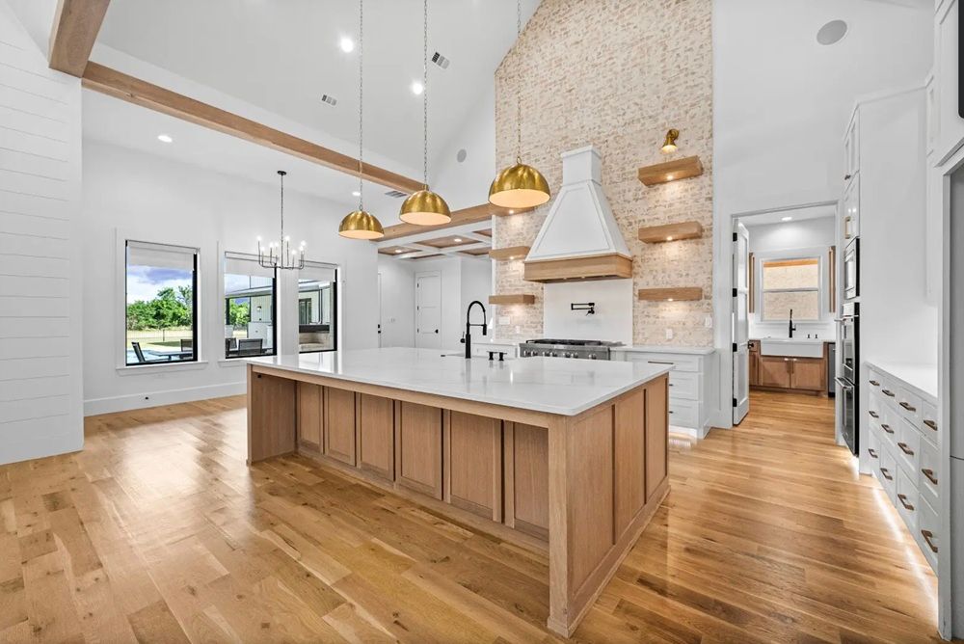
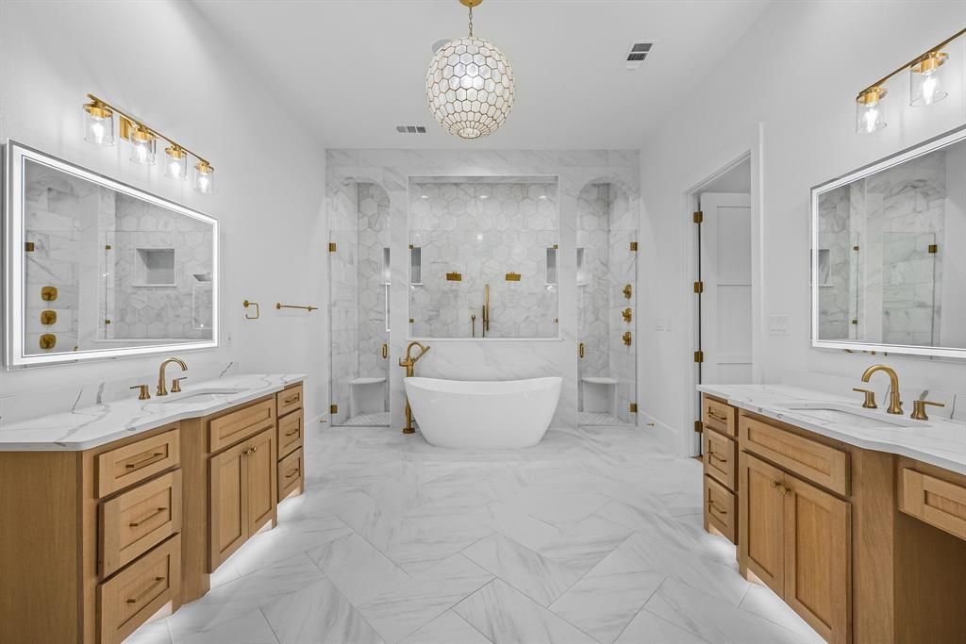
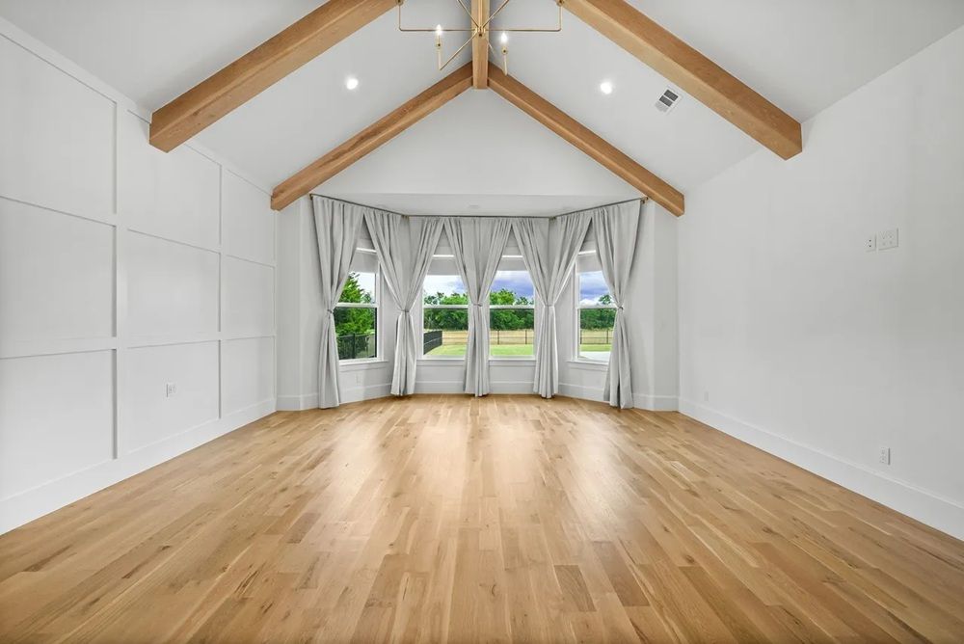
Sprawled across 2 groomed acres the 8409 sq, ft. transitional style home redefines luxury. Jaw dropping interior spaces presents towering ceilings. The large living area has floor to ceiling fireplace, wine closet with glass doors, a wall of windows overlooking the grounds, pool and outdoor living. Ceilings mirror the warm white oak flooring showing impeccable craftmanship. Kitchen boasts premium appliances, luxurious counters with cabinets that feature back lit lighting and brushed gold hardware. Butler’s room for serving. Dining showcases a wet bar serving area that is more like furniture than cabinetry plus the coffered ceilings in this large spacious area makes this room seem intimate. Upstairs has a media room, additional bedrooms and expansive storage areas. The Porte Cochere is home to the gym but for those who work from home it can convert to a separate office area. Shop is 1500 sq. ft. with space for toys, cars, boats, and a work area plus 2 overhead roll up doors and a separate entry. This area also provides a granny flat with bedroom, living, and bath. Multi- generational living opportunities. The pool sports a generous spa, large tanning ledge and water features plus joins an outdoor kitchen and large covered living area with tv and fireplace.
Property Details
Property ID
59240
Price
$1,799,000
Property Size
6,045 sqft
Bathrooms
7
Year Built
2023
Property Type
Single-Family
Property Status
FOR SALE
Bedrooms
5
Address
Address
Map Address
City
State
Area
405 Wilderness Trail, Rockwall, TX 75189
Rockwall
TX
TX
Get More Information
Discover Our Featured Listings
Haven is a leading real estate company that provides a wide range of services to clients.








